
27 Briar Wood Lane, Greece, NY 14626
Local realty services provided by:CENTURY 21 Bridgeway Realty
27 Briar Wood Lane,Greece, NY 14626
$345,000
- 3 Beds
- 3 Baths
- 1,680 sq. ft.
- Single family
- Active
Listed by: sara verstraete
Office: re/max realty group
MLS#:R1725381
Source:NY_GENRIS
Price summary
- Price:$345,000
- Price per sq. ft.:$205.36
About this home
**CURB APPEAL THAT CAPTURES YOUR ATTENTION... AND A HOME THAT KEEPS IT!** It's the combination of thoughtful details, functional spaces & unmistakable pride of ownership that makes this one SO SPECIAL! Tucked along a QUIET, DEAD-END neighborhood street with SIDEWALKS & STREETLIGHTS! A striking maple tree, manicured landscaping with curbed edging & decorative stone, a charming water fountain & a FULL-LENGTH COVERED FRONT PORCH! Inside, a welcoming foyer opens to the FORMAL LIVING & DINING ROOMS, both featuring GORGEOUS HARDWOOD FLOORS! Separate yet connected living spaces offer flexibility throughout! The back FAMILY ROOM features a VAULTED CEILING with SKYLIGHT, a FLOOR-TO-CEILING BRICK WOOD-BURNING FIREPLACE with paneled accent wall & sliding glass doors to the backyard patio! Spacious EAT-IN KITCHEN with beautiful tile flooring, natural wood cabinetry, neutral countertops, backyard views from the kitchen sink & ABUNDANT PANTRY STORAGE! FIRST-FLOOR LAUNDRY HOOKUPS & a convenient half bath!UPSTAIRS, a spacious PRIMARY SUITE with BEAUTIFUL HARDWOOD FLOORS, TWO CLOSETS & PRIVATE ENSUITE featuring a separate vanity area & step-in shower! TWO additional generously sized bedrooms & a second full bath with tile flooring and tub/shower combination!THE FINISHED LOWER LEVEL offers an EXPANSIVE REC ROOM plus a SECOND KITCHEN with extensive cabinetry, countertop space & dining area! Separate utility/storage room with ADDITIONAL LAUNDRY HOOKUPS! The attached TWO-CAR GARAGE has even been enjoyed as seasonal gathering space with a SCREEN FEATURE at the garage door opening! OUT BACK, mature landscaping creates a PRIVATE FEEL! Concrete patio, spacious lawn & a charming pathway leading to a PICNIC AREA tucked beneath the trees! CENTRAL AIR! WHOLE-HOUSE GENERATOR! TWO LAUNDRY OPTIONS! All just minutes from GREECE RIDGE MALL, ROUTE 390, restaurants, shopping, medical facilities & everyday conveniences! **NO DELAYED NEGOTIATIONS!...
Contact an agent
Home facts
- Year built:1984
- Subdivision & Development:Latona Estates Sec 01
- Listing ID #:R1725381
- Added:1 day(s) ago
- Updated:October 30, 2026 at 06:18 PM
Rooms and interior
- Bedrooms:3
- Total bathrooms:3
- Full bathrooms:2
- Half bathrooms:1
- Rooms Total:8
- Flooring:Ceramic Tile, Hardwood, Laminate, Varies
- Dining Description:Separate Formal Dining Room
- Kitchen Description:Dishwasher, Disposal, Freezer, Microwave, Pantry, Refrigerator
- Basement:Yes
- Basement Description:Finished, Full, Partially Finished, Sump Pump
- Living area:1,680 sq. ft.
Heating and cooling
- Cooling:Central Air
- Heating:Forced Air, Gas
- Central air:Yes
Structure and exterior
- Roof:Shingle
- Year built:1984
- Building area:1,680 sq. ft.
- Lot area:0.34 Acres
- Lot Features:Near Public Transit, Rectangular, Residential Lot
- Architectural Style:Colonial, Two Story
- Construction Materials:Brick, Copper Plumbing, Vinyl Siding
- Exterior Features:Fence, Patio, Porch
- Foundation Description:Block
- Levels:2 Stories
Schools
- High school:Olympia High School
- Middle school:Olympia School
- Elementary school:Holmes Road Elementary
Utilities
- Water:Connected, Public, Water Connected
- Sewer:Connected, Sewer Connected
Finances and disclosures
- Price:$345,000
- Price per sq. ft.:$205.36
- Tax amount:$7,805
Features and amenities
- Appliances:Dishwasher, Disposal, Freezer, Gas Range, Generator, Microwave, Refrigerator
- Laundry features:Main Level
- Amenities:Fence, Skylights, Storage
Parking
- Parking description:Attached, Driveway, Garage, Garage Door Opener
- Garage:Yes
- Garage spaces:2
New listings near 27 Briar Wood Lane
- New
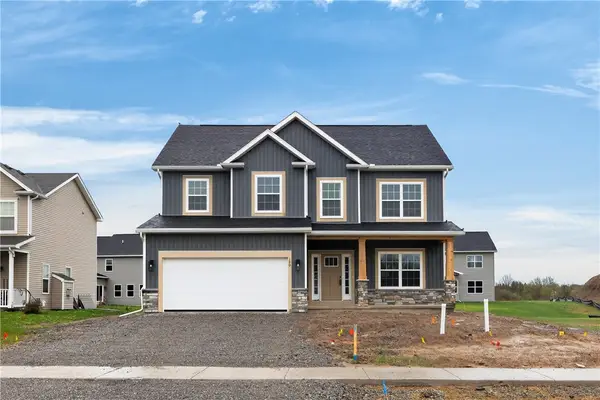 $649,900Active4 beds 3 baths2,500 sq. ft.
120 Rockdale Trail, Greece, NY 14612
MLS# R1725949Listed by: FABER HOMES - New
 $269,900Active3 beds 2 baths1,560 sq. ft.
426 Mill Rd Road, Greece, NY 14626
MLS# R1725482Listed by: RE/MAX PLUS - New
 $249,900Active2 beds 2 baths1,452 sq. ft.
96 Running Brook Lane, Rochester, NY 14626
MLS# R1724449Listed by: HIGH FALLS SOTHEBY'S INTERNATIONAL REALTY - New
 $179,999Active4 beds 2 baths1,780 sq. ft.
35 Kentwood Drive, Rochester, NY 14626
MLS# R1724497Listed by: COLDWELL BANKER CUSTOM REALTY - New
 $299,900Active4 beds 2 baths1,448 sq. ft.
32 Kaywood Drive, Rochester, NY 14626
MLS# R1725280Listed by: BLUE ARROW REAL ESTATE - Open Sun, 2 to 4pmNew
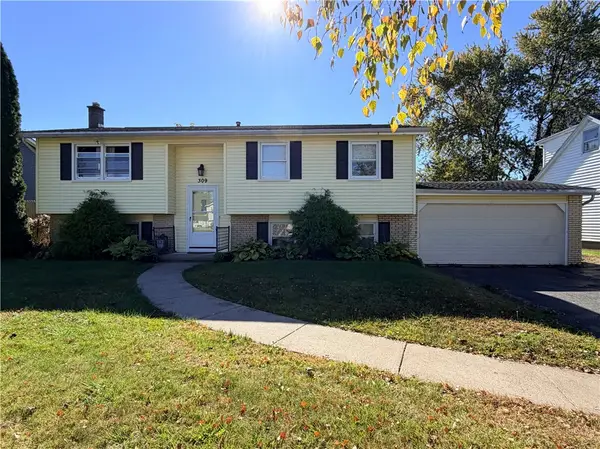 $210,000Active3 beds 2 baths1,791 sq. ft.
309 Fielding Road, Rochester, NY 14626
MLS# R1724273Listed by: HOWARD HANNA - Open Sat, 12 to 1:30pmNew
 $249,900Active3 beds 2 baths1,476 sq. ft.
104 Apollo Drive, Rochester, NY 14626
MLS# R1724599Listed by: HOWARD HANNA - New
 $224,900Active2 beds 1 baths970 sq. ft.
39 Laurelhurst Road, Rochester, NY 14626
MLS# R1724642Listed by: BLUE ARROW REAL ESTATE - New
 $199,900Active3 beds 2 baths1,114 sq. ft.
8 Stafford Way, Rochester, NY 14626
MLS# R1724411Listed by: KELLER WILLIAMS REALTY GATEWAY


Protect your home and budget from life's surprises with an Assurant Home Warranty, backed by a partner that supports you through every step of homeownership. Explore Plans.
©2026 Century 21 Real Estate LLC. All rights reserved. CENTURY 21®, the CENTURY 21 Logo and C21® are service marks owned by Century 21 Real Estate LLC. Century 21 Real Estate LLC fully supports the principles of the Fair Housing Act and the Equal Opportunity Act. Each office is independently owned and operated. Listing information is deemed reliable but not guaranteed accurate.