
61 Clarewood Drive #61, Greenburgh, NY 10706
Local realty services provided by:CENTURY 21 Ed & Margaret Williams Realty
61 Clarewood Drive #61,Hastings-On-Hudson, NY 10706
$999,000
- 3 Beds
- 4 Baths
- 2,725 sq. ft.
- Condominium
- Active
Listed by: lisa carroll
Office: houlihan lawrence inc.
MLS#:1045484
Source:OneKey MLS
Price summary
- Price:$999,000
- Price per sq. ft.:$366.61
- Monthly HOA dues:$708
About this home
An exceptional opportunity to own a beautifully appointed 3-bedroom, 3.5-bath Townhome offering 2,725 square feet of elegant living space in the highly desirable Townhome in the sought after Community of Clarewood, located in Hastings on Hudson. This community offers a pool, tennis courts, pickle ball courts, a gym and a clubhouse. This sun-filled home blends generous scale with modern comfort, featuring an open and airy floor plan designed for both effortless daily living and gracious entertaining. Multiple living areas provide flexibility for relaxing, hosting, or working from home, while oversized windows invite natural light throughout. The kitchen flows seamlessly into the main living space, perfect for gatherings large and small. Each spacious bedroom offers its own private bath, creating ideal separation and comfort. The luxurious primary suite serves as a serene retreat, complete with a private bath and ample closet space. Downstairs 3rd bedroom is ideal for a live-in nanny or au pair. Enjoy the convenience of low-maintenance townhome living while being moments from Hastings schools, charming village shops, dining, waterfront parks, and Metro-North — offering a seamless lifestyle just minutes from Manhattan....
Contact an agent
Home facts
- Year built:1990
- Subdivision & Development:Clarewood Village Condo
- Listing ID #:1045484
- Added:6 day(s) ago
- Updated:November 09, 2026 at 12:16 PM
Rooms and interior
- Bedrooms:3
- Total bathrooms:4
- Full bathrooms:3
- Half bathrooms:1
- Rooms Total:8
- Dining Description:Eat-In Kitchen, Formal Dining
- Kitchen Description:Cooktop, Dishwasher, Eat-in Kitchen, Microwave, Refrigerator, Walk Through Kitchen
- Basement:Yes
- Basement Description:Finished, Full
- Living area:2,725 sq. ft.
Heating and cooling
- Cooling:Central Air
- Central air:Yes
Structure and exterior
- Year built:1990
- Building area:2,725 sq. ft.
- Lot Features:Part Wooded, Private
- Construction Materials:Wood Siding
- Levels:3 Story
Schools
- High school:Hastings High School
- Middle school:Farragut Middle School
- Elementary school:Hillside Elementary School
Utilities
- Water:Public
- Sewer:Public Sewer
Finances and disclosures
- Price:$999,000
- Price per sq. ft.:$366.61
- Tax amount:$9,356 (2026)
Features and amenities
- Appliances:Cooktop, Dishwasher, Dryer, Microwave, Refrigerator
- Laundry features:Dryer
- Amenities:Gated, Parking, Pool, Walk-In Closet(s)
- Pool features:Above Ground, Outdoor Pool
Parking
- Total parking spaces:3
- Parking description:Driveway, Garage
- Garage:Yes
- Garage spaces:2
New listings near 61 Clarewood Drive #61
- Coming Soon
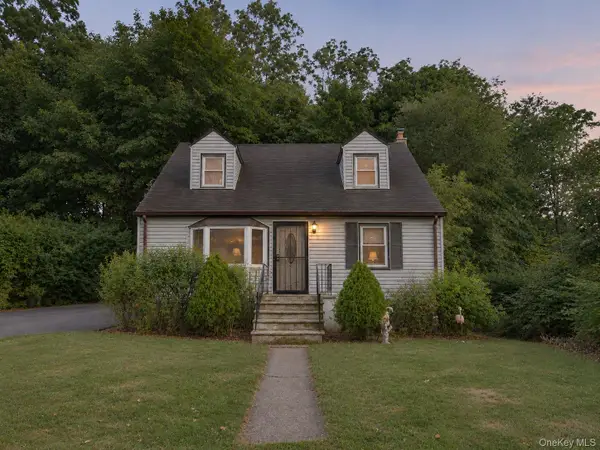 $625,000Coming Soon3 beds 2 baths1,260 sq. ft.
177 Prospect Avenue, White Plains, NY 10607
MLS# 1059282Listed by: EXP REALTY - Coming Soon
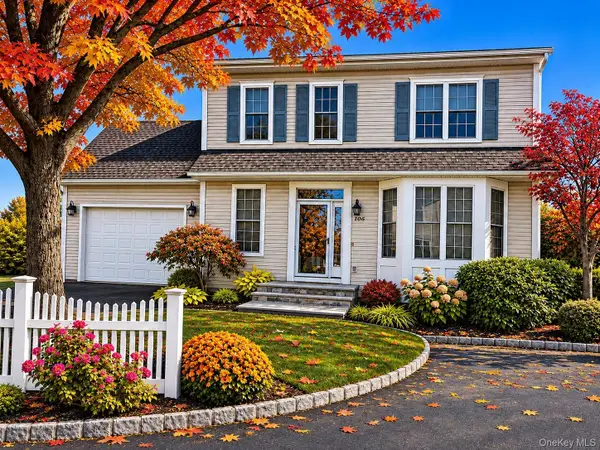 $1,095,000Coming Soon3 beds 3 baths1,980 sq. ft.
106 Vintage Court, White Plains, NY 10603
MLS# 1068239Listed by: ERA INSITE REALTY SERVICES - Open Sat, 1 to 3pmNew
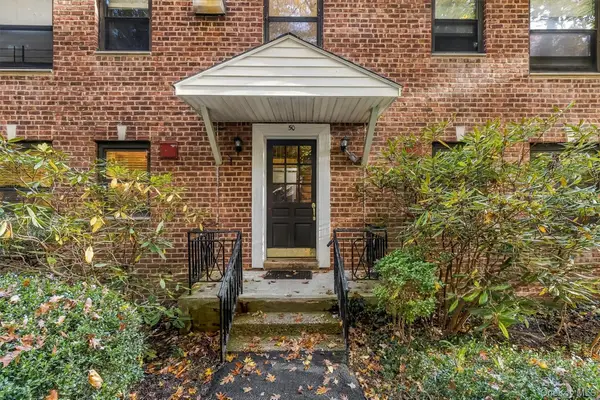 $379,000Active2 beds 1 baths1,150 sq. ft.
50 Rockledge Road #1A, Hartsdale, NY 10530
MLS# 1071388Listed by: RE/MAX TOWN & COUNTRY - New
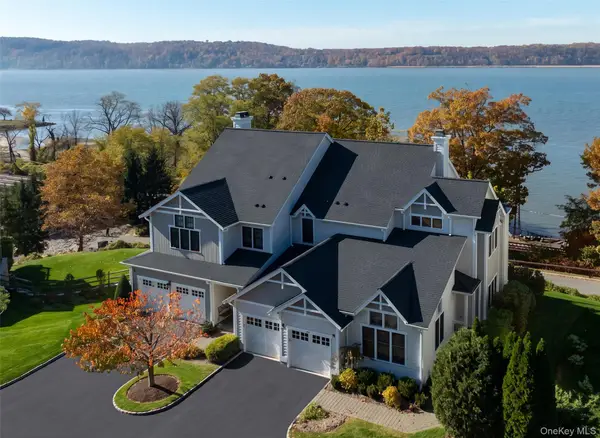 $2,400,000Active3 beds 4 baths3,600 sq. ft.
89 Landing Drive, Dobbs Ferry, NY 10522
MLS# 1068003Listed by: COLDWELL BANKER REALTY - New
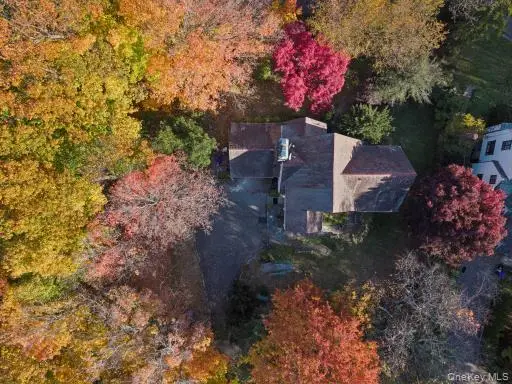 $2,795,000Active5 beds 2 baths3,500 sq. ft.
6 Cotswold Way, Scarsdale, NY 10583
MLS# 1071333Listed by: LINK NY REALTY - New
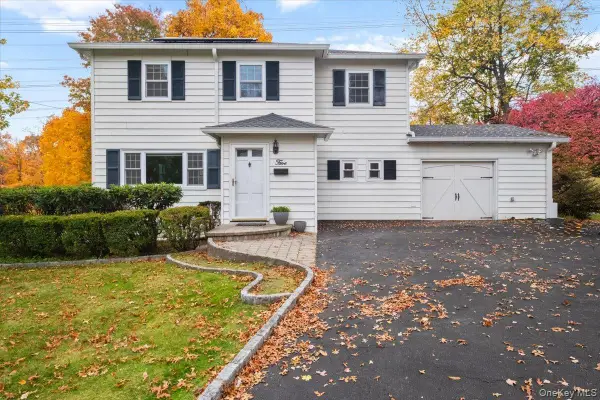 $750,000Active3 beds 2 baths1,476 sq. ft.
5 Edgewood Road, Hartsdale, NY 10530
MLS# 1069233Listed by: JULIA B FEE SOTHEBYS INT. RLTY - New
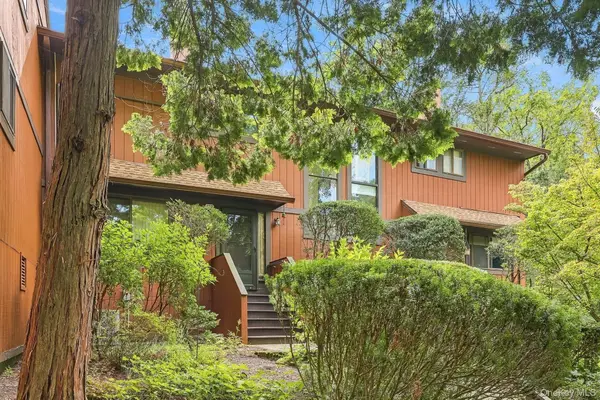 $699,000Active2 beds 3 baths1,600 sq. ft.
177 Martling Avenue, Tarrytown, NY 10591
MLS# 1065284Listed by: HOULIHAN LAWRENCE INC. - New
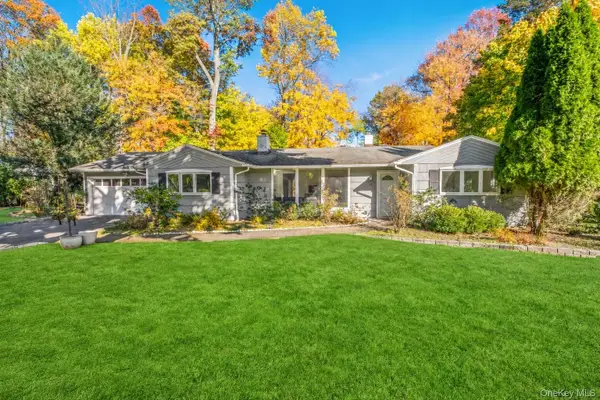 $925,000Active4 beds 2 baths2,382 sq. ft.
15 Birchwood Lane, Hartsdale, NY 10530
MLS# 1069327Listed by: JULIA B FEE SOTHEBYS INT. RLTY - New
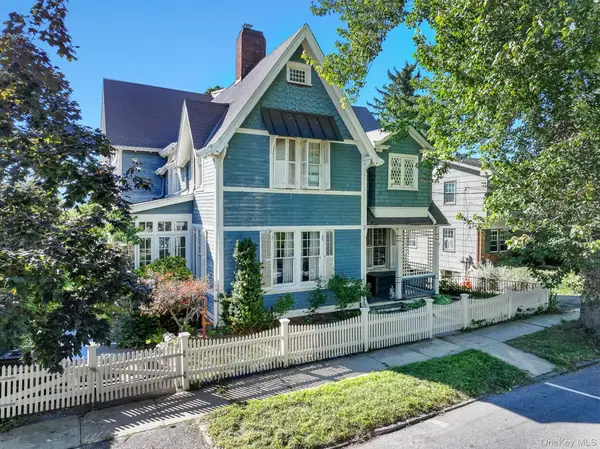 $1,599,999Active5 beds 3 baths2,852 sq. ft.
18 S Cottenet Street, Irvington, NY 10533
MLS# 1063557Listed by: DEMARSH PROPERTIES INC. - New
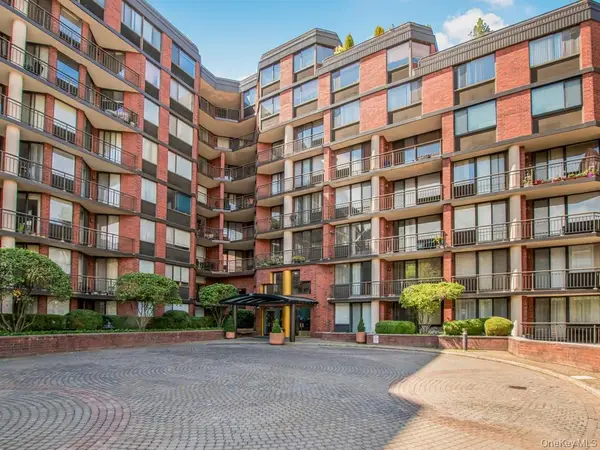 $425,000Active1 beds 1 baths843 sq. ft.
50 E Hartsdale Avenue #1A, Hartsdale, NY 10530
MLS# 1064984Listed by: HOULIHAN LAWRENCE INC.


Protect your home and budget from life's surprises with an Assurant Home Warranty, backed by a partner that supports you through every step of homeownership. Explore Plans.
©2026 Century 21 Real Estate LLC. All rights reserved. CENTURY 21®, the CENTURY 21 Logo and C21® are service marks owned by Century 21 Real Estate LLC. Century 21 Real Estate LLC fully supports the principles of the Fair Housing Act and the Equal Opportunity Act. Each office is independently owned and operated. Listing information is deemed reliable but not guaranteed accurate.