1915 State Highway 12, Greene, NY 13778
Local realty services provided by:CENTURY 21 Jackson Real Estate
1915 State Highway 12,Greene, NY 13778
$595,000
- 4 Beds
- 2 Baths
- 3,000 sq. ft.
- Single family
- Active
Listed by: judy schwager
Office: ny country land
MLS#:R1702650
Source:NY_GENRIS
Price summary
- Price:$595,000
- Price per sq. ft.:$198.33
About this home
This multigenerational home was situated back off the road in order to capture the magnificent valley view. The contemporary style was built by quality craftsmen. Over the years an addition was added and numerous upgrades throughout the years and change of generations. You will enjoy 3 levels of living area, the lower level consists of one bedroom, bathroom, family room with woodstove, laundry and direct entrance to 2 car garage. The main level consists of living room, custom crafted kitchen with a farmhouse sink, dining room, entry and a bar. The upper level consists of 3 bedrooms, full bath with tub, office, which could be a 5th bedroom and a landing. The views are outstanding! Outside enjoy a spacious covered deck, large patio area and a fully fenced inground pool. The patio has wiring in place and is supported for your hot tub. 6 spacious acres, with a woodlot to heat your home too. Conveniently located between Oxford and Greene with an easy commute to multiple locations. Don't miss out on this one. Taxes are based on the whole 65.64 acres and additional buildings, as the 6 acres was recently subdivided off. They also have STAR and an Ag Exemption on the whole 65 acres....
Contact an agent
Home facts
- Year built:1975
- Listing ID #:R1702650
- Added:45 day(s) ago
- Updated:September 12, 2026 at 03:08 PM
Rooms and interior
- Bedrooms:4
- Total bathrooms:2
- Full bathrooms:2
- Rooms Total:12
- Flooring:Hardwood, Tile, Varies
- Dining Description:Separate Formal Dining Room
- Kitchen Description:Dishwasher, Pantry, Refrigerator
- Basement:Yes
- Basement Description:Partial
- Living area:3,000 sq. ft.
Heating and cooling
- Cooling:Window Units
- Heating:Baseboard, Hot Water, Oil
Structure and exterior
- Year built:1975
- Building area:3,000 sq. ft.
- Lot area:6.03 Acres
- Lot Features:Rectangular, Secluded
- Architectural Style:Contemporary, Split Level
- Construction Materials:Brick, Frame, Vinyl Siding
- Exterior Features:Deck, Patio, Pool, Porch
- Foundation Description:Poured
- Levels:3 Stories
Utilities
- Water:Well
Finances and disclosures
- Price:$595,000
- Price per sq. ft.:$198.33
- Tax amount:$8,040
Features and amenities
- Appliances:Dishwasher, Range Hood, Refrigerator
- Laundry features:Main Level
- Amenities:Deck, int_feat_Den
- Pool features:In Ground
Parking
- Parking description:Attached, Garage, Garage Door Opener
- Garage:Yes
- Garage spaces:2
New listings near 1915 State Highway 12
- New

 $210,000Active4 beds 2 baths1,664 sq. ft.
447 Foster Hill Road, Greene, NY 13778
MLS# 337911Listed by: CENTURY 21 NORTH EAST - New
 $445,000Active2 beds 2 baths1,648 sq. ft.
106 Pollard Road, Greene, NY 13778
MLS# 337879Listed by: EXIT REALTY HOMEWARD BOUND 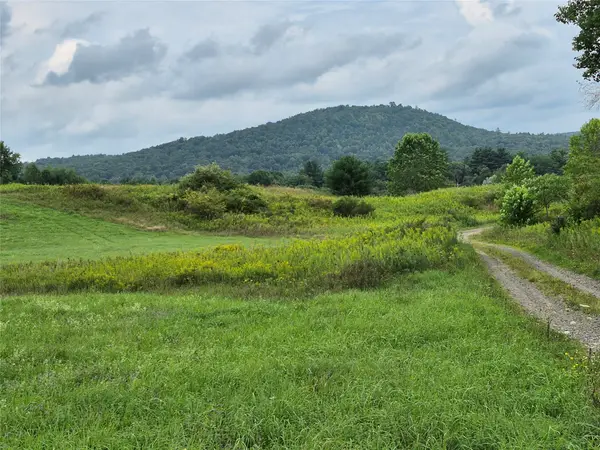 $70,000Active0 Acres
0 Hogsback Road, Greene, NY 13778
MLS# 337733Listed by: HOWARD HANNA $595,000Active4 beds 2 baths3,000 sq. ft.
1915 State Highway 12, Greene, NY 13778
MLS# 337702Listed by: NY COUNTRY LAND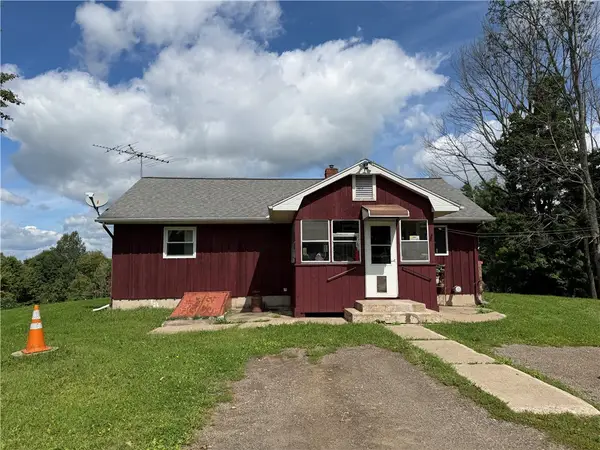 $269,900Active2 beds 1 baths1,356 sq. ft.
379 Watrus Road, Greene, NY 13778
MLS# R1683700Listed by: HOWARD HANNA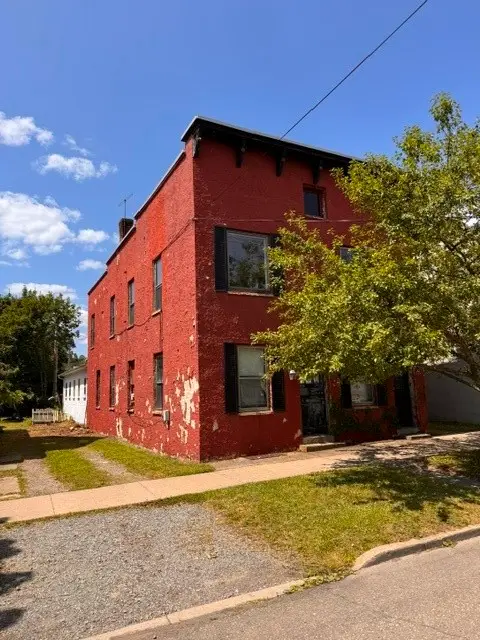 $89,900Active2 beds -- baths1,560 sq. ft.
12 S Chenango Street, Greene, NY 13778
MLS# 337603Listed by: EXIT REALTY HOMEWARD BOUND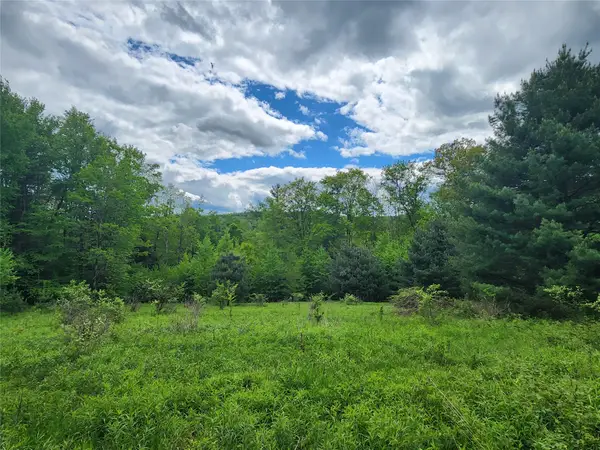 $53,000Active0 Acres
0 Race Road, Greene, NY 13778
MLS# 337440Listed by: CENTURY 21 NORTH EAST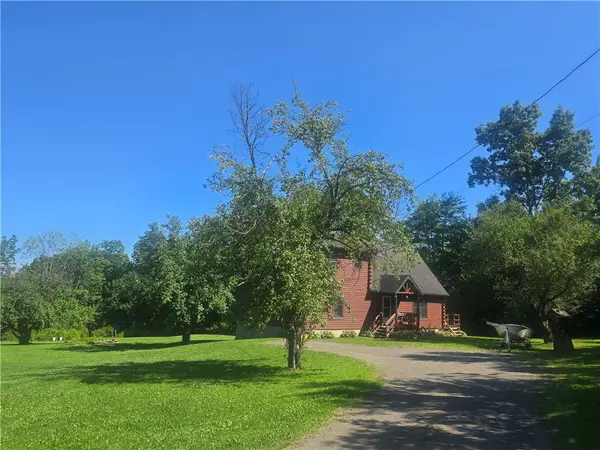 $409,900Active3 beds 2 baths1,996 sq. ft.
304 Watrus Road, Greene, NY 13778
MLS# R1703714Listed by: HOWARD HANNA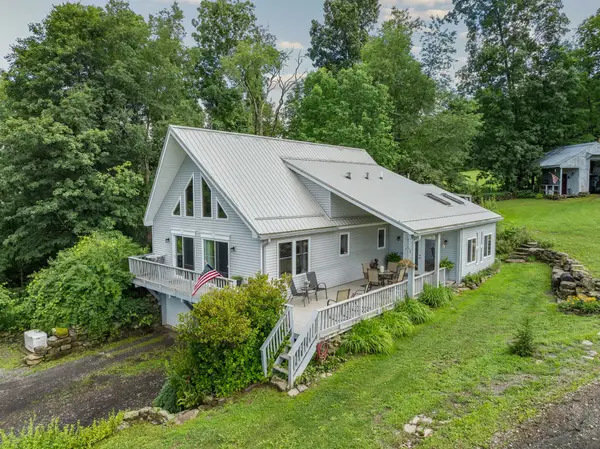 $449,900Active2 beds 2 baths1,838 sq. ft.
413 King Road, Greene, NY 13778
MLS# 337246Listed by: WARREN REAL ESTATE (VESTAL)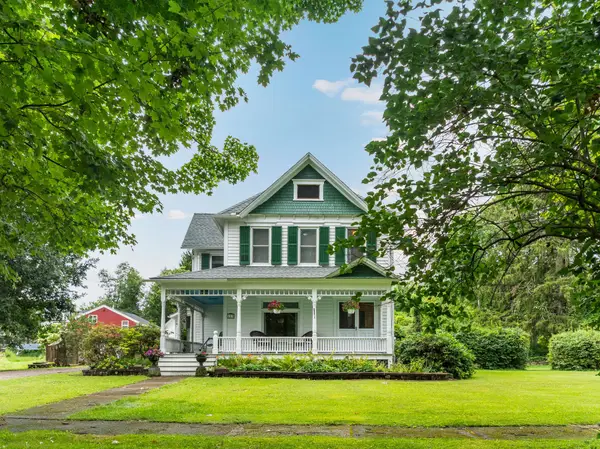 $299,000Active3 beds 2 baths2,380 sq. ft.
113 N Canal Street Extension, Greene, NY 13778
MLS# 337254Listed by: EXIT REALTY FRONT AND CENTER


Protect your home and budget from life's surprises with an Assurant Home Warranty, backed by a partner that supports you through every step of homeownership. Explore Plans.
©2026 Century 21 Real Estate LLC. All rights reserved. CENTURY 21®, the CENTURY 21 Logo and C21® are service marks owned by Century 21 Real Estate LLC. Century 21 Real Estate LLC fully supports the principles of the Fair Housing Act and the Equal Opportunity Act. Each office is independently owned and operated. Listing information is deemed reliable but not guaranteed accurate.