26 Terrace Hill Drive, Greene, NY 13778
Local realty services provided by:CENTURY 21 Jackson Real Estate
26 Terrace Hill Drive,Greene, NY 13778
$195,000
- 3 Beds
- 2 Baths
- - sq. ft.
- Single family
- Sold
Listed by: shannon dumond
Office: exit realty homeward bound
MLS#:337053
Source:NY_GBAR
Sorry, we are unable to map this address
Price summary
- Price:$195,000
About this home
Welcome home! Move in ready 3 bedroom, 2 bath ranch located on a quiet dead end street in Greene! Complete with municipal utilities, this home offers both comfort and convenience with a 0.84 acre lot. This sweet home is beautifully maintained and waiting for you!. Inside, you'll find great space. The great sized kitchen features a cozy eat in area perfect for morning coffee, or you can use the dining room when you want a little extra space to gather. Right off the kitchen, a spacious sunroom offers a wonderful spot to relax, hang out, and watch the local wildlife when nature wanders into the yard.
Need more room? The basement provides plenty of extra space with a separate laundry area. Outside, the property features a large driveway and a garage with workshop area. This charming, turn key home is ready for you to move right in and start making memories!
Contact an agent
Home facts
- Year built:1955
- Listing ID #:337053
- Added:98 day(s) ago
- Updated:October 25, 2026 at 06:40 AM
Rooms and interior
- Bedrooms:3
- Total bathrooms:2
- Full bathrooms:2
- Flooring:Carpet, Hardwood, Laminate
- Kitchen Description:Dishwasher, Disposal, Microwave, Oven, Range Hood, Refrigerator
- Basement:Yes
- Basement Description:Walk Out Access
Heating and cooling
- Cooling:Ceiling Fans, Wall Window Units
- Heating:Forced Air
Structure and exterior
- Year built:1955
- Lot Features:Cul De Sac
- Architectural Style:Ranch
- Construction Materials:Brick
- Exterior Features:Deck, Enclosed, Mature Trees, Shed, Storm Windows Doors
- Foundation Description:Basement, Block
- Levels:1 Story
Schools
- Elementary school:Greene
Utilities
- Water:Public
- Sewer:Public Sewer
Finances and disclosures
- Price:$195,000
- Tax amount:$6,801
Features and amenities
- Appliances:Electric Water Heater, Microwave, Range Hood, Refrigerator, Washer
- Laundry features:Dryer, Washer
- Amenities:Workshop
Parking
- Parking description:1 Car Garage, Attached Garage, Driveway, Electricity, Garage, Garage Door Opener
- Garage:Yes
- Garage spaces:1
New listings near 26 Terrace Hill Drive
- New
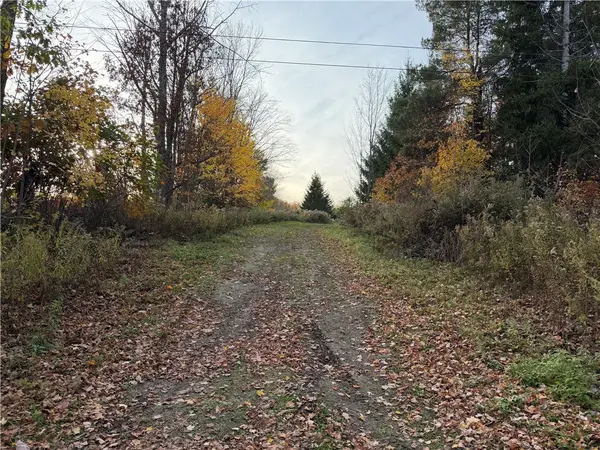 $473,000Active147.79 Acres
307 Watrus Road, Greene, NY 13778
MLS# R1683702Listed by: HOWARD HANNA 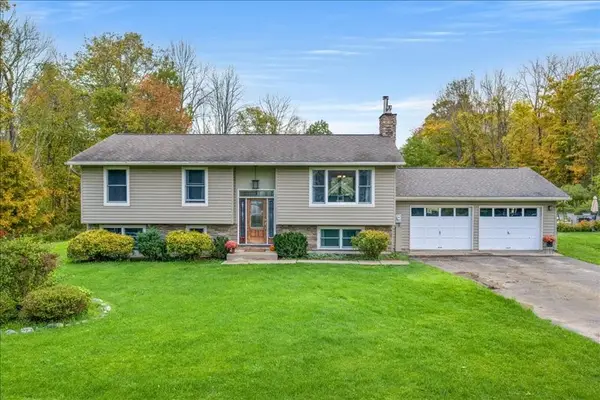
 $334,500Active4 beds 2 baths1,794 sq. ft.
112 Harrington Road, Greene, NY 13778
MLS# 338288Listed by: CENTURY 21 NORTH EAST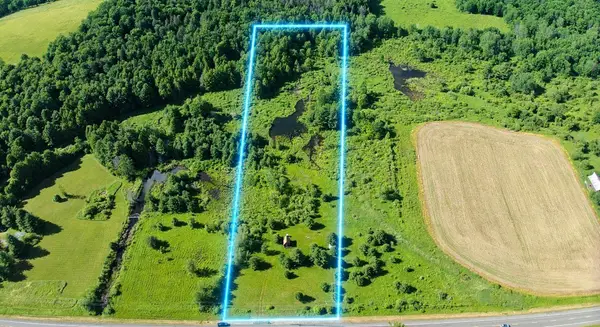 $125,000Active8.09 Acres
2295 State Highway 206, Greene, NY 13778
MLS# R1719391Listed by: COLDWELL BANKER TIMBERLAND PROPERTIES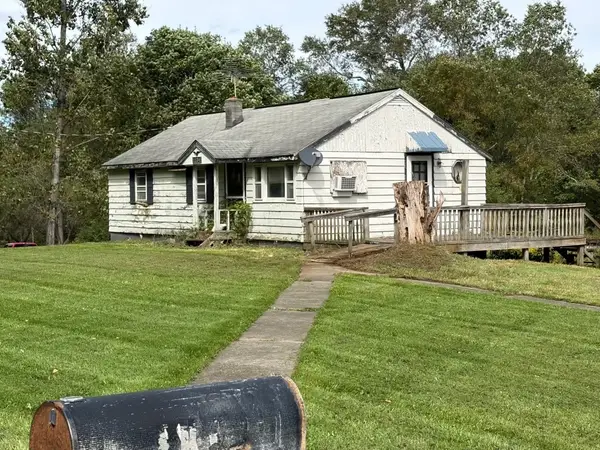 $65,000Pending2 beds 1 baths792 sq. ft.
1134 County Road 2, Greene, NY 13778
MLS# 338016Listed by: CENTURY 21 NORTH EAST $210,000Active4 beds 2 baths1,664 sq. ft.
447 Foster Hill Road, Greene, NY 13778
MLS# 337911Listed by: CENTURY 21 NORTH EAST $445,000Active2 beds 2 baths1,648 sq. ft.
106 Pollard Road, Greene, NY 13778
MLS# 337879Listed by: EXIT REALTY HOMEWARD BOUND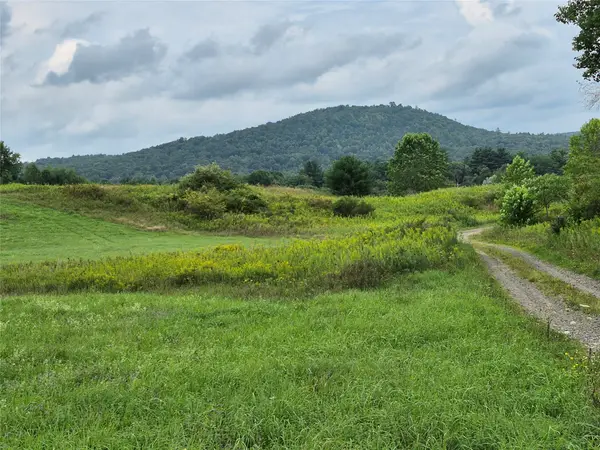 $70,000Active0 Acres
0 Hogsback Road, Greene, NY 13778
MLS# 337733Listed by: HOWARD HANNA $595,000Active4 beds 2 baths3,000 sq. ft.
1915 State Highway 12, Greene, NY 13778
MLS# 337702Listed by: NY COUNTRY LAND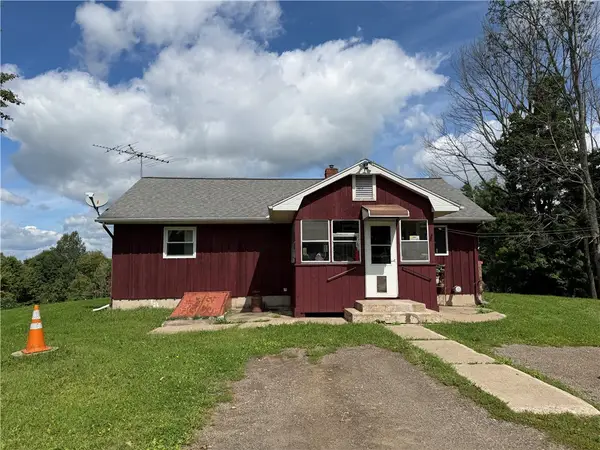 $269,900Active2 beds 1 baths1,356 sq. ft.
379 Watrus Road, Greene, NY 13778
MLS# R1683700Listed by: HOWARD HANNA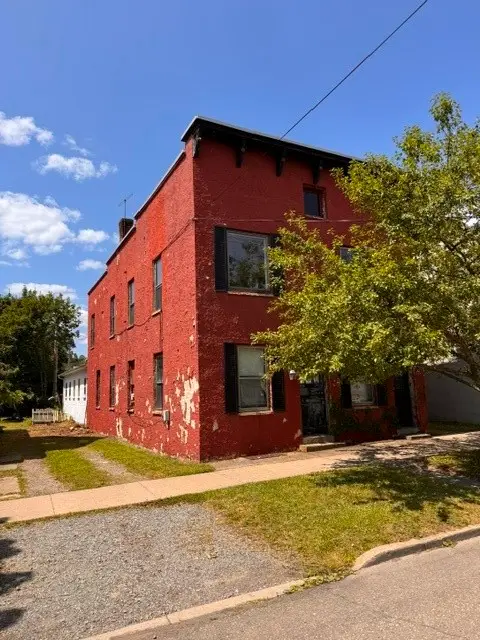 $89,900Active2 beds -- baths1,560 sq. ft.
12 S Chenango Street, Greene, NY 13778
MLS# 337603Listed by: EXIT REALTY HOMEWARD BOUND


Protect your home and budget from life's surprises with an Assurant Home Warranty, backed by a partner that supports you through every step of homeownership. Explore Plans.
©2026 Century 21 Real Estate LLC. All rights reserved. CENTURY 21®, the CENTURY 21 Logo and C21® are service marks owned by Century 21 Real Estate LLC. Century 21 Real Estate LLC fully supports the principles of the Fair Housing Act and the Equal Opportunity Act. Each office is independently owned and operated. Listing information is deemed reliable but not guaranteed accurate.