304 Watrus Road, Greene, NY 13778
Local realty services provided by:CENTURY 21 Galloway Realty
304 Watrus Road,Greene, NY 13778
$399,900
- 3 Beds
- 2 Baths
- 1,996 sq. ft.
- Single family
- Active
Listed by: janice smith, karen e. cammarata, abr, rsps gri
Office: howard hanna
MLS#:R1703714
Source:NY_GENRIS
Price summary
- Price:$399,900
- Price per sq. ft.:$200.35
About this home
Welcome to a beautiful country paradise. Log home built in 2003 features cathedral ceilings, a master suite with a walk in closet, a large loft overlooking the large living room, a wide stairway leading to the loft and master suite, a large deck off of the dining room, a partially finished basement with a woodstove and rec room, plus a walkout to the expansive back yard. A barn and fenced in pastures give you the opportunity to have a working farm, hobby farm, gardens, whatever you want to do with 12 acres. Curl up by the propane fireplace with your favorite book and a glass of your favorite beverage or go outdoors and take a stroll past multiple apple trees, along the pasture and stone walls and into the woods to a small stream all the way in the back. Hardwood and tile floors throughout this solidly built home make for easy maintenance. Country kitchen features oak cabinets, double sink and lots of storage. Basement could be finished to add 2-3 additional bedrooms and a home office. This is a working farm, DO NOT enter the pasture! Deer stands and tanning bed stay....
Contact an agent
Home facts
- Year built:2003
- Listing ID #:R1703714
- Added:52 day(s) ago
- Updated:September 26, 2026 at 08:41 PM
Rooms and interior
- Bedrooms:3
- Total bathrooms:2
- Full bathrooms:2
- Rooms Total:11
- Flooring:Hardwood, Tile, Varies
- Dining Description:Separate Formal Dining Room
- Kitchen Description:Country Kitchen, Refrigerator
- Basement:Yes
- Basement Description:Full, Partially Finished
- Living area:1,996 sq. ft.
Heating and cooling
- Heating:Baseboard, Electric
Structure and exterior
- Roof:Asphalt, Shingle
- Year built:2003
- Building area:1,996 sq. ft.
- Lot area:12.01 Acres
- Lot Features:Agricultural, Irregular Lot, Rural Lot, Wooded
- Architectural Style:Farmhouse, Log Home
- Construction Materials:Log Siding
- Exterior Features:Deck
- Foundation Description:Poured
Utilities
- Water:Well
- Sewer:Septic Tank
Finances and disclosures
- Price:$399,900
- Price per sq. ft.:$200.35
- Tax amount:$8,343
Features and amenities
- Appliances:Dryer, Range Hood, Refrigerator, Washer
- Laundry features:Dryer, Electric Water Heater, Main Level, Washer
- Amenities:Deck, Loft
Parking
- Parking description:No Garage
New listings near 304 Watrus Road
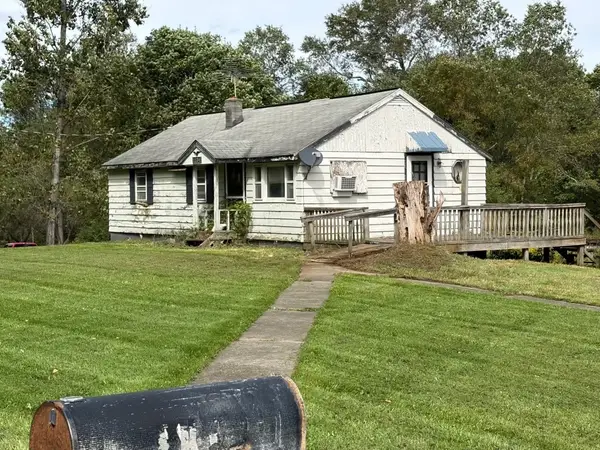
 $65,000Pending2 beds 1 baths792 sq. ft.
1134 County Road 2, Greene, NY 13778
MLS# 338016Listed by: CENTURY 21 NORTH EAST $210,000Active4 beds 2 baths1,664 sq. ft.
447 Foster Hill Road, Greene, NY 13778
MLS# 337911Listed by: CENTURY 21 NORTH EAST $445,000Active2 beds 2 baths1,648 sq. ft.
106 Pollard Road, Greene, NY 13778
MLS# 337879Listed by: EXIT REALTY HOMEWARD BOUND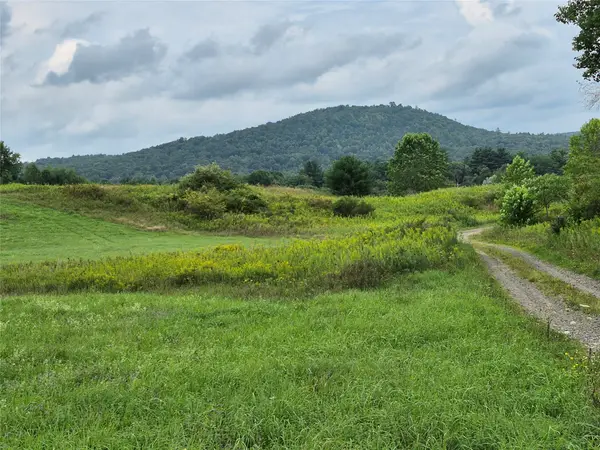 $70,000Active0 Acres
0 Hogsback Road, Greene, NY 13778
MLS# 337733Listed by: HOWARD HANNA $595,000Active4 beds 2 baths3,000 sq. ft.
1915 State Highway 12, Greene, NY 13778
MLS# 337702Listed by: NY COUNTRY LAND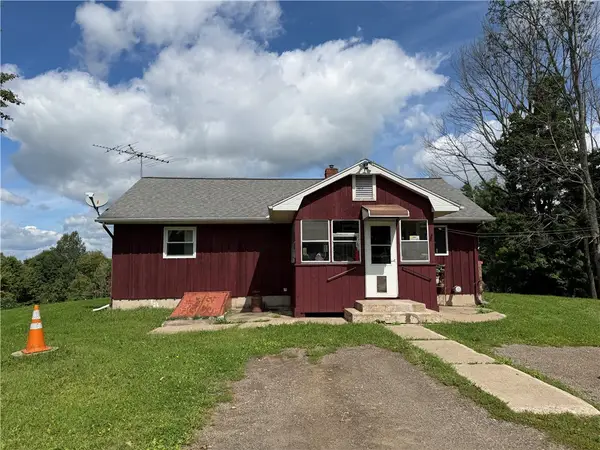 $269,900Active2 beds 1 baths1,356 sq. ft.
379 Watrus Road, Greene, NY 13778
MLS# R1683700Listed by: HOWARD HANNA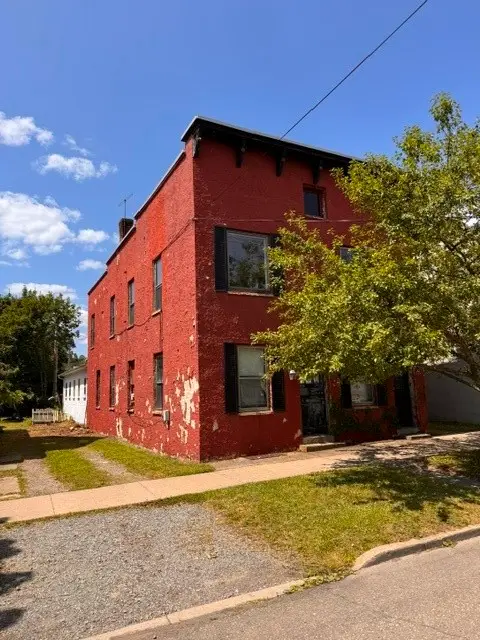 $89,900Active2 beds -- baths1,560 sq. ft.
12 S Chenango Street, Greene, NY 13778
MLS# 337603Listed by: EXIT REALTY HOMEWARD BOUND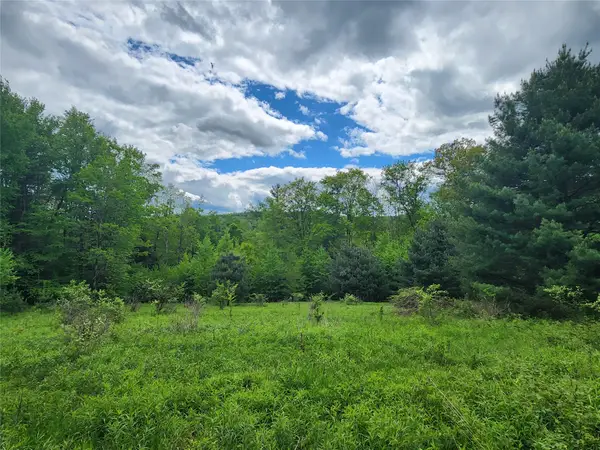 $53,000Active0 Acres
0 Race Road, Greene, NY 13778
MLS# 337440Listed by: CENTURY 21 NORTH EAST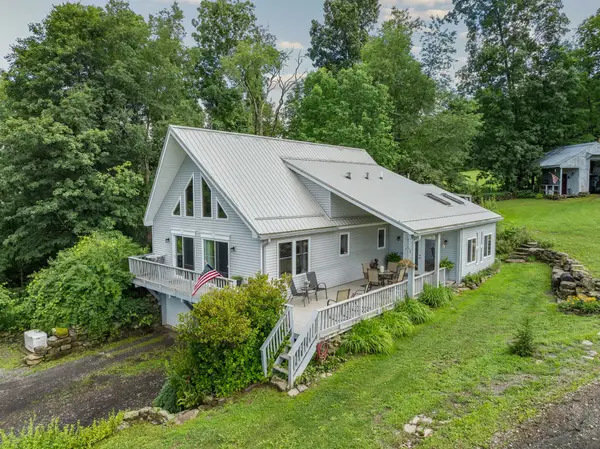 $449,900Active2 beds 2 baths1,838 sq. ft.
413 King Road, Greene, NY 13778
MLS# 337246Listed by: WARREN REAL ESTATE (VESTAL)


Protect your home and budget from life's surprises with an Assurant Home Warranty, backed by a partner that supports you through every step of homeownership. Explore Plans.
©2026 Century 21 Real Estate LLC. All rights reserved. CENTURY 21®, the CENTURY 21 Logo and C21® are service marks owned by Century 21 Real Estate LLC. Century 21 Real Estate LLC fully supports the principles of the Fair Housing Act and the Equal Opportunity Act. Each office is independently owned and operated. Listing information is deemed reliable but not guaranteed accurate.