
19 Duquesne Drive, Greenlawn, NY 11740
Local realty services provided by:CENTURY 21 ICON
19 Duquesne Drive,Greenlawn, NY 11740
$1,080,000
- 4 Beds
- 3 Baths
- 2,806 sq. ft.
- Single family
- Pending
Listed by: dina m. rodolico
Office: signature premier properties
MLS#:1024386
Source:OneKey MLS
Price summary
- Price:$1,080,000
- Price per sq. ft.:$384.89
About this home
Home Sweet Harborfields Home! Originally a ranch style home that was expanded in 2004 adding a second story which created a striking, sundrenched two story entrance foyer. Natural light shines in from the arched picture box window above the front door. To the left of the foyer is a hallway which leads to the first floor bedroom, full bath and additional spacious/versatile bonus room (12x18). The second-story hallway functions as an architectural balcony looking down into the foyer and living room. Second floor boasts the primary bedroom suite with lots of closets and full bath, two additional bedrooms and hall full bath. The main floor foyer seamlessly connects the main living spaces-living room, dining, den with fireplace-and is anchored by the custom kitchen with quartz countertops and white cabinetry. Kitchen renovation (2019) includes a built in wine rack, farmhouse sink with decorative glass double door cabinet above, stainless steel Samsung appliances including Flex Duo dual fuel range for precision baking and professional stovetop cooking and a Bosch dishwasher. Oversized double bin pull out waste receptacle, soft close pull out shelves for pots and pans and pantry closets, under cabinet lighting and center island with usb & electrical outlet, storage (draw and pull out shelf cabinets) and seating for 5. The glass sliders open directly from the kitchen to a multi- level trex deck, perfect for seamless indoor-outdoor entertaining. Enjoy peaceful moments here at this beautiful park-like setting with mature trees and sprawling lawn. In-Ground fenced, vinyl, heated pool with Loop-Loc cover (New Liner 2021), paver patio for lounging, updated shed for storage and flat, usable property. Whole house Generac generator. Tile floor in den, Vinyl siding house and on the shed (2024), driveway with belgian block border (2024), 200 AMP electric. 2 Zone CAC. All this plus conveniently located close to surrounding villages, parks, beaches, shops, parkways, and LIRR stations. This is the one you have been waiting for!...
Contact an agent
Home facts
- Year built:1956
- Listing ID #:1024386
- Added:95 day(s) ago
- Updated:October 25, 2026 at 08:16 AM
Rooms and interior
- Bedrooms:4
- Total bathrooms:3
- Full bathrooms:3
- Rooms Total:9
- Kitchen Description:Dishwasher, Microwave, Refrigerator
- Bedroom Description:First Floor Bedroom
- Basement:Yes
- Basement Description:Full
- Living area:2,806 sq. ft.
Heating and cooling
- Cooling:Central Air
- Heating:Natural Gas
- Central air:Yes
Structure and exterior
- Year built:1956
- Building area:2,806 sq. ft.
- Lot area:0.5 Acres
- Architectural Style:Colonial
- Construction Materials:Vinyl Siding
Schools
- High school:Harborfields High School
- Middle school:Oldfield Middle School
- Elementary school:Washington Drive Prim Sch
Utilities
- Water:Public
- Sewer:Cesspool
Finances and disclosures
- Price:$1,080,000
- Price per sq. ft.:$384.89
- Tax amount:$18,166 (2025)
Features and amenities
- Appliances:Dishwasher, Dryer, Microwave, Refrigerator, Washer
- Laundry features:Dryer, Washer
- Amenities:Entrance Foyer
- Pool features:In Ground
Parking
- Parking description:Driveway, Garage
- Garage:Yes
- Garage spaces:1
New listings near 19 Duquesne Drive
- Open Sun, 11:30am to 2:30pmNew
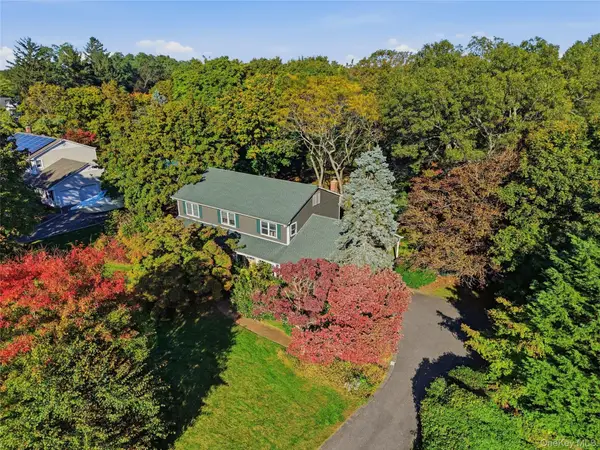 $799,999Active4 beds 3 baths2,597 sq. ft.
30 Manor Road N, Greenlawn, NY 11740
MLS# 1064279Listed by: OVERSOUTH LLC - New
 $951,500Active4 beds 3 baths2,708 sq. ft.
4 Shire Court, Greenlawn, NY 11740
MLS# 1063992Listed by: ISLAND ADVANTAGE REALTY LLC - New
 $714,900Active5 beds 2 baths2,198 sq. ft.
31 Depew Street, Huntington, NY 11743
MLS# 1063109Listed by: RE/MAX BEST - New
 $539,000Active2 beds 1 baths
8 Rockne Street, Huntington, NY 11743
MLS# 1062045Listed by: COLDWELL BANKER AMERICAN HOMES  $4,500,000Active6 beds -- baths4,000 sq. ft.
87-91 Little Plains Road, Huntington, NY 11743
MLS# 1057205Listed by: COLDWELL BANKER AMERICAN HOMES $879,000Active4 beds 3 baths1,800 sq. ft.
15 Oakwood Street, Greenlawn, NY 11740
MLS# 1059807Listed by: HOWARD HANNA COACH $799,000Pending3 beds 2 baths1,511 sq. ft.
17 Marlowe Place, Greenlawn, NY 11740
MLS# 1053829Listed by: THE AGENCY NORTHSHORE NY $899,000Active4 beds 3 baths2,147 sq. ft.
6 Shire Court, Greenlawn, NY 11740
MLS# 1053551Listed by: INTEGRITY CORE REALTY- Open Sun, 11am to 1pm
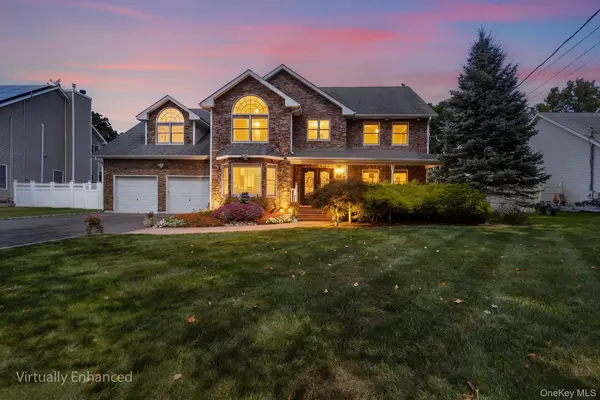 $1,350,000Active5 beds 3 baths3,256 sq. ft.
155 Little Plains Road, Huntington, NY 11743
MLS# 1054534Listed by: REDFIN REAL ESTATE 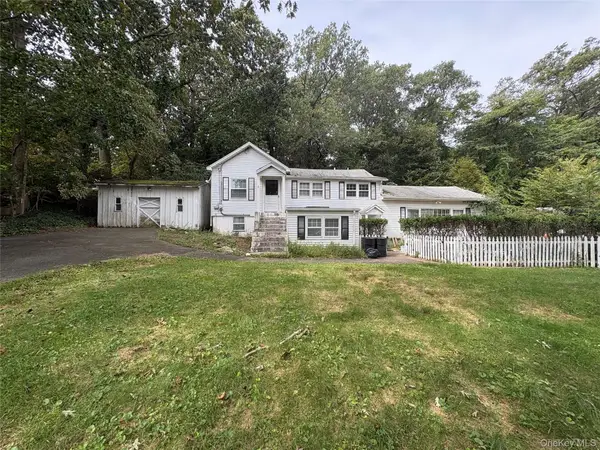 $629,999Active3 beds 2 baths1,700 sq. ft.
27 Shady Lane, Huntington, NY 11743
MLS# 1055400Listed by: NEWMAN REALTY INC


Protect your home and budget from life's surprises with an Assurant Home Warranty, backed by a partner that supports you through every step of homeownership. Explore Plans.
©2026 Century 21 Real Estate LLC. All rights reserved. CENTURY 21®, the CENTURY 21 Logo and C21® are service marks owned by Century 21 Real Estate LLC. Century 21 Real Estate LLC fully supports the principles of the Fair Housing Act and the Equal Opportunity Act. Each office is independently owned and operated. Listing information is deemed reliable but not guaranteed accurate.