
34 Smith Street, Greenlawn, NY 11740
Local realty services provided by:CENTURY 21 Stoeckeler Real Estate
Listed by: monique j. serena
Office: keller williams points north
MLS#:1067244
Source:OneKey MLS
Price summary
- Price:$899,988
- Price per sq. ft.:$424.72
About this home
Completely renovated in 2024, this impressive 4-bedroom, 2.5-bath Expanded Cape is situated on a generous .30-acre property in the heart of Greenlawn. With hardwood floors and recessed lighting throughout, the home offers an inviting interior with modern updates and comfortable living spaces. The spacious kitchen features classic white shaker cabinetry, stainless steel appliances, and sliding glass doors leading directly to a covered patio, providing a natural extension for outdoor dining and entertaining. The first-floor primary suite is a highlight, featuring vaulted ceilings, skylights, and a marble bathroom with radiant heated floors. Additional features include central air conditioning, a Navien heating system installed in 2024, and a basement with outside entrance. The spacious backyard offers plenty of room for outdoor enjoyment, with a separate pergola added in 2026 creating another inviting space to gather. A large detached two-car garage, repaved driveway (2025), and Mercedes electric vehicle charger add convenience and functionality. Conveniently located near Greenlawn Village, shopping, dining, and the LIRR, this home offers the space, updates, and setting to enjoy everything Greenlawn has to offer....
Contact an agent
Home facts
- Year built:1947
- Listing ID #:1067244
- Added:1 day(s) ago
- Updated:October 31, 2026 at 03:11 PM
Rooms and interior
- Bedrooms:4
- Total bathrooms:3
- Full bathrooms:2
- Half bathrooms:1
- Rooms Total:7
- Dining Description:Eat-In Kitchen, Formal Dining
- Kitchen Description:Dishwasher, Eat-in Kitchen, Refrigerator, Stainless Steel Appliance(s)
- Bedroom Description:Master Downstairs
- Basement:Yes
- Basement Description:Partial, Walk-Out Access
- Living area:2,119 sq. ft.
Heating and cooling
- Cooling:Central Air
- Heating:Forced Air, Natural Gas
- Central air:Yes
Structure and exterior
- Year built:1947
- Building area:2,119 sq. ft.
- Lot area:0.3 Acres
- Architectural Style:Exp Cape
- Construction Materials:Frame, Vinyl Siding
- Levels:3 Story
Schools
- High school:Harborfields High School
- Middle school:Oldfield Middle School
- Elementary school:Thomas J Lahey Elementary School
Utilities
- Water:Public
- Sewer:Cesspool
Finances and disclosures
- Price:$899,988
- Price per sq. ft.:$424.72
- Tax amount:$16,319 (2026)
Features and amenities
- Appliances:Dishwasher, Refrigerator, Stainless Steel Appliance(s)
- Amenities:Entrance Foyer, Storage, Walk-In Closet(s)
Parking
- Parking description:Detached, Driveway, Garage
- Garage:Yes
- Garage spaces:2
New listings near 34 Smith Street
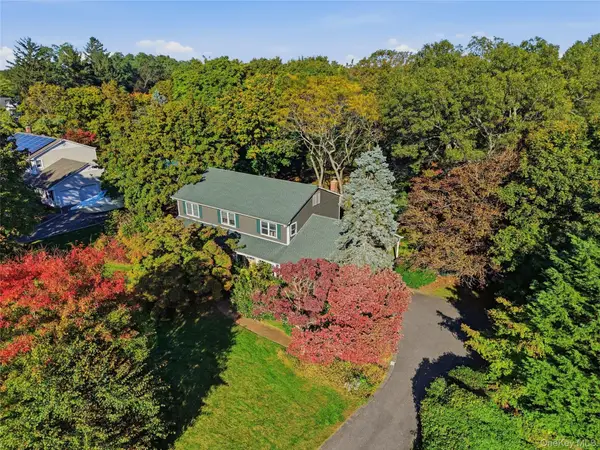 $799,999Active4 beds 3 baths2,597 sq. ft.
30 Manor Road N, Greenlawn, NY 11740
MLS# 1064279Listed by: OVERSOUTH LLC $951,500Active4 beds 3 baths2,708 sq. ft.
4 Shire Court, Greenlawn, NY 11740
MLS# 1063992Listed by: ISLAND ADVANTAGE REALTY LLC $714,900Active5 beds 2 baths2,198 sq. ft.
31 Depew Street, Huntington, NY 11743
MLS# 1063109Listed by: RE/MAX BEST $539,000Active2 beds 1 baths
8 Rockne Street, Huntington, NY 11743
MLS# 1062045Listed by: COLDWELL BANKER AMERICAN HOMES $4,500,000Active1 Acres
87-91 Little Plains Road, Huntington, NY 11743
MLS# 1057225Listed by: COLDWELL BANKER AMERICAN HOMES- Open Sat, 11am to 12pm
 $879,000Active4 beds 3 baths1,800 sq. ft.
15 Oakwood Street, Greenlawn, NY 11740
MLS# 1059807Listed by: HOWARD HANNA COACH  $799,000Pending3 beds 2 baths1,511 sq. ft.
17 Marlowe Place, Greenlawn, NY 11740
MLS# 1053829Listed by: THE AGENCY NORTHSHORE NY $899,000Active4 beds 3 baths2,147 sq. ft.
6 Shire Court, Greenlawn, NY 11740
MLS# 1053551Listed by: INTEGRITY CORE REALTY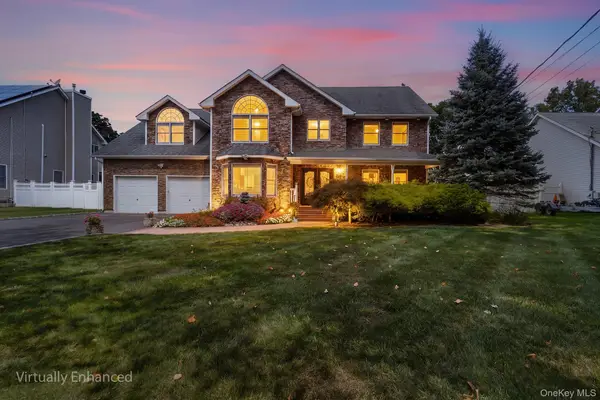 $1,350,000Active5 beds 3 baths3,256 sq. ft.
155 Little Plains Road, Huntington, NY 11743
MLS# 1054534Listed by: REDFIN REAL ESTATE


Protect your home and budget from life's surprises with an Assurant Home Warranty, backed by a partner that supports you through every step of homeownership. Explore Plans.
©2026 Century 21 Real Estate LLC. All rights reserved. CENTURY 21®, the CENTURY 21 Logo and C21® are service marks owned by Century 21 Real Estate LLC. Century 21 Real Estate LLC fully supports the principles of the Fair Housing Act and the Equal Opportunity Act. Each office is independently owned and operated. Listing information is deemed reliable but not guaranteed accurate.