57 Wickes Lane, Greenville, NY 12083
Local realty services provided by:CENTURY 21 Adirondacks
Listed by: emily dessingue
Office: berkshire hathaway home services blake
MLS#:202627842
Source:Global MLS
Price summary
- Price:$629,900
- Price per sq. ft.:$279.21
About this home
Built in 2003, this property offers the perfect blend of seclusion and convenience. Set on a beautiful 5.09-acre lot, you can relax on the large wrap-around deck overlooking the yard or sit in the Adirondack chairs down by your private pond. The oversized, heated garage includes a loft and is currently used as a woodworking shop, with endless possibilities. Inside, the main level features an open layout with cathedral ceilings and large windows offering gorgeous views. It includes a convenient first-floor primary bedroom and bathroom, a spacious mudroom with laundry, and a half bath. The kitchen is equipped with granite countertops, a large pantry, and under-counter refrigerators and freezers. The second level includes custom-built bookshelves, a bedroom, and a full bathroom. The walkout basement offers a fully finished space with an additional bedroom and full bathroom. All major updates have been taken care of, including a brand-new roof, water softener, as well as newer HVAC system and tankless on-demand hot water system. Additional features include radiant flooring and a central vacuum system. The home is currently on well water, with the option to switch to public water. Additionally, the property is zoned mixed residential/commercial, offering the potential to run a business from home. Located less than a two-minute drive from grocery stores, retail, and restaurants, a property like this does not come on the market often!...
Contact an agent
Home facts
- Year built:2003
- Listing ID #:202627842
- Added:15 day(s) ago
- Updated:October 24, 2026 at 02:36 PM
Rooms and interior
- Bedrooms:3
- Total bathrooms:4
- Full bathrooms:3
- Half bathrooms:1
- Rooms Total:7
- Flooring:Carpet, Tile, Wood
- Dining Description:Kitchen Island
- Kitchen Description:Dishwasher, Microwave, Oven, Range, Refrigerator
- Basement Description:Finished, Full, Walk-Out Access
- Living area:2,256 sq. ft.
Heating and cooling
- Cooling:Central Air
- Heating:Forced Air, Propane, Radiant
- Central air:Yes
Structure and exterior
- Roof:Asphalt
- Year built:2003
- Building area:2,256 sq. ft.
- Lot area:5.09 Acres
- Lot Features:Landscaped, Private, Views, Wooded
- Architectural Style:Cape Cod
- Construction Materials:Vinyl Siding
- Exterior Features:Deck, Porch
Utilities
- Water:Public
- Sewer:Septic Tank
Finances and disclosures
- Price:$629,900
- Price per sq. ft.:$279.21
- Tax amount:$8,670
Features and amenities
- Laundry features:Main Level
- Amenities:Cathedral Ceiling(s), Central Vacuum, Kitchen Island, Other
Parking
- Total parking spaces:10
- Parking description:Detached, Driveway, Heated Garage, Workshop in Garage
- Garage:Yes
- Garage spaces:2
New listings near 57 Wickes Lane
- Open Sun, 10am to 12pmNew
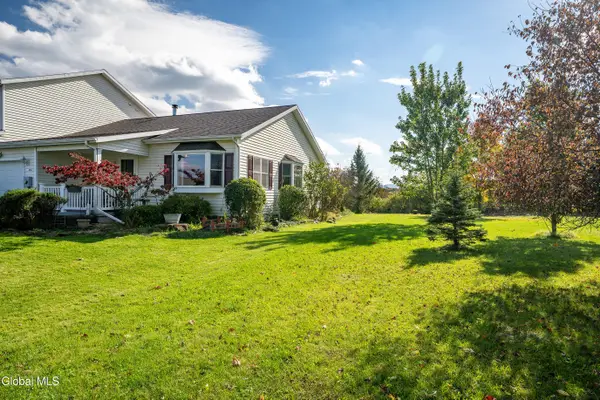 $289,000Active2 beds 2 baths1,128 sq. ft.
123 Skyview Drive, Greenville, NY 12083
MLS# 202628866Listed by: HOWARD HANNA CAPITAL INC - New
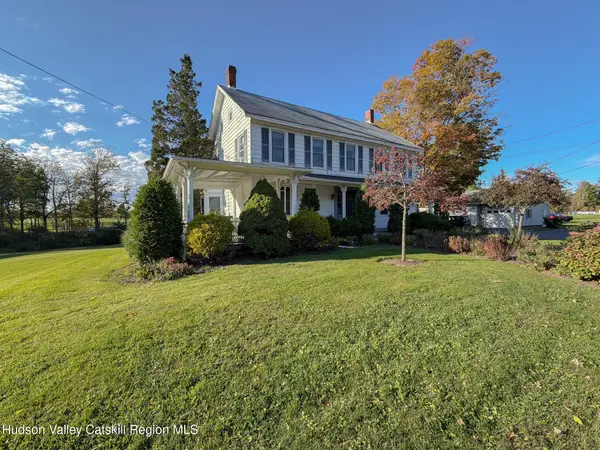 $449,900Active6 beds 3 baths3,154 sq. ft.
11317 State Route 32, Greenville, NY 12083
MLS# 20266175Listed by: COUNTRY VIEWS REALTY, INC. - New
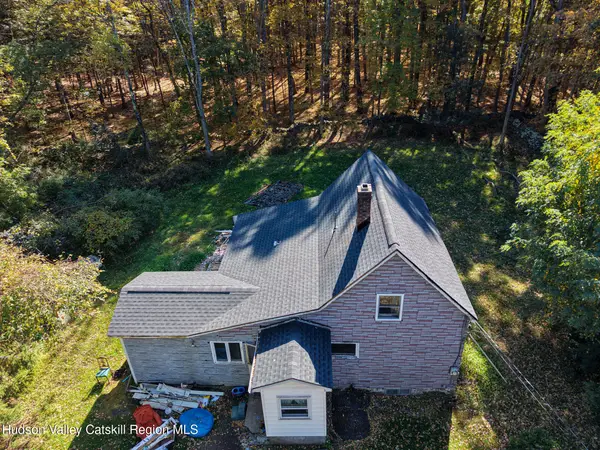 $189,900Active2 beds 2 baths1,464 sq. ft.
11342 New York 32, Greenville, NY 12083
MLS# 20266155Listed by: COUNTRY VIEWS REALTY, INC. - New
 $189,900Active2 beds 2 baths1,464 sq. ft.
11342 State Route 32, Greenville, NY 12083
MLS# 202628416Listed by: COUNTRY VIEWS REALTY INC  $169,000Active6 Acres
217 Old Plank Road, Greenville, NY 12083
MLS# 202627478Listed by: COUNTRY VIEWS REALTY INC $42,500Active2 beds -- baths1,414 sq. ft.
5956 New York 81, Greenville, NY 12083
MLS# 202626191Listed by: COLDWELL BANKER PRIME PROPERTIES $399,000Pending4 beds 3 baths1,542 sq. ft.
123 Highland Road, Greenville, NY 12083
MLS# 202625774Listed by: COLDWELL BANKER PRIME PROPERTIES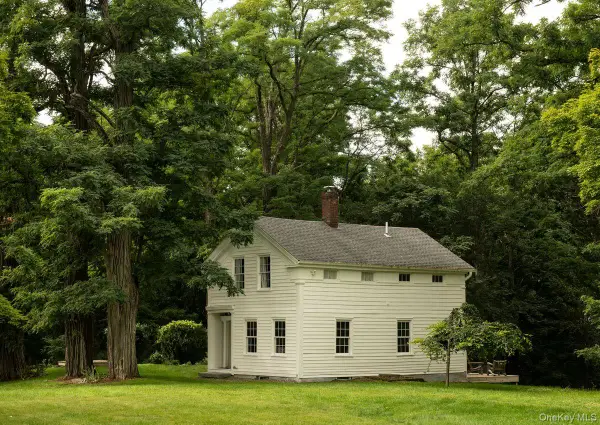 $525,000Pending2 beds 2 baths1,200 sq. ft.
203 Big Woods Road, Greenville, NY 12083
MLS# 1048140Listed by: FOUR SEASONS SOTHEBYS INTL
 $425,000Active4 beds 2 baths2,542 sq. ft.
4916 Rt. 81, Greenville, NY 12083
MLS# 202624744Listed by: CENTURY 21 NEW WEST PROPERTIES


Protect your home and budget from life's surprises with an Assurant Home Warranty, backed by a partner that supports you through every step of homeownership. Explore Plans.
©2026 Century 21 Real Estate LLC. All rights reserved. CENTURY 21®, the CENTURY 21 Logo and C21® are service marks owned by Century 21 Real Estate LLC. Century 21 Real Estate LLC fully supports the principles of the Fair Housing Act and the Equal Opportunity Act. Each office is independently owned and operated. Listing information is deemed reliable but not guaranteed accurate.