
30 Galesville Road, Greenwich, NY 12834
Local realty services provided by:CENTURY 21 North East
Listed by: jolene thomas
Office: pennydot realty
MLS#:202622098
Source:Global MLS
Price summary
- Price:$289,000
- Price per sq. ft.:$280.04
About this home
Enjoy the ease of one-level living in this beautifully designed 2-bedroom, 2-bath home at 30 Galesville Rd in Greenwich. The open floor plan creates a bright, inviting space that's perfect for everyday living and entertaining. The spacious primary suite features a walk-in closet and private full bath for your own comfortable retreat. An oversized attached two-car garage provides plenty of room for vehicles, storage, or hobbies, while the full basement offers endless possibilities for additional living space or storage. Relax on the welcoming front porch, entertain on the back deck, and enjoy the large, level yard--ideal for gardening, recreation, or simply taking in the peaceful surroundings. This well-designed home offers comfort, convenience, and easy living in a wonderful Greenwich location!
Close to all amenities that Greenwich has to offer, 25 minutes to Saratoga Springs, less tahn an hour to the Adirondack Region.
Contact an agent
Home facts
- Year built:2004
- Listing ID #:202622098
- Added:57 day(s) ago
- Updated:September 13, 2026 at 08:06 AM
Rooms and interior
- Bedrooms:2
- Total bathrooms:2
- Full bathrooms:2
- Rooms Total:7
- Flooring:Carpet, Vinyl
- Dining Description:Eat-in Kitchen
- Kitchen Description:Dishwasher, Range, Refrigerator
- Basement Description:Interior Entry, Sump Pump, Unfinished
- Living area:1,032 sq. ft.
Heating and cooling
- Heating:Forced Air, Propane, Propane Tank Leased
Structure and exterior
- Roof:Shingle
- Year built:2004
- Building area:1,032 sq. ft.
- Lot area:0.62 Acres
- Lot Features:Cleared, Level
- Architectural Style:Ranch
- Construction Materials:Vinyl Siding
- Exterior Features:Deck, Drive-Paved, Front Porch
- Foundation Description:Concrete Perimeter
Schools
- High school:Greenwich
- Elementary school:Greenwich
Utilities
- Sewer:Septic Tank
Finances and disclosures
- Price:$289,000
- Price per sq. ft.:$280.04
- Tax amount:$5,250
Features and amenities
- Laundry features:Electric Dryer Hookup, Laundry Room, Main Level, Washer Hookup
- Amenities:Drive-Paved, Eat-in Kitchen, High Speed Internet, Insulated Windows, Walk-In Closet(s)
Parking
- Total parking spaces:6
- Parking description:Attached, Garage Door Opener, Off Street
- Garage:Yes
- Garage spaces:2
New listings near 30 Galesville Road
 $325,000Pending3 beds 1 baths1,764 sq. ft.
15 Cooper Street, Greenwich, NY 12834
MLS# 202625835Listed by: PENNYDOT REALTY $44,900Pending0.46 Acres
L28 Carl Avenue, Greenwich, NY 12834
MLS# 202624762Listed by: SIMPLY WOODARD REAL ESTATE LLC $149,000Active3 beds 1 baths1,508 sq. ft.
92 Eddy Street, Greenwich, NY 12834
MLS# 202624625Listed by: BARKLEY REAL ESTATE LLC $269,000Active3 beds 2 baths1,616 sq. ft.
1022 State Route 29, Greenwich, NY 12834
MLS# 202624371Listed by: MIRANDA REAL ESTATE GROUP INC $499,000Active3 beds 2 baths2,238 sq. ft.
25 County Route 70, Greenwich, NY 12834
MLS# 202624265Listed by: EXP REALTY $349,900Pending4 beds 2 baths999 sq. ft.
10 Carl Avenue, Greenwich, NY 12834
MLS# 202623588Listed by: SIMPLY WOODARD REAL ESTATE LLC $749,900Active1 beds 2 baths1,056 sq. ft.
213 Fiddlers Elbow Road, Greenwich, NY 12834
MLS# 202622725Listed by: PENNYDOT REALTY $329,400Active4 beds 2 baths1,800 sq. ft.
1 Cambridge Road, Greenwich, NY 12834
MLS# 202622714Listed by: PRO REALTY CONNECTION LLC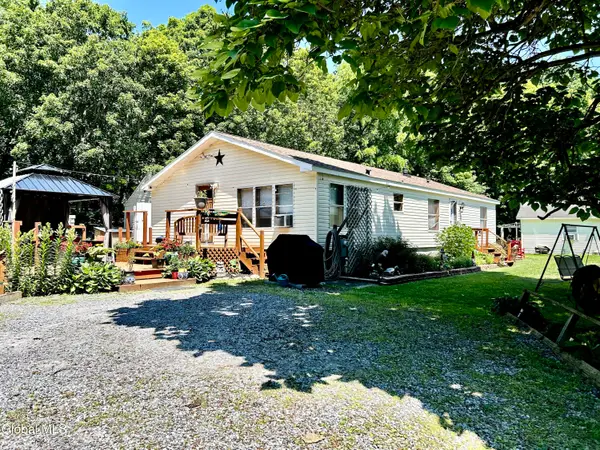 $375,000Active3 beds 2 baths1,456 sq. ft.
17 Clarks Mills Road, Greenwich, NY 12834
MLS# 202622128Listed by: HOWARD HANNA CAPITAL INC


Protect your home and budget from life's surprises with an Assurant Home Warranty, backed by a partner that supports you through every step of homeownership. Explore Plans.
©2026 Century 21 Real Estate LLC. All rights reserved. CENTURY 21®, the CENTURY 21 Logo and C21® are service marks owned by Century 21 Real Estate LLC. Century 21 Real Estate LLC fully supports the principles of the Fair Housing Act and the Equal Opportunity Act. Each office is independently owned and operated. Listing information is deemed reliable but not guaranteed accurate.