
6892 Bailey Road, Groveland, NY 14462
Local realty services provided by:CENTURY 21 Galloway Realty
Upcoming open houses
- Sun, Oct 2511:00 am - 01:00 pm
Listed by: bridgett c. hoag
Office: empire realty group
MLS#:R1722082
Source:NY_GENRIS
Price summary
- Price:$229,999
- Price per sq. ft.:$165.47
About this home
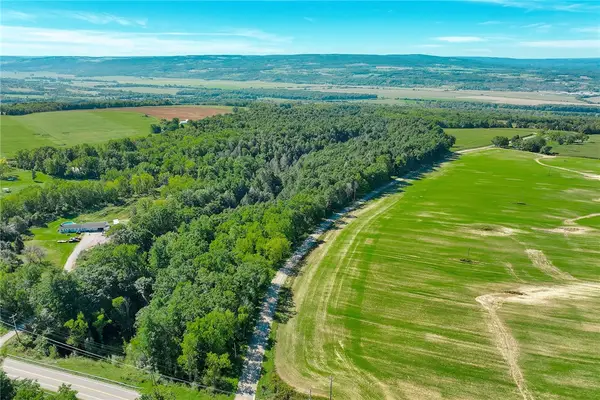
Gorgeous 2-bedroom 1-bathroom home w/ 2 car garage overlooking the Genesee Valley! Situated on 1.3 acres on a quiet road (not far from 390) this home has privacy, breath-taking views, tons of design possibilities including more bedrooms & bathrooms or possible in-law suite and is in the Geneseo School District! Step inside and enjoy new flooring throughout, remodeled kitchen with new cabinets, subway tile, and stainless-steel appliances, open living/dining room floor plan with cathedral ceiling & stunning wood burning stone fireplace, mini split for cooling those hot summer nights, remodeled 1st floor bathroom & 2nd floor bedrooms, and the basement has a full walk-out that is waiting to be transformed for whatever your needs are! Check out the 3D tour link to get a wall-to-wall view of all 3 floors! OPEN HOUSE Sunday October 25th from 11am to 1pm! Delayed Negotiations offers due 10/28 by 5PM, please give 24 hours to review.
Contact an agent
Home facts
- Year built:1976
- Listing ID #:R1722082
- Added:1 day(s) ago
- Updated:October 23, 2026 at 03:18 PM
Rooms and interior
- Bedrooms:2
- Total bathrooms:1
- Full bathrooms:1
- Rooms Total:7
- Flooring:Varies, Vinyl
- Dining Description:Living Dining Room
- Kitchen Description:Country Kitchen, Refrigerator
- Basement:Yes
- Basement Description:Full, Walk Out Access
- Living area:1,390 sq. ft.
Heating and cooling
- Cooling:Window Units, Zoned
- Heating:Baseboard, Hot Water, Propane, Zoned
Structure and exterior
- Roof:Asphalt
- Year built:1976
- Building area:1,390 sq. ft.
- Lot area:1.3 Acres
- Lot Features:Agricultural, Rectangular, Rural Lot, Secluded
- Architectural Style:Two Story
- Construction Materials:Vinyl Siding
- Exterior Features:Deck
- Foundation Description:Block
- Levels:2 Stories
Utilities
- Water:Connected, Public, Water Connected, Well
- Sewer:Septic Tank
Finances and disclosures
- Price:$229,999
- Price per sq. ft.:$165.47
- Tax amount:$4,277
Features and amenities
- Appliances:Dryer, Refrigerator, Washer
- Laundry features:Dryer, Electric Water Heater, In Basement, Washer
- Amenities:Deck, Storage
Parking
- Parking description:Detached, Garage, Heated Garage
- Garage:Yes
- Garage spaces:2
New listings near 6892 Bailey Road
 $164,900Pending62 Acres
0 Groveland Hill Road, Groveland, NY 14462
MLS# R1716447Listed by: RE/MAX REALTY GROUP $45,900Active1.8 Acres
Bailey Rd, Groveland, NY 14462
MLS# R1710976Listed by: EMPIRE REALTY GROUP $149,900Pending3 beds 2 baths1,270 sq. ft.
7313 Groveland Station Road, Groveland, NY 14462
MLS# R1701618Listed by: RE/MAX PLUS $120,000Pending31.95 Acres
Sonyea Road, Groveland, NY 14510
MLS# R1653072Listed by: HOWARD HANNA


Protect your home and budget from life's surprises with an Assurant Home Warranty, backed by a partner that supports you through every step of homeownership. Explore Plans.
©2026 Century 21 Real Estate LLC. All rights reserved. CENTURY 21®, the CENTURY 21 Logo and C21® are service marks owned by Century 21 Real Estate LLC. Century 21 Real Estate LLC fully supports the principles of the Fair Housing Act and the Equal Opportunity Act. Each office is independently owned and operated. Listing information is deemed reliable but not guaranteed accurate.