
113 Mohawk Drive, Guilderland, NY 12303
Local realty services provided by:CENTURY 21 Adirondacks
Listed by: kellie a kieley
Office: kellie kieley realty llc.
MLS#:202627813
Source:Global MLS
Price summary
- Price:$485,000
- Price per sq. ft.:$186.54
About this home
For 30 years, the same owners have loved this beautifully maintained home and it shows. Tucked into a quiet, walkable Guilderland neighborhood with lovely landscaping, the home offers roughly 2,600 sq. ft. across three levels, plus a basement. A full covered front porch welcomes you, and the spacious foyer with its gorgeous new tile flooring sets the tone. On the main level the remodeled kitchen is sure to impress with quartz countertops, plentiful Aristokraft cabinetry, a tile backsplash, SS appliances including a full gas range and an electric wall oven, as well as exceptional tile flooring. The in-kitchen dining area opens to a composite deck, ideal for grilling and easy serving. A sizable living room with vaulted ceilings and hardwood floors flows toward a formal dining room, also with hardwoods. Upstairs, all 4 bedrooms have hardwood floors, and two updated full baths serve them. The newly remodeled primary bath is tastefully appointed. The second bath has a smart divided layout, with the vanity set apart from the shower and toilet, which makes busy times easier. The updated lower level adds even more room to spread out. A huge family room with newer carpeting and a gas fireplace is joined by a half bath and a convenient laundry room. Step outside to the paver patio and the beautifully landscaped, private backyard. Peace of mind comes with the major updates: Pella replacement windows (2010), roof (2009) and furnace (2012). Central Air, a two-car garage and in-ground sprinklers in both the front and back complete the package. With graciously sized rooms, multiple living spaces and a terrific setting in the Guilderland School District, this wonderfully cared-for home is ready to welcome you....
Contact an agent
Home facts
- Year built:1961
- Listing ID #:202627813
- Added:13 day(s) ago
- Updated:October 22, 2026 at 08:31 AM
Rooms and interior
- Bedrooms:4
- Total bathrooms:3
- Full bathrooms:2
- Half bathrooms:1
- Rooms Total:14
- Flooring:Carpet, Hardwood, Tile
- Dining Description:Eat-in Kitchen
- Bathrooms Description:Ceramic Tile Bath
- Kitchen Description:Built-In Electric Oven, Dishwasher, Gas Oven, Microwave, Refrigerator
- Basement Description:Unfinished
- Living area:2,600 sq. ft.
Heating and cooling
- Cooling:Central Air
- Heating:Forced Air, Natural Gas
- Central air:Yes
Structure and exterior
- Roof:Asphalt
- Year built:1961
- Building area:2,600 sq. ft.
- Lot area:0.54 Acres
- Lot Features:Landscaped, Private, Sprinklers In Front, Sprinklers In Rear
- Architectural Style:Split Ranch
- Construction Materials:Brick, Vinyl Siding
- Exterior Features:Covered, Drive-Paved, Front Porch, Lighting, Patio
Schools
- High school:Guilderland
- Elementary school:Lynnwood
Utilities
- Water:Public
- Sewer:Public Sewer
Finances and disclosures
- Price:$485,000
- Price per sq. ft.:$186.54
- Tax amount:$9,819
Features and amenities
- Laundry features:Laundry Room, Washer/Dryer
- Amenities:Built-in Features, Drive-Paved, Eat-in Kitchen, High Speed Internet, Paddle Fan, Vaulted Ceiling(s), Walk-In Closet(s)
Parking
- Total parking spaces:6
- Parking description:Attached, Garage Door Opener
- Garage:Yes
- Garage spaces:2
New listings near 113 Mohawk Drive
- Open Sun, 1 to 3pmNew
 $250,000Active2 beds 1 baths1,248 sq. ft.
3075 Sunset Lane, Guilderland, NY 12303
MLS# 202628686Listed by: MIRANDA REAL ESTATE GROUP INC - Open Sat, 12 to 2pmNew
 $419,000Active3 beds 2 baths1,864 sq. ft.
403 Ridgehill Road, Guilderland, NY 12303
MLS# 202628640Listed by: KW PLATFORM - Open Sun, 12 to 2pmNew
 $490,000Active4 beds 3 baths1,926 sq. ft.
8 Bonnie Drive, Guilderland, NY 12084
MLS# 202628631Listed by: KW PLATFORM - New
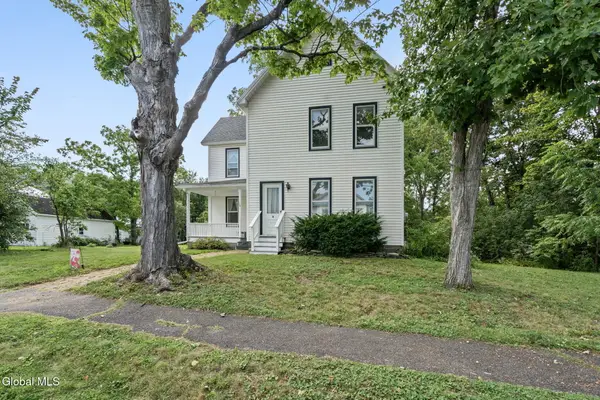 $325,000Active4 beds 2 baths1,608 sq. ft.
128 Grand Street, Altamont, NY 12009
MLS# 202628472Listed by: 518 REALTY.COM INC - New
 $335,000Active2 beds 1 baths1,016 sq. ft.
4009 Georgetown Square, Guilderland, NY 12303
MLS# 202628459Listed by: COLDWELL BANKER PRIME PROPERTIES - New
 $460,000Active4 beds 3 baths2,376 sq. ft.
89 Willow Street, Guilderland, NY 12084
MLS# 202628396Listed by: COLDWELL BANKER PRIME PROPERTIES 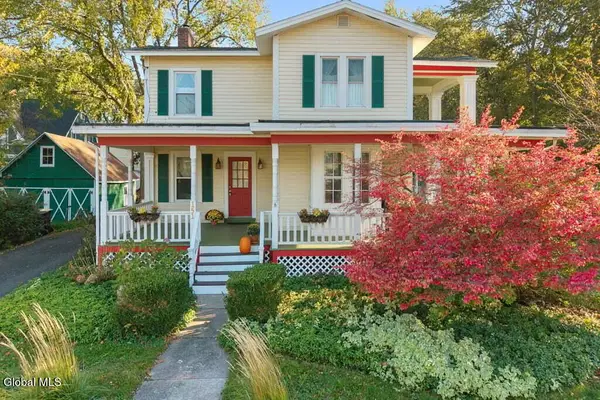 $374,900Pending5 beds 2 baths2,220 sq. ft.
151 Main Street, Altamont, NY 12009
MLS# 202628246Listed by: KW PLATFORM- New
 $820,000Active4 beds 4 baths3,403 sq. ft.
219 Forest Haven Drive, Guilderland, NY 12159
MLS# 202628120Listed by: MCSHARRY AND ASSOCIATES REALTY LLC - New
 $200,000Active1 beds 1 baths1,963 sq. ft.
6523 Dunnsville Road, Guilderland, NY 12009
MLS# 202628090Listed by: EMPIRE REAL ESTATE FIRM LLC 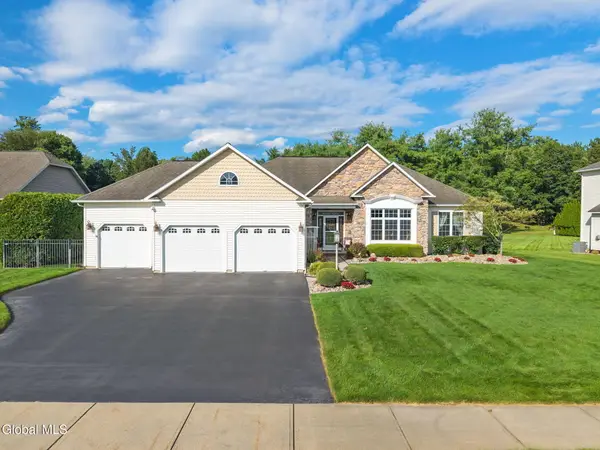 $749,900Pending3 beds 4 baths2,206 sq. ft.
1034 Dibella Drive, Guilderland, NY 12303
MLS# 202628056Listed by: KELLIE KIELEY REALTY LLC


Protect your home and budget from life's surprises with an Assurant Home Warranty, backed by a partner that supports you through every step of homeownership. Explore Plans.
©2026 Century 21 Real Estate LLC. All rights reserved. CENTURY 21®, the CENTURY 21 Logo and C21® are service marks owned by Century 21 Real Estate LLC. Century 21 Real Estate LLC fully supports the principles of the Fair Housing Act and the Equal Opportunity Act. Each office is independently owned and operated. Listing information is deemed reliable but not guaranteed accurate.