
6 Pine Ridge Drive, Guilderland, NY 12084
Local realty services provided by:CENTURY 21 Adirondacks
Upcoming open houses
- Sun, Oct 2511:00 am - 12:30 pm
Listed by: sarah hill
Office: miuccio real estate group
MLS#:202628749
Source:Global MLS
Price summary
- Price:$500,000
- Price per sq. ft.:$258
About this home
Location, location, location! Nestled on 2.3 acres in one of Guilderland's most beautiful neighborhoods, just minutes from Pinehaven Country Club and the Albany Pine Bush Preserve, sits this charming 1961 ranch filled with character. A beautifully laid brick tile entryway welcomes you inside, where hardwood floors run throughout much of the main level. An oversized fireplace and exposed wooden beams bring character to the kitchen, with an additional wood burning fireplace accenting the main living room. The home offers three bedrooms, including one with its own full bathroom. The main hallway has 3 separate closets, one walk-in, one coat, and one linen. A bright sunroom overlooks the peaceful backyard and offers the perfect spot for your morning coffee or tea. Downstairs, a second brick fireplace anchors the basement, where the original 100% wool carpeting imported from Scotland remains today, a testament to how lovingly cared for this home was. An attached two car garage provides additional parking and storage. Outside, mature trees and beautiful stonework complement the home's 2.3 acre setting and sense of privacy....
Contact an agent
Home facts
- Year built:1961
- Listing ID #:202628749
- Added:1 day(s) ago
- Updated:October 24, 2026 at 02:36 PM
Rooms and interior
- Bedrooms:3
- Total bathrooms:2
- Full bathrooms:2
- Rooms Total:8
- Flooring:Carpet, Hardwood, Tile
- Dining Description:Eat-in Kitchen
- Kitchen Description:Gas Oven, Refrigerator
- Basement Description:Full
- Living area:1,938 sq. ft.
Heating and cooling
- Cooling:Central Air
- Heating:Baseboard, Electric, Fireplace Insert, Hot Water, Zoned
- Central air:Yes
Structure and exterior
- Roof:Asphalt
- Year built:1961
- Building area:1,938 sq. ft.
- Lot area:2.3 Acres
- Lot Features:Landscaped, Rolling Slope, Sloped, Wooded
- Architectural Style:Ranch
- Construction Materials:Brick
- Exterior Features:Covered, Drive-Paved, Front Porch
- Foundation Description:Block
Schools
- High school:Guilderland
Utilities
- Water:Public
- Sewer:Public Sewer
Finances and disclosures
- Price:$500,000
- Price per sq. ft.:$258
- Tax amount:$8,693
Features and amenities
- Laundry features:Laundry Closet, Main Level, Upper Level, Washer/Dryer
- Amenities:Drive-Paved, Eat-in Kitchen
Parking
- Total parking spaces:4
- Parking description:Attached
- Garage:Yes
- Garage spaces:2
New listings near 6 Pine Ridge Drive
- New
 $359,900Active4 beds 2 baths1,201 sq. ft.
242 Pinewood Drive, Guilderland, NY 12303
MLS# 202628776Listed by: NEXTHOME CAPITAL REGION - New
 $274,900Active3 beds 1 baths1,506 sq. ft.
2892 W Lydius Street, Schenectady, NY 12303
MLS# 202628858Listed by: MIRANDA REAL ESTATE GROUP INC - Open Sun, 11am to 1pmNew
 $539,900Active4 beds 3 baths2,372 sq. ft.
365 W Highland Drive, Guilderland, NY 12303
MLS# 202628732Listed by: COLDWELL BANKER PRIME PROPERTIES - Open Sun, 1 to 3pmNew
 $250,000Active2 beds 1 baths1,248 sq. ft.
3075 Sunset Lane, Guilderland, NY 12303
MLS# 202628686Listed by: MIRANDA REAL ESTATE GROUP INC - Open Sat, 12 to 2pmNew
 $419,000Active3 beds 2 baths1,864 sq. ft.
403 Ridgehill Road, Guilderland, NY 12303
MLS# 202628640Listed by: KW PLATFORM - Open Sun, 12 to 2pmNew
 $490,000Active4 beds 3 baths1,926 sq. ft.
8 Bonnie Drive, Guilderland, NY 12084
MLS# 202628631Listed by: KW PLATFORM - New
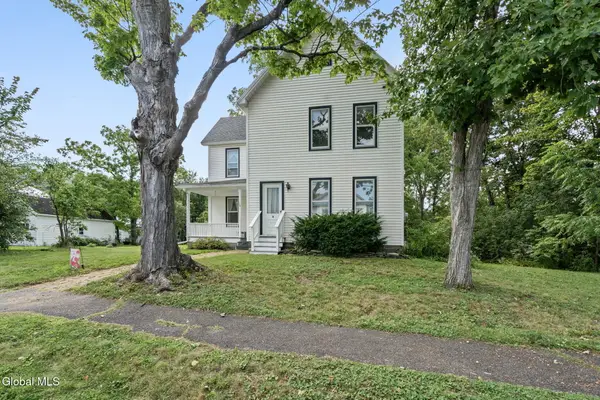 $325,000Active4 beds 2 baths1,608 sq. ft.
128 Grand Street, Altamont, NY 12009
MLS# 202628472Listed by: 518 REALTY.COM INC - Open Sun, 1 to 3pmNew
 $335,000Active2 beds 1 baths1,016 sq. ft.
4009 Georgetown Square, Guilderland, NY 12303
MLS# 202628459Listed by: COLDWELL BANKER PRIME PROPERTIES - New
 $460,000Active4 beds 3 baths2,376 sq. ft.
89 Willow Street, Guilderland, NY 12084
MLS# 202628396Listed by: COLDWELL BANKER PRIME PROPERTIES


Protect your home and budget from life's surprises with an Assurant Home Warranty, backed by a partner that supports you through every step of homeownership. Explore Plans.
©2026 Century 21 Real Estate LLC. All rights reserved. CENTURY 21®, the CENTURY 21 Logo and C21® are service marks owned by Century 21 Real Estate LLC. Century 21 Real Estate LLC fully supports the principles of the Fair Housing Act and the Equal Opportunity Act. Each office is independently owned and operated. Listing information is deemed reliable but not guaranteed accurate.