
1 Mallard Place, Halfmoon, NY 12118
Local realty services provided by:CENTURY 21 Adirondacks
Listed by: shannon mccarthy
Office: exp realty
MLS#:202628147
Source:Global MLS
Price summary
- Price:$699,900
- Price per sq. ft.:$384.56
About this home
Lovingly maintained by its original owners since 2015, this beautifully upgraded Halfmoon home offers exceptional privacy on a unique, tree-lined lot with no neighboring homes on its side of the street. Thoughtful builder upgrades include an expanded kitchen and family room, hardwood floors, spacious kitchen with gas range, center island, tiled backsplash and oversized pantry. The primary suite features an extended walk-in closet and beautifully tiled shower. The impressive 875 SF professionally finished walkout lower level, completed in 2018, offers fantastic additional living space with a half bath. Enjoy outdoor living on the covered Trex deck overlooking the private, landscaped grounds, with stairs leading to a patio. Additional highlights include a whole-house generator, newer A/C condenser, irrigation system, shed, triple-pane windows and recently painted interior. A truly special home that has been meticulously cared for inside and out!
Contact an agent
Home facts
- Year built:2015
- Subdivision & Development:Stone Crest
- Listing ID #:202628147
- Added:10 day(s) ago
- Updated:October 24, 2026 at 02:36 PM
Rooms and interior
- Bedrooms:3
- Total bathrooms:4
- Full bathrooms:2
- Half bathrooms:2
- Rooms Total:11
- Flooring:Carpet, Hardwood, Vinyl
- Dining Description:Eat-in Kitchen
- Bathrooms Description:Ceramic Tile Bath
- Kitchen Description:Dishwasher, Microwave, Oven, Range
- Basement Description:Finished, Full, Walk-Out Access
- Living area:1,820 sq. ft.
Heating and cooling
- Cooling:Central Air
- Heating:Forced Air, Natural Gas
- Central air:Yes
Structure and exterior
- Roof:Asphalt
- Year built:2015
- Building area:1,820 sq. ft.
- Lot area:0.93 Acres
- Lot Features:Cul-De-Sac, Landscaped, Level, Sprinklers In Front, Sprinklers In Rear, Wooded
- Architectural Style:Ranch
- Construction Materials:Vinyl Siding
- Exterior Features:Composite Deck, Covered, Front Porch, Lighting, Patio, Porch
- Foundation Description:Concrete Perimeter
Schools
- High school:Shenendehowa
- Elementary school:Arongen
Utilities
- Water:Public
- Sewer:Public Sewer
Finances and disclosures
- Price:$699,900
- Price per sq. ft.:$384.56
- Tax amount:$9,988
Features and amenities
- Laundry features:Laundry Room, Main Level, Washer/Dryer
- Amenities:Built-in Features, Curtain Rods, Eat-in Kitchen, Grinder Pump, High Speed Internet, Radon System, Walk-In Closet(s)
Parking
- Total parking spaces:2
- Parking description:Attached, Off Street
- Garage:Yes
- Garage spaces:2
New listings near 1 Mallard Place
- Open Sun, 11am to 1pmNew
 $430,000Active5 beds 3 baths2,402 sq. ft.
71 Smith Road, Halfmoon, NY 12118
MLS# 202628895Listed by: COLDWELL BANKER PRIME PROPERTIES - Open Sat, 1 to 3pmNew
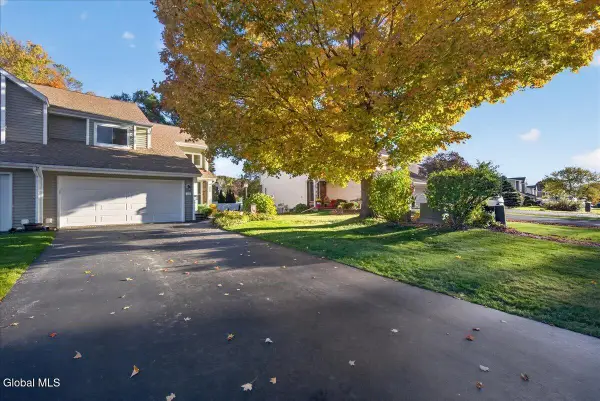 $300,000Active2 beds 2 baths1,380 sq. ft.
46 Captains Boulevard, Waterford, NY 12188
MLS# 202628720Listed by: HOWARD HANNA CAPITAL INC - New
 $799,900Active3 beds 2 baths2,286 sq. ft.
20 Beach Road, Halfmoon, NY 12065
MLS# 202628716Listed by: COLDWELL BANKER PRIME PROPERTIES - New
 $698,500Active3 beds 2 baths1,971 sq. ft.
3 Clover Leaf Drive, Halfmoon, NY 12065
MLS# 202628656Listed by: ABELE HOME REALTY - New
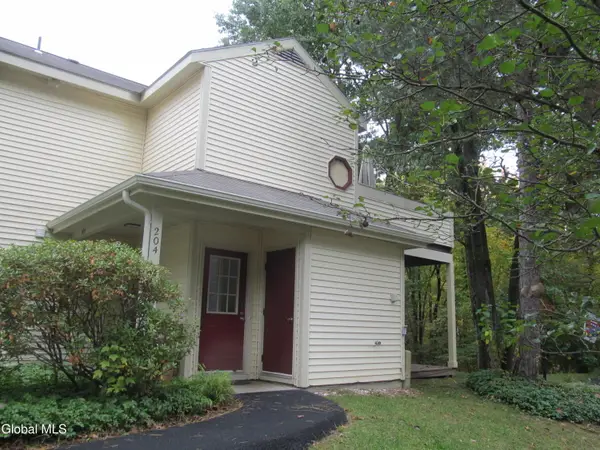 $227,000Active1 beds 1 baths714 sq. ft.
204 Yorktown Drive, Halfmoon, NY 12065
MLS# 202628224Listed by: RE MAX SOLUTIONS  $579,900Pending4 beds 3 baths2,413 sq. ft.
6 Siena Drive, Halfmoon, NY 12065
MLS# 202628116Listed by: HOWARD HANNA CAPITAL INC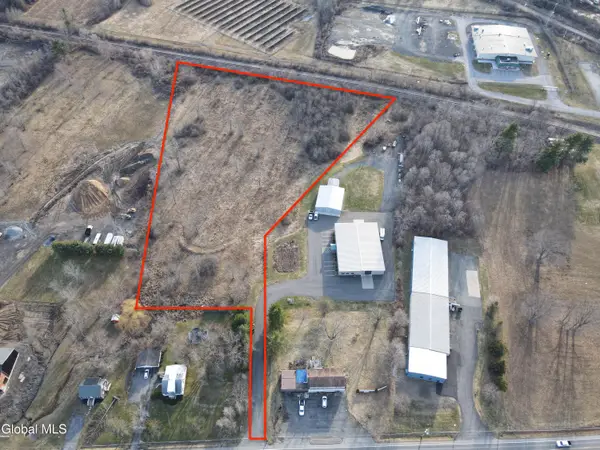 $550,000Active5.79 Acres
570 Hudson River Road, Waterford, NY 12188
MLS# 202628117Listed by: KW PLATFORM $369,500Active5 beds 3 baths2,265 sq. ft.
26 Halfmoon Drive, Halfmoon, NY 12188
MLS# 202628096Listed by: ZAYAS RICHARD R- Open Sun, 1 to 3pm
 $799,000Active4 beds 3 baths3,473 sq. ft.
45 Tabor Road, Mechanicville, NY 12118
MLS# 202628043Listed by: REALTY ONE GROUP KEY


Protect your home and budget from life's surprises with an Assurant Home Warranty, backed by a partner that supports you through every step of homeownership. Explore Plans.
©2026 Century 21 Real Estate LLC. All rights reserved. CENTURY 21®, the CENTURY 21 Logo and C21® are service marks owned by Century 21 Real Estate LLC. Century 21 Real Estate LLC fully supports the principles of the Fair Housing Act and the Equal Opportunity Act. Each office is independently owned and operated. Listing information is deemed reliable but not guaranteed accurate.