
10 Redcoat Court, Halfmoon, NY 12065
Local realty services provided by:CENTURY 21 Adirondacks
10 Redcoat Court,Halfmoon, NY 12065
$275,000
- 2 Beds
- 2 Baths
- - sq. ft.
- Townhouse
- Sold
Listed by: robert saumell jr.
Office: kw platform
MLS#:202618192
Source:Global MLS
Sorry, we are unable to map this address
Price summary
- Price:$275,000
- Monthly HOA dues:$329
About this home
Welcome to this beautifully updated and meticulously maintained 2-bedroom, 1.5-bath Knox Wooods townhouse offering 1,214 sq ft of low-maintenance living in a peaceful cul-de-sac location within the sought-after Shenendehowa Central School District. This inviting home features vaulted ceilings, hardwood flooring, and radiant heat beneath the first-floor floors for added comfort. The updated kitchen is a standout with stone countertops, wolf range, modern finishes, and excellent functionality. Both bedrooms connect to a stylish en-suite bath featuring a walk-in shower, while California Closets provide exceptional storage solutions. Enjoy the convenience of a main-level laundry closet and maintenance-free living with HOA services that include snow removal, trash service, roof repair, landscaping, and pool access. Community amenities also include a pool, tennis courts, and recreational facilities, making this home the perfect blend of comfort, convenience, and lifestyle.
Contact an agent
Home facts
- Year built:1986
- Listing ID #:202618192
- Added:106 day(s) ago
- Updated:September 12, 2026 at 06:24 AM
Rooms and interior
- Bedrooms:2
- Total bathrooms:2
- Full bathrooms:1
- Half bathrooms:1
- Rooms Total:7
- Flooring:Carpet, Hardwood
- Dining Description:Kitchen Island
- Bathrooms Description:Ceramic Tile Bath
- Kitchen Description:Dishwasher, Microwave, Range, Refrigerator
- Basement Description:Slab
Heating and cooling
- Cooling:Central Air
- Heating:Forced Air, Natural Gas, Radiant Floor
- Central air:Yes
Structure and exterior
- Roof:Asphalt, Shingle
- Year built:1986
- Lot Features:Landscaped, Level
- Construction Materials:Vinyl Siding
- Exterior Features:Lighting, Patio, Tennis Court(s)
Schools
- High school:Shenendehowa
Utilities
- Water:Public
- Sewer:Public Sewer
Finances and disclosures
- Price:$275,000
- Tax amount:$3,484
Features and amenities
- Laundry features:Laundry Closet, Main Level, Washer/Dryer
- Amenities:Built-in Features, Kitchen Island, Paddle Fan, Recreation Facilities, Vaulted Ceiling(s), Walk-In Closet(s)
Parking
- Total parking spaces:2
- Parking description:Off Street, Paved
New listings near 10 Redcoat Court
- New
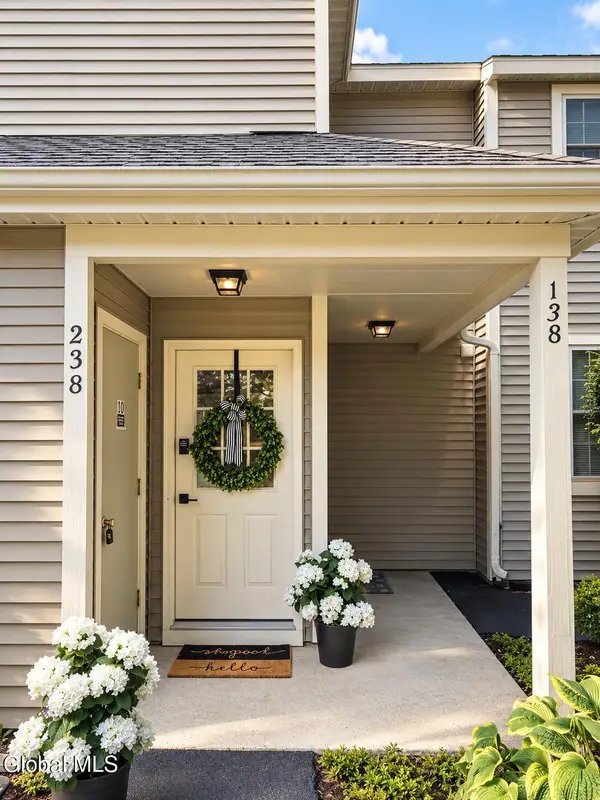 $229,900Active2 beds 1 baths1,040 sq. ft.
238 Monmouth Way, Halfmoon, NY 12065
MLS# 202626001Listed by: NY ICON GROUP LLC - New
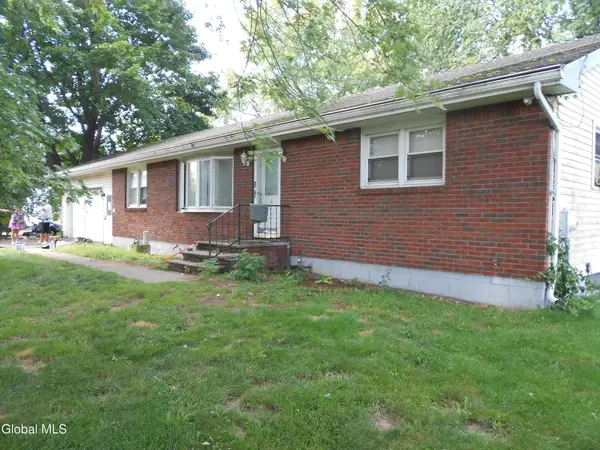 $199,900Active3 beds 2 baths1,372 sq. ft.
153 New York 146, Mechanicville, NY 12118
MLS# 202625889Listed by: DREAM STREET PROPERTIES INC - New
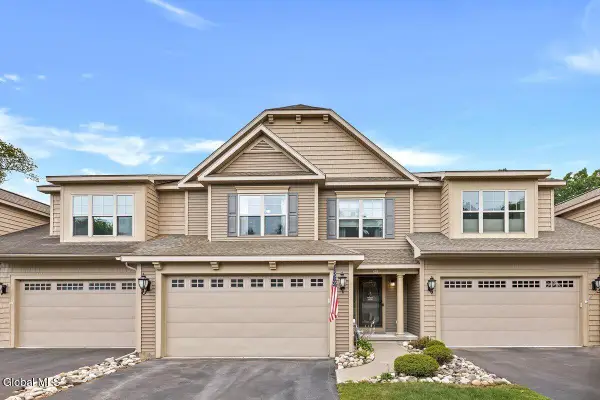 $529,000Active3 beds 3 baths1,921 sq. ft.
5B Inglewood Drive, Clifton Park, NY 12065
MLS# 202625806Listed by: FOUR SEASONS SOTHEBYS INTERNATIONAL REALTY - Open Sat, 12 to 2pmNew
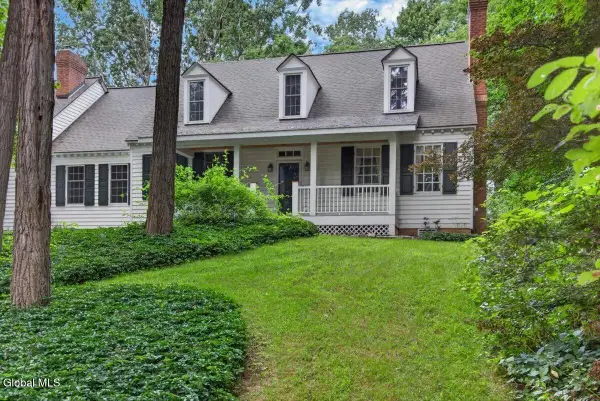 $850,000Active4 beds 3 baths3,473 sq. ft.
45 Tabor Road, Mechanicville, NY 12118
MLS# 202625586Listed by: HOWARD HANNA CAPITAL INC - Open Sun, 1 to 3pmNew
 $899,999Active5 beds 4 baths2,970 sq. ft.
13 Devoe Drive, Halfmoon, NY 12065
MLS# 202625749Listed by: HOWARD HANNA CAPITAL INC - Open Sun, 11am to 1pmNew
 $349,000Active2 beds 3 baths1,558 sq. ft.
3B Tupelo Drive, Halfmoon, NY 12065
MLS# 202625666Listed by: HOWARD HANNA CAPITAL INC - New
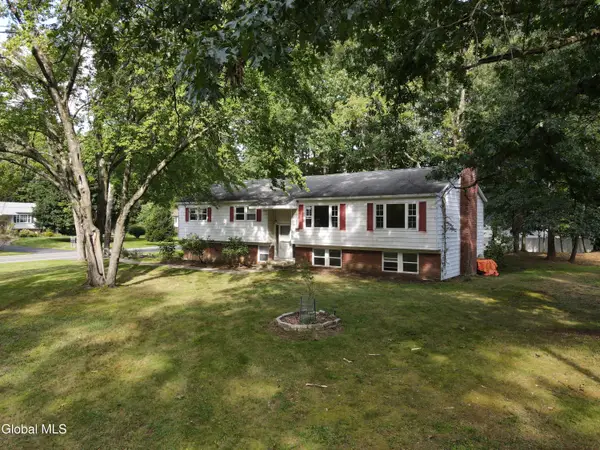 $435,000Active4 beds 4 baths2,628 sq. ft.
1 Torrero Drive, Clifton Park, NY 12065
MLS# 202625623Listed by: KW PLATFORM - Open Sat, 12 to 2pm
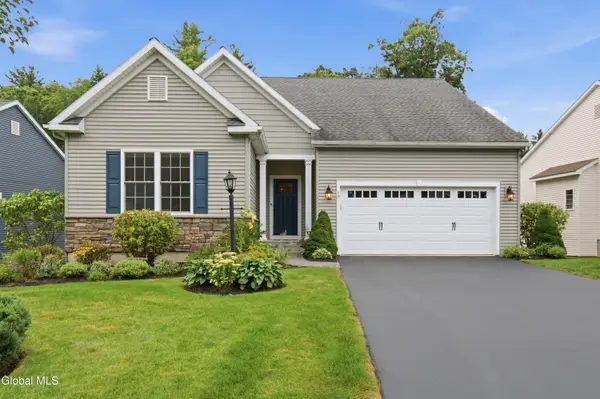 $579,900Pending3 beds 2 baths1,744 sq. ft.
17 Linden Park Drive, Halfmoon, NY 12065
MLS# 202625365Listed by: ROB MAR REALTY INC 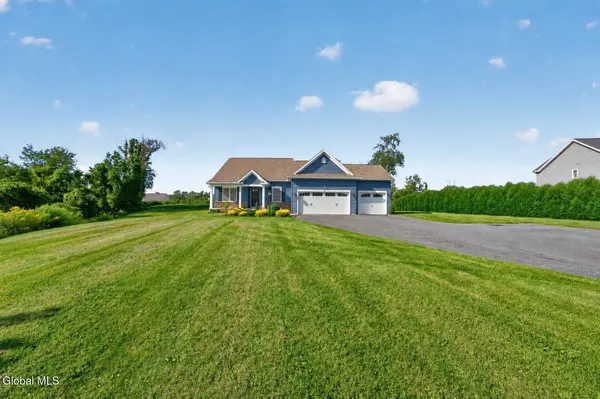 $634,900Pending3 beds 2 baths1,757 sq. ft.
72 Somerset Drive, Mechanicville, NY 12118
MLS# 202625367Listed by: THE PARK AGENCY LLC $624,900Pending4 beds 5 baths2,109 sq. ft.
4 Clearwater Court, Halfmoon, NY 12065
MLS# 202625348Listed by: FOUR SEASONS SOTHEBYS INTERNATIONAL REALTY


Protect your home and budget from life's surprises with an Assurant Home Warranty, backed by a partner that supports you through every step of homeownership. Explore Plans.
©2026 Century 21 Real Estate LLC. All rights reserved. CENTURY 21®, the CENTURY 21 Logo and C21® are service marks owned by Century 21 Real Estate LLC. Century 21 Real Estate LLC fully supports the principles of the Fair Housing Act and the Equal Opportunity Act. Each office is independently owned and operated. Listing information is deemed reliable but not guaranteed accurate.