
116 Clamsteam Road, Halfmoon, NY 12065
Local realty services provided by:CENTURY 21 North East
Listed by: douglas bricker
Office: kw platform
MLS#:202617904
Source:Global MLS
Price summary
- Price:$725,000
- Price per sq. ft.:$161.11
About this home
This beautifully renovated 4 unit property offers 3 units in building 1 and a single family home in the back. All the work has been done with extensive kitchen, bath and flooring upgrades. The single family home offers 2 bedrooms, 2 full baths, and a spacious first-floor living area with hardwood floors. The brand-new kitchen includes a dishwasher, while the huge primary bedroom features a walk-in closet. Set in a very private location with lots of off-street parking. Common laundry area. Extra parking/outside storage available for additional potential income. All separate utilities. Fantastic owner occupied or addition to your growing portfolio.
Contact an agent
Home facts
- Year built:1880
- Listing ID #:202617904
- Added:112 day(s) ago
- Updated:September 13, 2026 at 08:06 AM
Rooms and interior
- Bedrooms:6
- Total bathrooms:5
- Full bathrooms:5
- Flooring:Hardwood, Tile, Vinyl
- Basement Description:Partial
- Living area:4,500 sq. ft.
Heating and cooling
- Heating:Electric, Propane
Structure and exterior
- Roof:Asphalt
- Year built:1880
- Building area:4,500 sq. ft.
- Lot area:0.82 Acres
- Lot Features:Private, Secluded
- Architectural Style:Traditional
- Construction Materials:Vinyl Siding
- Exterior Features:Deck, Front Porch, Rear Porch
Schools
- High school:Shenendehowa
- Elementary school:Okte
Utilities
- Water:Public
- Sewer:Septic Tank
Finances and disclosures
- Price:$725,000
- Price per sq. ft.:$161.11
- Tax amount:$8,087
Features and amenities
- Laundry features:Common Area
Parking
- Total parking spaces:10
- Parking description:Driveway
New listings near 116 Clamsteam Road
- New
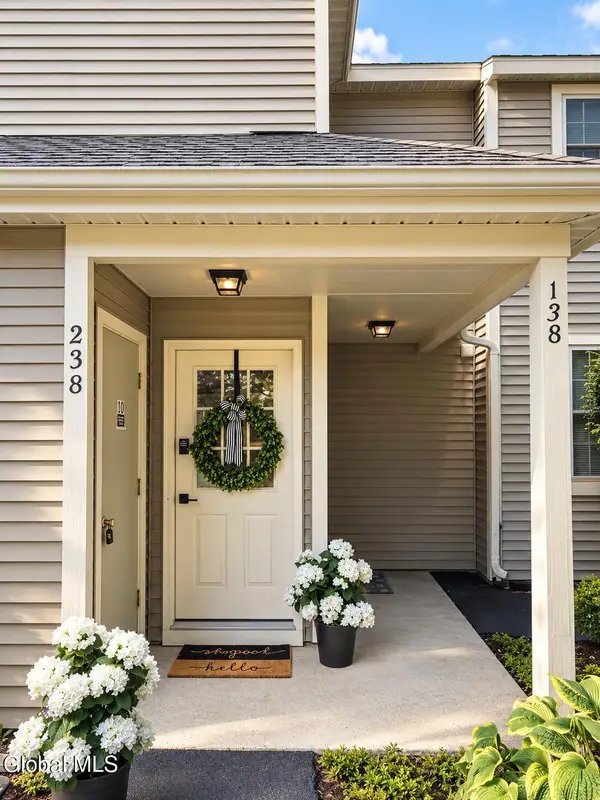 $229,900Active2 beds 1 baths1,040 sq. ft.
238 Monmouth Way, Halfmoon, NY 12065
MLS# 202626001Listed by: NY ICON GROUP LLC - New
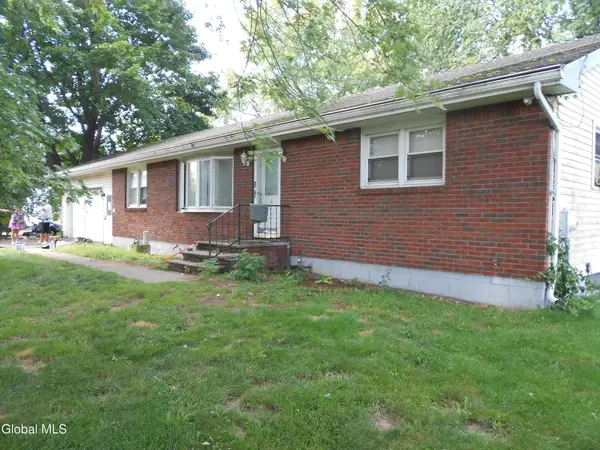 $199,900Active3 beds 2 baths1,372 sq. ft.
153 New York 146, Mechanicville, NY 12118
MLS# 202625889Listed by: DREAM STREET PROPERTIES INC - New
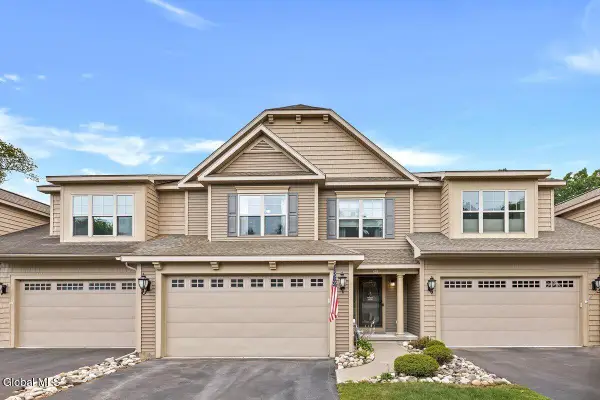 $529,000Active3 beds 3 baths1,921 sq. ft.
5B Inglewood Drive, Clifton Park, NY 12065
MLS# 202625806Listed by: FOUR SEASONS SOTHEBYS INTERNATIONAL REALTY - Open Sun, 12 to 2pmNew
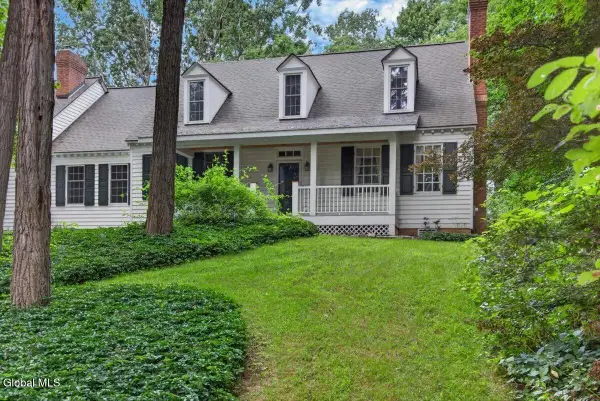 $850,000Active4 beds 3 baths3,473 sq. ft.
45 Tabor Road, Mechanicville, NY 12118
MLS# 202625586Listed by: HOWARD HANNA CAPITAL INC - Open Sun, 1 to 3pmNew
 $899,999Active5 beds 4 baths2,970 sq. ft.
13 Devoe Drive, Halfmoon, NY 12065
MLS# 202625749Listed by: HOWARD HANNA CAPITAL INC - Open Sun, 11am to 1pmNew
 $349,000Active2 beds 3 baths1,558 sq. ft.
3B Tupelo Drive, Halfmoon, NY 12065
MLS# 202625666Listed by: HOWARD HANNA CAPITAL INC - New
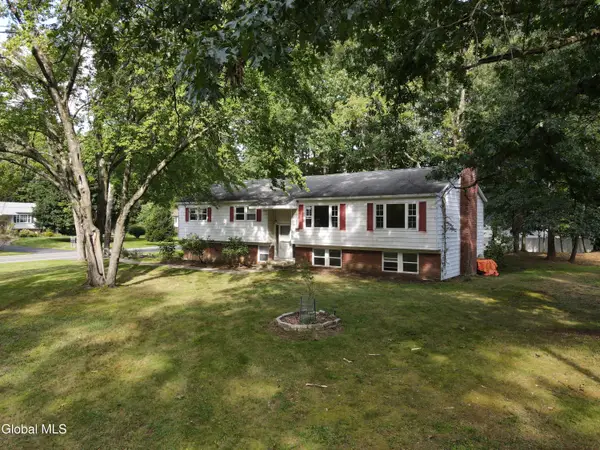 $435,000Active4 beds 4 baths2,628 sq. ft.
1 Torrero Drive, Clifton Park, NY 12065
MLS# 202625623Listed by: KW PLATFORM 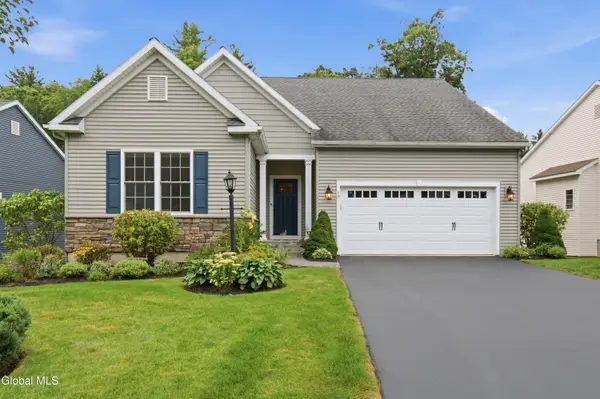 $579,900Pending3 beds 2 baths1,744 sq. ft.
17 Linden Park Drive, Halfmoon, NY 12065
MLS# 202625365Listed by: ROB MAR REALTY INC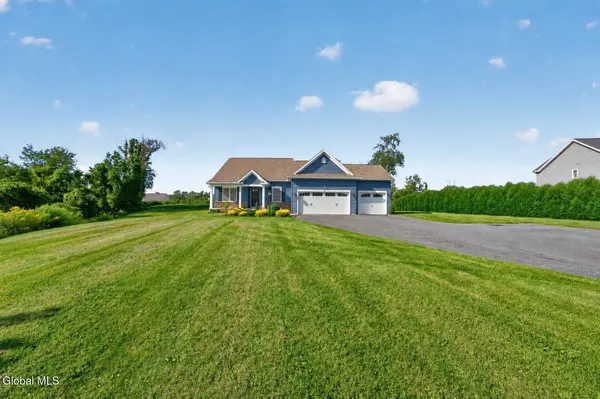 $634,900Pending3 beds 2 baths1,757 sq. ft.
72 Somerset Drive, Mechanicville, NY 12118
MLS# 202625367Listed by: THE PARK AGENCY LLC $624,900Pending4 beds 5 baths2,109 sq. ft.
4 Clearwater Court, Halfmoon, NY 12065
MLS# 202625348Listed by: FOUR SEASONS SOTHEBYS INTERNATIONAL REALTY


Protect your home and budget from life's surprises with an Assurant Home Warranty, backed by a partner that supports you through every step of homeownership. Explore Plans.
©2026 Century 21 Real Estate LLC. All rights reserved. CENTURY 21®, the CENTURY 21 Logo and C21® are service marks owned by Century 21 Real Estate LLC. Century 21 Real Estate LLC fully supports the principles of the Fair Housing Act and the Equal Opportunity Act. Each office is independently owned and operated. Listing information is deemed reliable but not guaranteed accurate.