
11B Macoun Drive, Halfmoon, NY 12065
Local realty services provided by:CENTURY 21 North East
11B Macoun Drive,Halfmoon, NY 12065
$540,000
- 2 Beds
- 3 Baths
- - sq. ft.
- Single family
- Sold
Listed by: scott p varley
Office: kw platform
MLS#:202618242
Source:Global MLS
Sorry, we are unable to map this address
Price summary
- Price:$540,000
- Monthly HOA dues:$159
About this home
Built better than most -- and designed to prove it.
This 2017-built Clifton Park townhome delivers a level of construction quality and indoor comfort that sets it firmly apart from the competition. At 1,943 sq ft with 2 bedrooms, 1 bath, and a 2-car garage, every square foot has been thoughtfully considered.
The air quality and energy efficiency story alone is worth the conversation -- MERV 16 filtration combined with UV light purification and a full HRV (heat recovery ventilation) system means the air inside this home is cleaner and more consistently comfortable than virtually anything else on the market. Add energy-efficient windows, doors, and a high-efficiency gas hot water heater and the mechanical package here is genuinely impressive.
The main level features a stunning fireplace that anchors the living space beautifully, gorgeous built-in bookshelves that add warmth and character, and a conveniently located first floor primary suite with direct access to a new Trex deck. The living room opens to that same deck, making indoor-outdoor flow effortless. The gourmet kitchen is anchored by an island and stainless steel appliances. A full basement adds serious storage and flex space. A security system is already in place.
The HOA covers grass cutting, fall cleanup, and snow removal -- lock up and go without a second thought. Positioned minutes from Route 9, Exit 9, and all of Clifton Park's shopping and dining, the location delivers everything the address promises....
Contact an agent
Home facts
- Year built:2017
- Listing ID #:202618242
- Added:102 day(s) ago
- Updated:September 08, 2026 at 06:22 AM
Rooms and interior
- Bedrooms:2
- Total bathrooms:3
- Full bathrooms:2
- Half bathrooms:1
- Rooms Total:5
- Flooring:Carpet, Hardwood
- Dining Description:Kitchen Island
- Bathrooms Description:Ceramic Tile Bath
- Kitchen Description:Dishwasher, Disposal, Electric Oven, Ice Maker, Microwave, Range Hood, Refrigerator
- Basement Description:Full, Interior Entry
Heating and cooling
- Cooling:Central Air
- Heating:Forced Air, Natural Gas
- Central air:Yes
Structure and exterior
- Roof:Asphalt
- Year built:2017
- Lot Features:Landscaped, Level, Road Frontage
- Construction Materials:Vinyl Siding
- Exterior Features:Deck, Drive-Paved, Front Porch, Lighting
- Foundation Description:Concrete Perimeter
Schools
- High school:Shenendehowa
Utilities
- Water:Public
- Sewer:Public Sewer
Finances and disclosures
- Price:$540,000
- Tax amount:$8,871
Features and amenities
- Laundry features:Electric Dryer Hookup, Laundry Room, Main Level, Washer Hookup
- Amenities:Cathedral Ceiling(s), Chair Rail, Crown Molding, Drive-Paved, Grinder Pump, Kitchen Island, Paddle Fan, Screens, Walk-In Closet(s)
Parking
- Total parking spaces:6
- Parking description:Driveway, Garage Door Opener, Off Street, Paved
- Garage:Yes
- Garage spaces:2
New listings near 11B Macoun Drive
- New
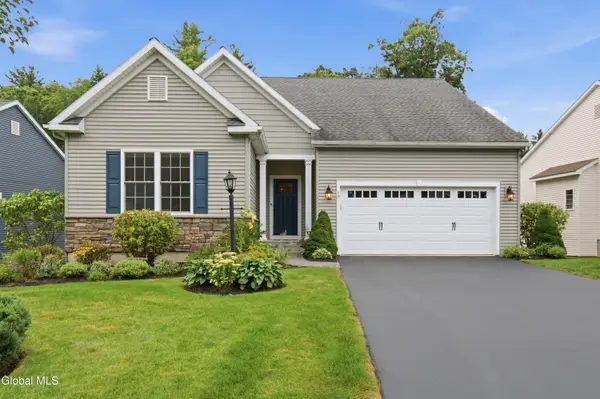 $579,900Active3 beds 2 baths1,744 sq. ft.
17 Linden Park Drive, Halfmoon, NY 12065
MLS# 202625365Listed by: ROB MAR REALTY INC - New
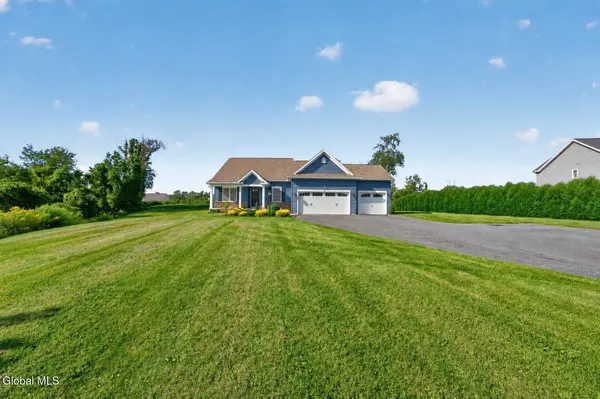 $634,900Active3 beds 2 baths1,757 sq. ft.
72 Somerset Drive, Mechanicville, NY 12118
MLS# 202625367Listed by: THE PARK AGENCY LLC - New
 $624,900Active4 beds 5 baths2,109 sq. ft.
4 Clearwater Court, Halfmoon, NY 12065
MLS# 202625348Listed by: FOUR SEASONS SOTHEBYS INTERNATIONAL REALTY - New
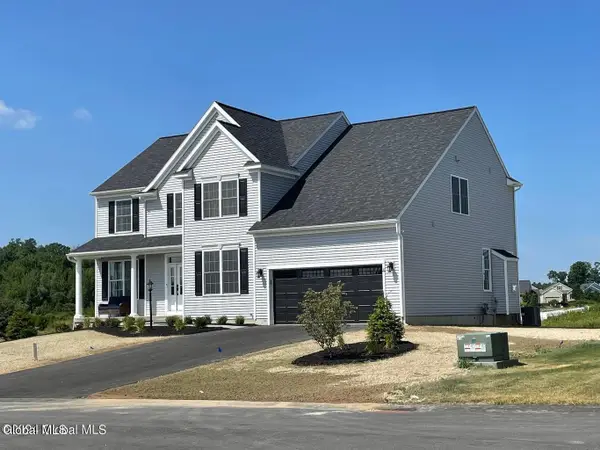 $731,600Active4 beds 3 baths2,799 sq. ft.
Lot 19 Windrow Way, Halfmoon, NY 12118
MLS# 202625328Listed by: ROB MAR REALTY INC - New
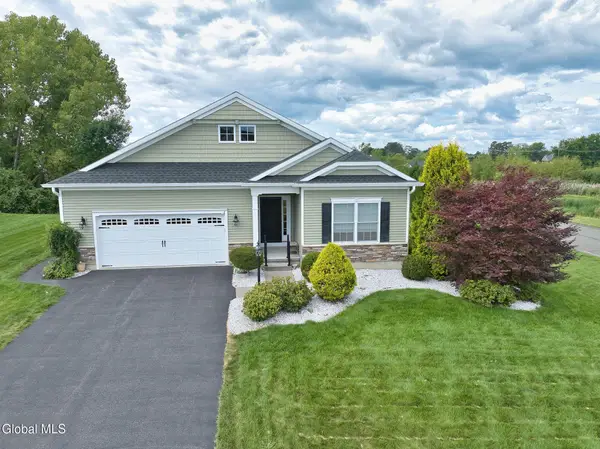 $589,000Active3 beds 2 baths1,812 sq. ft.
2 Julia Circle, Halfmoon, NY 12118
MLS# 202625184Listed by: MCSHARRY AND ASSOCIATES REALTY LLC - New
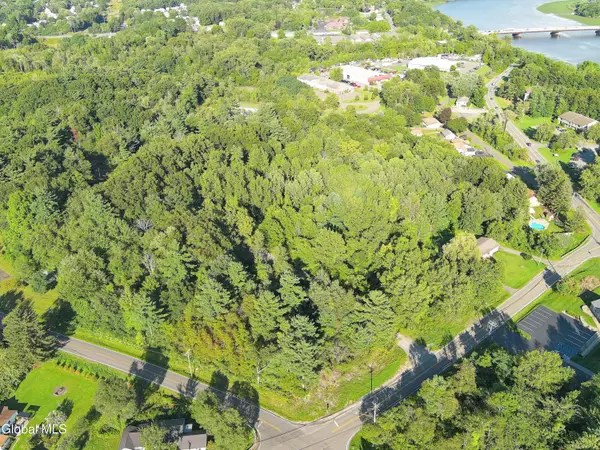 $225,000Active7.96 Acres
7 Woodin Road, Halfmoon, NY 12065
MLS# 202625078Listed by: RENOVO REAL ESTATE LLC - New
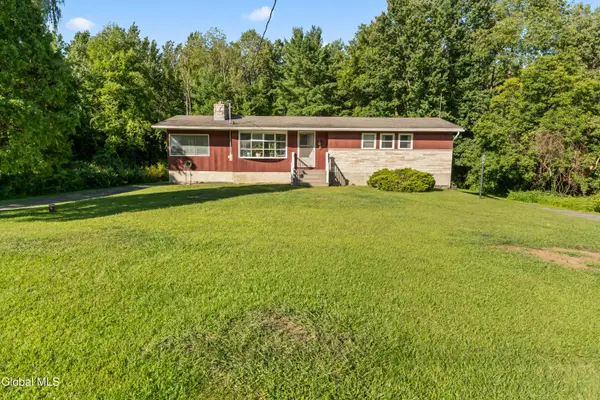 $375,000Active2 beds 1 baths1,454 sq. ft.
1 Woodin Road, Halfmoon, NY 12065
MLS# 202625077Listed by: RENOVO REAL ESTATE LLC - New
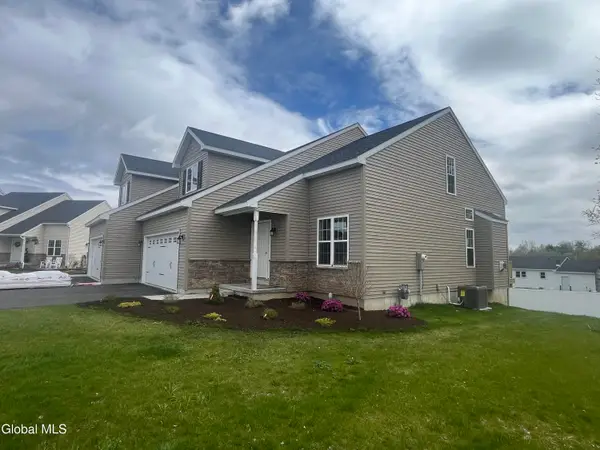 $525,000Active3 beds 3 baths1,700 sq. ft.
23 Paar Way, Halfmoon, NY 12118
MLS# 202625074Listed by: JENN KHAN REALTY LLC - New
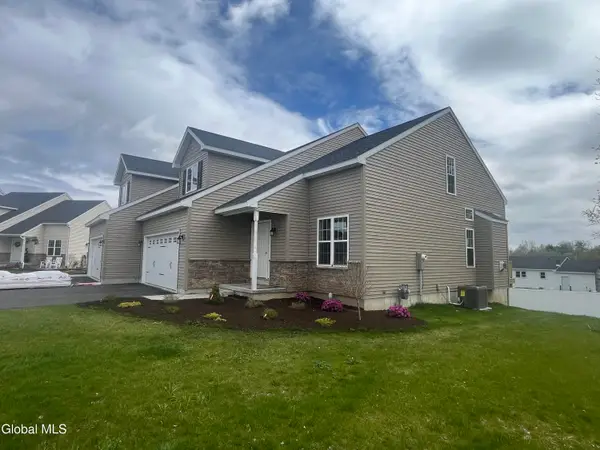 $525,000Active3 beds 3 baths1,700 sq. ft.
25 Paar Way, Halfmoon, NY 12118
MLS# 202625073Listed by: JENN KHAN REALTY LLC - New
 $597,000Active3 beds 3 baths2,100 sq. ft.
20 Whitney Drive, Halfmoon, NY 12118
MLS# 202624983Listed by: KW PLATFORM


Protect your home and budget from life's surprises with an Assurant Home Warranty, backed by a partner that supports you through every step of homeownership. Explore Plans.
©2026 Century 21 Real Estate LLC. All rights reserved. CENTURY 21®, the CENTURY 21 Logo and C21® are service marks owned by Century 21 Real Estate LLC. Century 21 Real Estate LLC fully supports the principles of the Fair Housing Act and the Equal Opportunity Act. Each office is independently owned and operated. Listing information is deemed reliable but not guaranteed accurate.