
3B Tupelo Drive, Halfmoon, NY 12065
Local realty services provided by:CENTURY 21 North East
Upcoming open houses
- Sun, Nov 0811:00 am - 01:00 pm
Listed by: christopher calicchia, ryan mattison
Office: empire real estate firm llc.
MLS#:202629648
Source:Global MLS
Price summary
- Price:$349,000
- Price per sq. ft.:$224.01
- Monthly HOA dues:$2.92
About this home
Welcome to this beautifully maintained townhouse located in the original model building of the desirable Maple Ridge community in Halfmoon! This unique floor plan offers 2 bedrooms, 2.5 bathrooms, a spacious kitchen with peninsula and tile backsplash, and a dedicated dining area perfect for everyday living and easy entertaining. For added convenience, laundry is located on the main floor in the half bath. The dramatic living room features cathedral ceilings, two skylights, a tiled gas fireplace, and a Casablanca ceiling fan. Sliding glass doors lead to a custom 16' x 16' deck with built-in seating, overlooking a beautifully landscaped backyard with Trex privacy fencing on both sides and a peaceful wooded backdrop. A centrally located split staircase adds architectural character and leads to a full basement offering endless possibilities. The spacious primary suite features French doors, a walk-in closet, and a private ensuite bath. The second bedroom offers distinctive windows, a church-like vaulted ceiling, and an adjacent full bathroom, making it ideal for guests or a home office. Additional highlights include natural gas heat, central air, an attached one-car garage, and ample storage. Enjoy low-maintenance living with an exceptionally low HOA fee of just $35 annually! Conveniently located in Halfmoon, this home offers comfort, character, and convenience. Move in and get settled just in time for the holidays!...
Contact an agent
Home facts
- Year built:1988
- Listing ID #:202629648
- Added:2 day(s) ago
- Updated:November 08, 2026 at 05:03 PM
Rooms and interior
- Bedrooms:2
- Total bathrooms:3
- Full bathrooms:2
- Half bathrooms:1
- Rooms Total:5
- Dining Description:Eat-in Kitchen
- Kitchen Description:Electric Oven, Microwave, Range
- Basement Description:Interior Entry, Sump Pump, Unfinished
- Living area:1,558 sq. ft.
Heating and cooling
- Cooling:Central Air
- Heating:Forced Air
- Central air:Yes
Structure and exterior
- Roof:Asphalt
- Year built:1988
- Building area:1,558 sq. ft.
- Lot area:0.1 Acres
- Construction Materials:Brick, Vinyl Siding
- Exterior Features:Deck, Drive-Paved, Lighting
- Foundation Description:Concrete Perimeter
Schools
- High school:Shenendehowa
Utilities
- Water:Public
- Sewer:Public Sewer
Finances and disclosures
- Price:$349,000
- Price per sq. ft.:$224.01
- Tax amount:$4,325
Features and amenities
- Laundry features:Dryer, Laundry Closet, Main Level, Washer
- Amenities:Cathedral Ceiling(s), Drive-Paved, Eat-in Kitchen, Paddle Fan, Vaulted Ceiling(s), Walk-In Closet(s)
Parking
- Total parking spaces:3
- Parking description:Driveway
- Garage:Yes
- Garage spaces:1
New listings near 3B Tupelo Drive
- Open Sun, 1 to 3pmNew
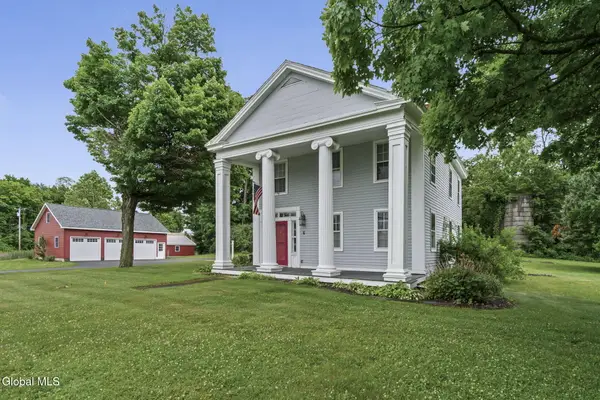 $475,000Active3 beds 2 baths2,174 sq. ft.
6 Halfmoon Drive, Waterford, NY 12188
MLS# 202629610Listed by: MIRANDA REAL ESTATE GROUP INC - Open Sun, 12 to 2pmNew
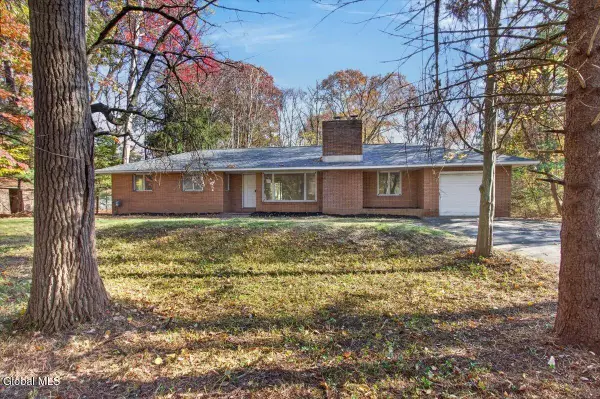 $400,000Active3 beds 2 baths1,354 sq. ft.
23 Route 236, Halfmoon, NY 12065
MLS# 202629538Listed by: HOWARD HANNA CAPITAL INC - New
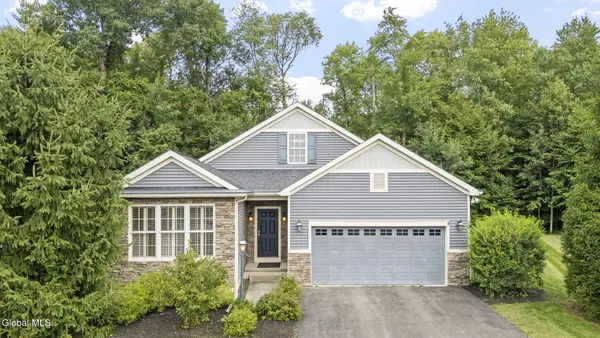 $555,000Active3 beds 2 baths1,973 sq. ft.
19 Braxton Court, Halfmoon, NY 12188
MLS# 202629460Listed by: MIRANDA REAL ESTATE GROUP INC - New
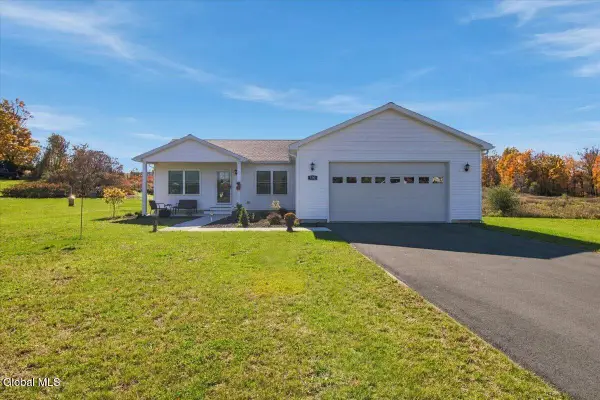 $619,000Active3 beds 2 baths1,438 sq. ft.
132 Johnson Road, Mechanicville, NY 12118
MLS# 202629418Listed by: KATIE LATERRA HOMES LLC - New
 $614,900Active5 beds 4 baths2,403 sq. ft.
144 Lower Newtown Road, Halfmoon, NY 12188
MLS# 202629272Listed by: VENTURE FOX REALTY GROUP LLC  $599,900Pending3 beds 3 baths1,892 sq. ft.
12 Commons Boulevard, Halfmoon, NY 12065
MLS# 202629160Listed by: LAVIANO & ASSOCIATES REAL ESTATE GROUP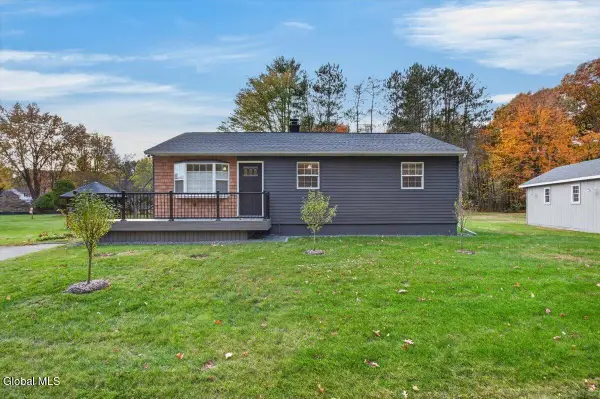 $399,000Active3 beds 2 baths912 sq. ft.
5 Breski Lane, Halfmoon, NY 12065
MLS# 202629032Listed by: HOWARD HANNA CAPITAL INC $618,995Active3 beds 2 baths1,689 sq. ft.
4 Clover Leaf Drive, Halfmoon, NY 12065
MLS# 202628976Listed by: ABELE HOME REALTY $430,000Active5 beds 3 baths2,402 sq. ft.
71 Smith Road, Halfmoon, NY 12118
MLS# 202628895Listed by: COLDWELL BANKER PRIME PROPERTIES


Protect your home and budget from life's surprises with an Assurant Home Warranty, backed by a partner that supports you through every step of homeownership. Explore Plans.
©2026 Century 21 Real Estate LLC. All rights reserved. CENTURY 21®, the CENTURY 21 Logo and C21® are service marks owned by Century 21 Real Estate LLC. Century 21 Real Estate LLC fully supports the principles of the Fair Housing Act and the Equal Opportunity Act. Each office is independently owned and operated. Listing information is deemed reliable but not guaranteed accurate.