4252 Glenwillow Drive, Hamburg, NY 14075
Local realty services provided by:CENTURY 21 North East
4252 Glenwillow Drive,Hamburg, NY 14075
$269,900
- 3 Beds
- 2 Baths
- 1,080 sq. ft.
- Single family
- Pending
Listed by: caren lee
Office: wny metro roberts realty
MLS#:B1696132
Source:NY_GENRIS
Price summary
- Price:$269,900
- Price per sq. ft.:$249.91
About this home
TURN THE KEY, UNPACK, AND ENJOY--THIS HOME IS READY FROM DAY ONE! Highly sought-after residential neighborhood off Sheva Lane in Hamburg--less than a mile from Frontier High School and Big Tree Elementary! A brand-new front deck creates a welcoming first impression, while new concrete (2024) adds both curb appeal and functionality. Inside, you'll find newer flooring (2024) and newer recessed lighting throughout the living room and kitchen. Lower-level bathroom was thoughtfully updated in 2024 and features a unique upright utility wash station—perfect for gardening, pets, or household projects. The garage is ready for year-round use with a new heater and new doors, while a new sump pump (2026) provides added peace of mind. A generous deck and large, fully fenced backyard create the perfect backdrop for gardening, entertaining and everyday enjoyment. The only thing this home is missing is its next owner!
Contact an agent
Home facts
- Year built:1972
- Listing ID #:B1696132
- Added:42 day(s) ago
- Updated:August 22, 2026 at 08:08 AM
Rooms and interior
- Bedrooms:3
- Total bathrooms:2
- Full bathrooms:1
- Half bathrooms:1
- Rooms Total:7
- Flooring:Carpet, Varies, Vinyl
- Kitchen Description:Dishwasher, Microwave, Refrigerator
- Basement:Yes
- Basement Description:Full
- Living area:1,080 sq. ft.
Heating and cooling
- Cooling:Central Air
- Heating:Forced Air, Gas
- Central air:Yes
Structure and exterior
- Year built:1972
- Building area:1,080 sq. ft.
- Lot area:0.21 Acres
- Lot Features:Rectangular, Residential Lot
- Architectural Style:Split Level
- Construction Materials:Vinyl Siding
- Exterior Features:Deck, Fully Fenced
- Foundation Description:Poured
- Levels:1 Story
Schools
- High school:Frontier Senior High
- Middle school:Frontier Middle
- Elementary school:Big Tree Elementary
Utilities
- Water:Connected, Public, Water Connected
- Sewer:Connected, Sewer Connected
Finances and disclosures
- Price:$269,900
- Price per sq. ft.:$249.91
- Tax amount:$4,645
Features and amenities
- Appliances:Dishwasher, Gas Range, Microwave, Refrigerator
- Laundry features:In Basement
- Amenities:Deck
Parking
- Parking description:Attached, Garage
- Garage:Yes
- Garage spaces:1
New listings near 4252 Glenwillow Drive
- Open Sun, 1 to 3pmNew
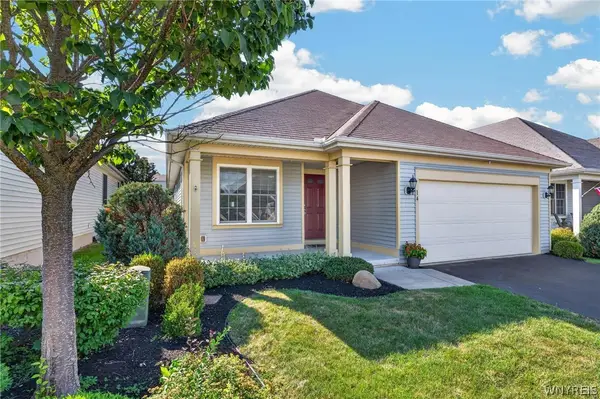 $299,900Active2 beds 2 baths1,689 sq. ft.
14 Allie Lane, Hamburg, NY 14075
MLS# B1706452Listed by: WNY METRO ROBERTS REALTY - New
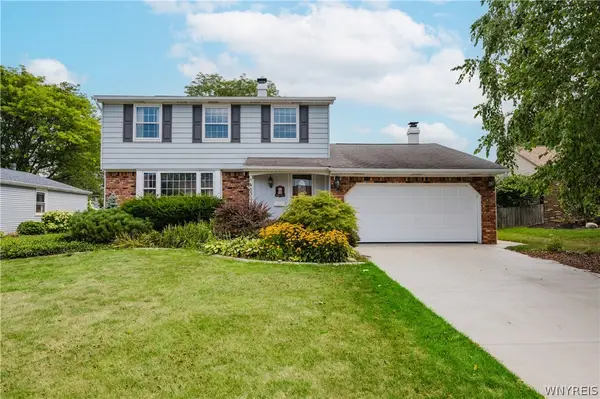 $319,900Active3 beds 2 baths1,800 sq. ft.
4633 Deerfield Road, Hamburg, NY 14075
MLS# B1708215Listed by: WNY METRO ROBERTS REALTY - New
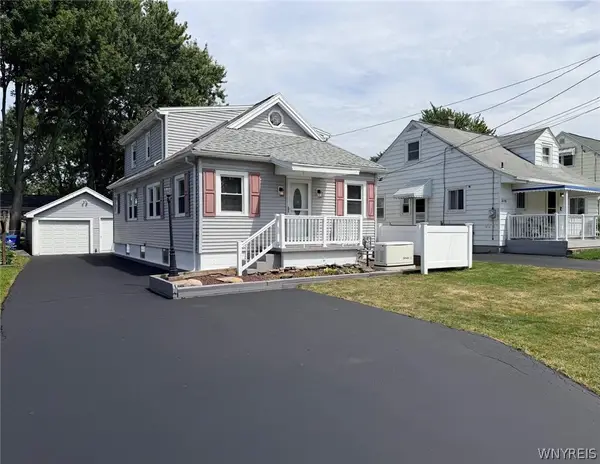 $249,900Active4 beds 1 baths1,365 sq. ft.
2650 Ferndale Avenue, Hamburg, NY 14075
MLS# B1708877Listed by: ARROWHEAD PROPERTY MANAGEMENT, LLC - New
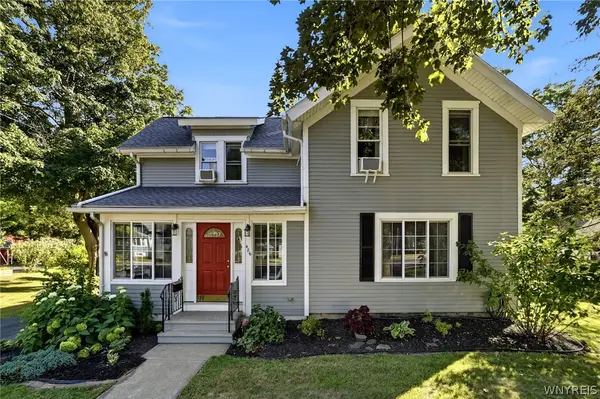 $296,000Active3 beds 2 baths1,440 sq. ft.
486 Pleasant Avenue, Hamburg, NY 14075
MLS# B1708466Listed by: HOWARD HANNA WNY INC. - New
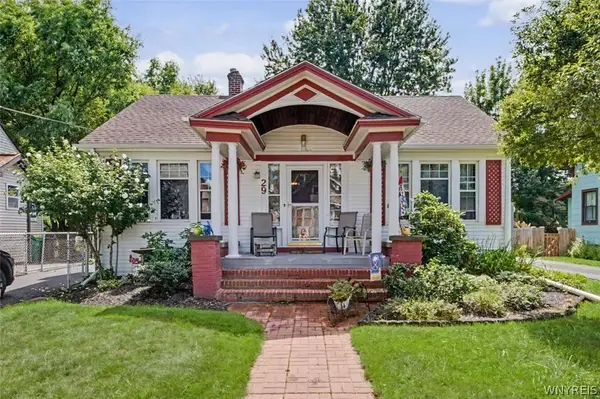 $299,999Active3 beds 2 baths1,634 sq. ft.
29 Beverly Place, Hamburg, NY 14075
MLS# B1706784Listed by: HUNT REAL ESTATE ERA - Open Sun, 11am to 1pmNew
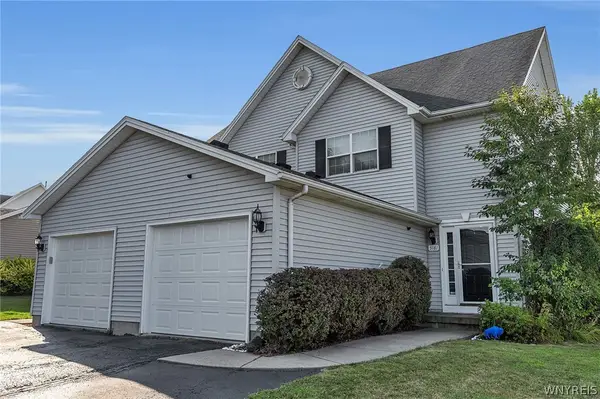 $250,000Active3 beds 2 baths1,239 sq. ft.
5181 Briercliff Drive, Hamburg, NY 14075
MLS# B1708641Listed by: DANAHY REAL ESTATE - New
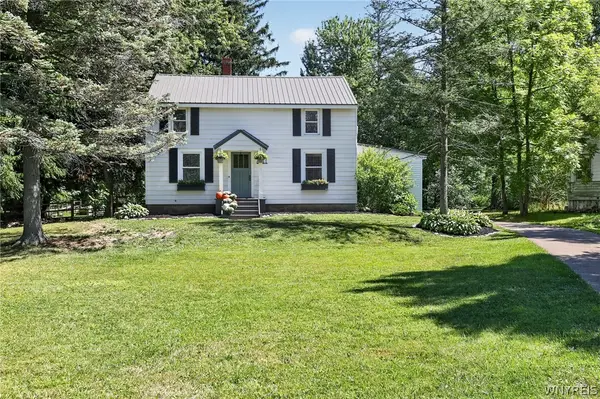
 $299,990Active3 beds 2 baths1,833 sq. ft.
6811 Boston State Road, Hamburg, NY 14075
MLS# B1707988Listed by: CENTURY 21 NORTH EAST - New
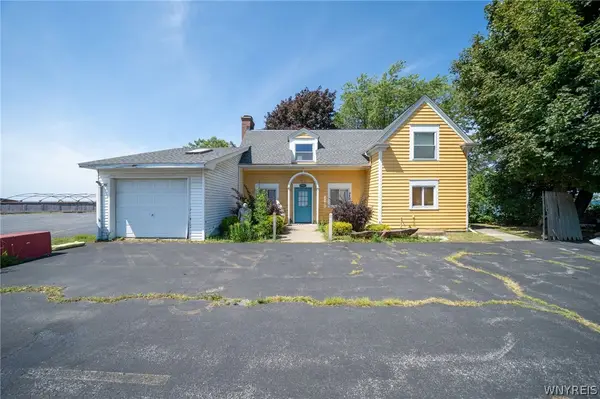 $550,000Active3 beds 2 baths2,091 sq. ft.
4904 Lake Shore Road, Hamburg, NY 14075
MLS# B1708038Listed by: WNY METRO ROBERTS REALTY - New
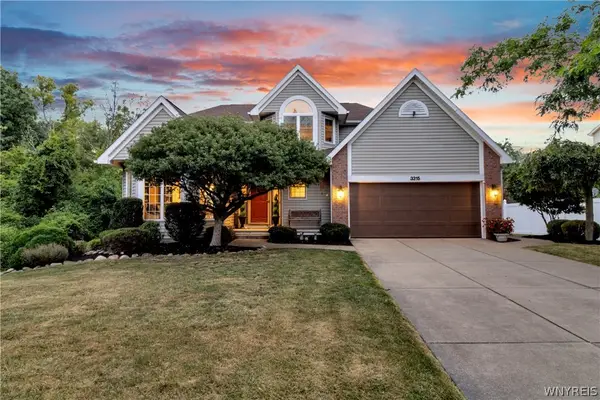 $464,900Active4 beds 3 baths1,971 sq. ft.
3315 Countryside Lane, Hamburg, NY 14075
MLS# B1708283Listed by: KELLER WILLIAMS REALTY LANCASTER - Open Sat, 11am to 1pmNew
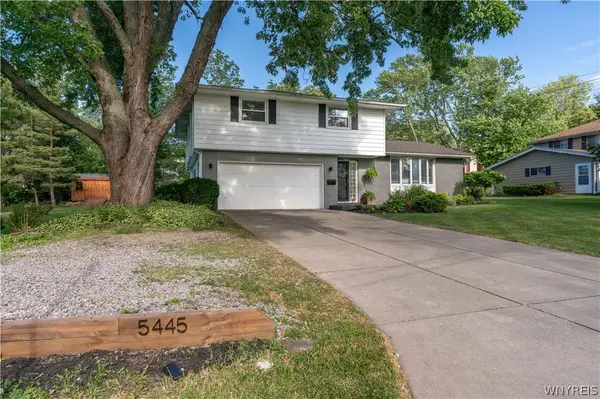 $385,000Active3 beds 2 baths2,174 sq. ft.
5445 Sterling Road, Hamburg, NY 14075
MLS# B1708457Listed by: REALTY ONE GROUP EMPOWER


Protect your home and budget from life's surprises with an Assurant Home Warranty, backed by a partner that supports you through every step of homeownership. Explore Plans.
©2026 Century 21 Real Estate LLC. All rights reserved. CENTURY 21®, the CENTURY 21 Logo and C21® are service marks owned by Century 21 Real Estate LLC. Century 21 Real Estate LLC fully supports the principles of the Fair Housing Act and the Equal Opportunity Act. Each office is independently owned and operated. Listing information is deemed reliable but not guaranteed accurate.