
4741 Pineview Drive, Hamburg, NY 14075
Local realty services provided by:CENTURY 21 North East
4741 Pineview Drive,Hamburg, NY 14075
$459,900
- 3 Beds
- 3 Baths
- 2,040 sq. ft.
- Single family
- Active
Listed by: brian hillery
Office: hunt real estate era
MLS#:B1725790
Source:NY_GENRIS
Price summary
- Price:$459,900
- Price per sq. ft.:$225.44
About this home
Welcome Home! This beautifully maintained 2,000+ sq ft colonial offers the perfect blend of comfort, style, and peace of mind. Step inside to gleaming hardwood floors and quality finishes throughout, including custom Ethan Allen blinds. The heart of the home is the expansive kitchen featuring granite countertops, ceramic tile, and a sun-drenched morning room offering endless possibilities for casual dining, a sitting area, or entertaining. Relax in the inviting family room anchored by a cozy gas fireplace. A convenient half bath and central air complete the main level. Upstairs, you'll find plush wall-to-wall carpeting leading to three spacious bedrooms, including a generous primary retreat with a private, large en-suite bath, alongside a second full bath for family or guests. Exterior highlights include a durable concrete driveway leading to the 2-car attached garage and a stamped concrete patio overlooking the yard. High-value mechanical and security upgrades include a whole-house gas generator and a hardwired alarm system. Move-in ready and built to impress—schedule your private tour today!...
Contact an agent
Home facts
- Year built:2002
- Listing ID #:B1725790
- Added:2 day(s) ago
- Updated:October 31, 2026 at 08:36 PM
Rooms and interior
- Bedrooms:3
- Total bathrooms:3
- Full bathrooms:2
- Half bathrooms:1
- Rooms Total:10
- Flooring:Carpet, Ceramic Tile, Hardwood, Tile, Varies
- Dining Description:Separate Formal Dining Room
- Kitchen Description:Kitchen Family Room Combo
- Basement:Yes
- Basement Description:Full, Sump Pump
- Living area:2,040 sq. ft.
Heating and cooling
- Cooling:Central Air
- Heating:Forced Air, Gas
- Central air:Yes
Structure and exterior
- Roof:Asphalt, Shingle
- Year built:2002
- Building area:2,040 sq. ft.
- Lot area:0.19 Acres
- Lot Features:Rectangular, Residential Lot
- Architectural Style:Two Story
- Construction Materials:Copper Plumbing, Vinyl Siding
- Exterior Features:Patio
- Foundation Description:Poured
- Levels:2 Stories
Schools
- High school:Frontier Senior High
- Middle school:Frontier Middle
Utilities
- Water:Connected, Public, Water Connected
- Sewer:Connected, Sewer Connected
Finances and disclosures
- Price:$459,900
- Price per sq. ft.:$225.44
- Tax amount:$8,449
Features and amenities
- Appliances:Generator
- Laundry features:In Basement
Parking
- Parking description:Attached, Garage, Garage Door Opener, Storage
- Garage:Yes
- Garage spaces:2
New listings near 4741 Pineview Drive
- New
 $389,900Active5 beds 4 baths2,484 sq. ft.
3975 Big Tree Road, Hamburg, NY 14075
MLS# B1726279Listed by: SYMPHONY REAL ESTATE LLC - New
 $480,000Active3 beds 2 baths1,688 sq. ft.
6490 Taylor Road #24, Hamburg, NY 14075
MLS# B1725972Listed by: WNY METRO ROBERTS REALTY - New
 $349,900Active2 beds 2 baths1,352 sq. ft.
2850 Amsdell Road #16, Hamburg, NY 14075
MLS# B1726227Listed by: WNY METRO ROBERTS REALTY - New
 $59,000Active2 beds 2 baths1,008 sq. ft.
6 Minute Lane, Hamburg, NY 14075
MLS# B1726027Listed by: WNY METRO ROBERTS REALTY - New
 $400,000Active6 beds 4 baths2,478 sq. ft.
5215 Electric Avenue, Hamburg, NY 14075
MLS# B1725401Listed by: TRANK REAL ESTATE - New
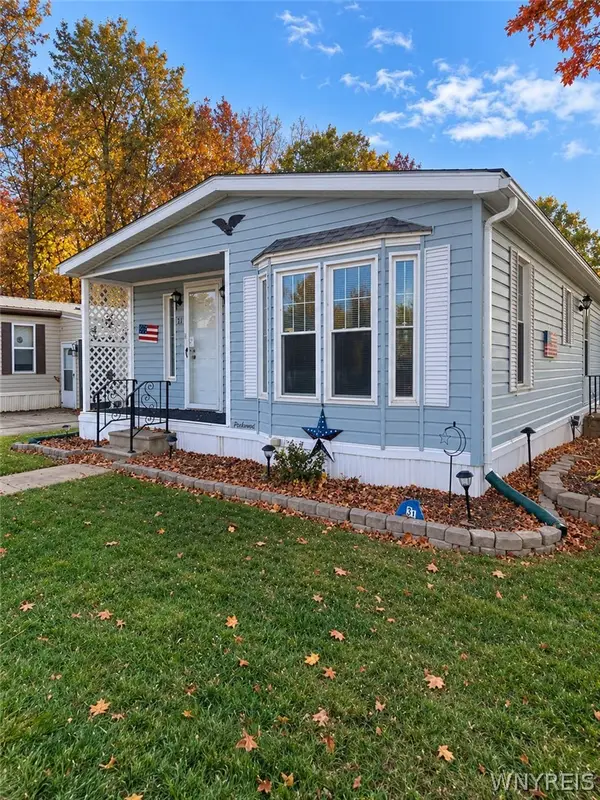 $89,900Active3 beds 2 baths1,456 sq. ft.
31 N Eaglecrest Drive, Hamburg, NY 14075
MLS# B1725921Listed by: HOWARD HANNA WNY INC. - Open Sat, 11am to 1pmNew
 $264,900Active3 beds 2 baths1,448 sq. ft.
4209 Polly Lane, Hamburg, NY 14075
MLS# B1725248Listed by: MLS NATION REALTY LLC - New
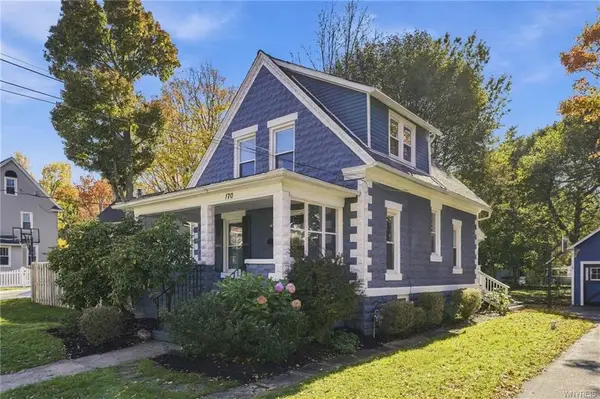 $335,000Active4 beds 2 baths1,638 sq. ft.
170 Maple Avenue, Hamburg, NY 14075
MLS# B1724556Listed by: HUNT REAL ESTATE ERA 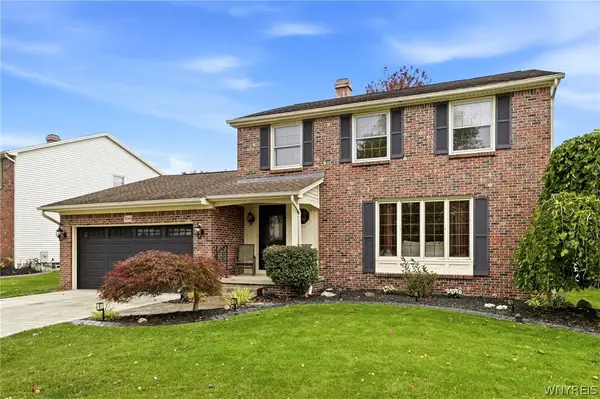 $399,000Pending3 beds 3 baths2,115 sq. ft.
3540 Heatherwood Drive, Hamburg, NY 14075
MLS# B1724960Listed by: HUNT REAL ESTATE ERA


Protect your home and budget from life's surprises with an Assurant Home Warranty, backed by a partner that supports you through every step of homeownership. Explore Plans.
©2026 Century 21 Real Estate LLC. All rights reserved. CENTURY 21®, the CENTURY 21 Logo and C21® are service marks owned by Century 21 Real Estate LLC. Century 21 Real Estate LLC fully supports the principles of the Fair Housing Act and the Equal Opportunity Act. Each office is independently owned and operated. Listing information is deemed reliable but not guaranteed accurate.