5445 Sterling Road, Hamburg, NY 14075
Local realty services provided by:CENTURY 21 Turner Brokers
5445 Sterling Road,Hamburg, NY 14075
$399,900
- 3 Beds
- 2 Baths
- 2,174 sq. ft.
- Single family
- Active
Listed by: megan mcnamara
Office: realty one group empower
MLS#:B1700698
Source:NY_GENRIS
Price summary
- Price:$399,900
- Price per sq. ft.:$183.95
About this home
Welcome home to this beautifully updated split-level residence, perfectly situated on a nearly half-acre, park-like lot. Thoughtfully renovated from top to bottom, this move-in-ready home offers the ideal blend of modern style, comfort, and functionality.
Step inside to discover bright, inviting living spaces featuring contemporary finishes throughout, including an updated kitchen (2023), remodeled bathrooms (2022), new luxury vinyl flooring (2025), and a custom fireplace entertainment wall (2025). Additional quality improvements include updated windows, light fixtures, electrical panel, and air conditioning, providing both style and peace of mind.
The versatile split-level floor plan offers ample space for everyday living, entertaining, or working from home, with flexible living areas designed to fit your lifestyle.
Outside, the expansive nearly half-acre yard creates the perfect setting for summer gatherings, gardening, or simply relaxing in your own private outdoor retreat. Recent exterior updates include a new patio (2025) and shed (2025), adding even more functionality and enjoyment to the property.
Meticulously maintained and thoughtfully updated over the years, this exceptional home combines modern upgrades with generous indoor and outdoor living space. Don't miss the opportunity to make this beautiful property your new home!...
Contact an agent
Home facts
- Year built:1967
- Listing ID #:B1700698
- Added:23 day(s) ago
- Updated:August 14, 2026 at 02:57 PM
Rooms and interior
- Bedrooms:3
- Total bathrooms:2
- Full bathrooms:1
- Half bathrooms:1
- Rooms Total:7
- Flooring:Ceramic Tile, Hardwood, Varies
- Dining Description:Separate Formal Dining Room
- Kitchen Description:Dishwasher
- Basement:Yes
- Basement Description:Crawl Space, Full, Sump Pump
- Living area:2,174 sq. ft.
Heating and cooling
- Cooling:Wall Units
- Heating:Baseboard, Electric, Gas, Hot Water
Structure and exterior
- Roof:Asphalt
- Year built:1967
- Building area:2,174 sq. ft.
- Lot area:0.47 Acres
- Lot Features:Corner Lot, Irregular Lot, Residential Lot
- Architectural Style:Split Level
- Construction Materials:Brick
- Exterior Features:Fence, Patio
- Foundation Description:Poured
- Levels:1 Story
Utilities
- Water:Connected, Public, Water Connected
- Sewer:Connected, Sewer Connected
Finances and disclosures
- Price:$399,900
- Price per sq. ft.:$183.95
- Tax amount:$7,155
Features and amenities
- Appliances:Dishwasher
- Laundry features:In Basement
- Amenities:Fence
Parking
- Parking description:Attached, Garage, Garage Door Opener
- Garage:Yes
- Garage spaces:2
New listings near 5445 Sterling Road
- New
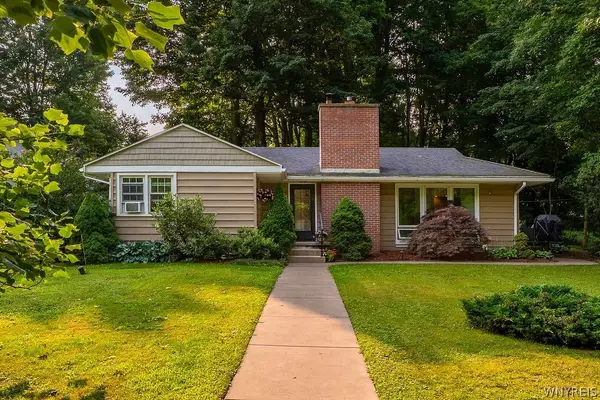 $275,000Active3 beds 1 baths1,071 sq. ft.
4715 Clark Street, Hamburg, NY 14075
MLS# B1706482Listed by: HOWARD HANNA WNY INC. - New
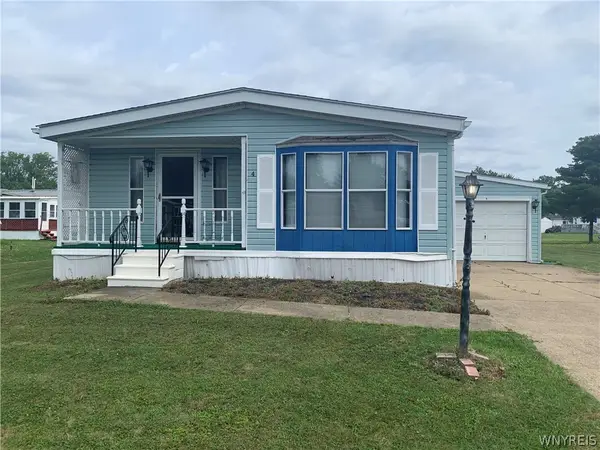 $57,000Active3 beds 2 baths1,456 sq. ft.
4 N Whispering Lane, Hamburg, NY 14075
MLS# B1706865Listed by: HOWARD HANNA WNY INC. - New
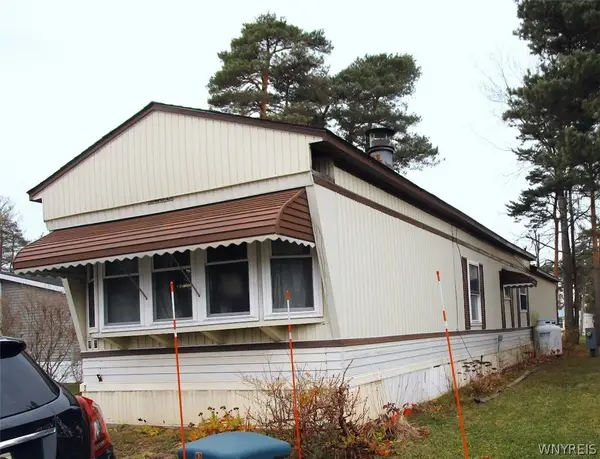 $25,000Active2 beds 1 baths924 sq. ft.
3450 Howard Road #93, Hamburg, NY 14075
MLS# B1706896Listed by: ICONIC REAL ESTATE - Open Sun, 1 to 3pmNew
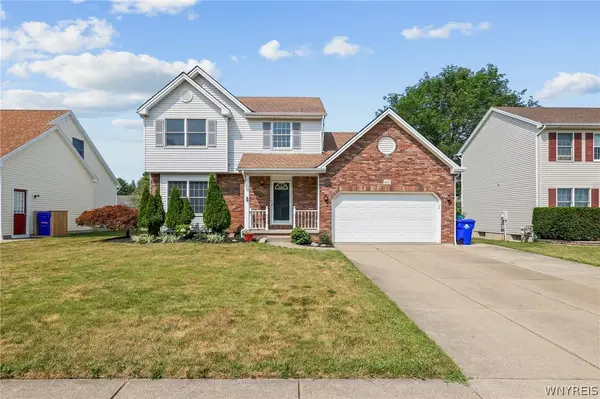
 $374,900Active3 beds 3 baths1,626 sq. ft.
4400 Manor Lane, Hamburg, NY 14075
MLS# B1706239Listed by: CENTURY 21 NORTH EAST - New
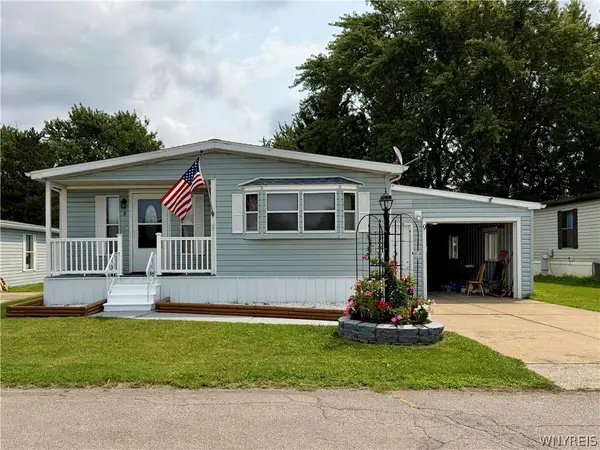 $65,000Active2 beds 2 baths1,560 sq. ft.
9 Brookridge Drive, Hamburg, NY 14075
MLS# B1706625Listed by: IRISH JONES REALTY - New
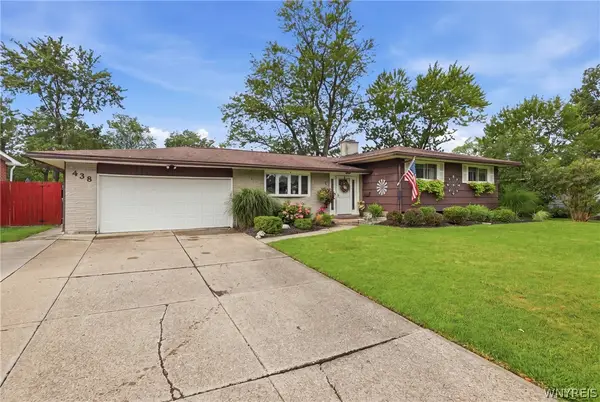 $319,900Active4 beds 3 baths2,276 sq. ft.
438 Brookwood Drive, Hamburg, NY 14075
MLS# B1706807Listed by: TOWNE HOUSING REAL ESTATE - Open Sun, 12 to 2pmNew
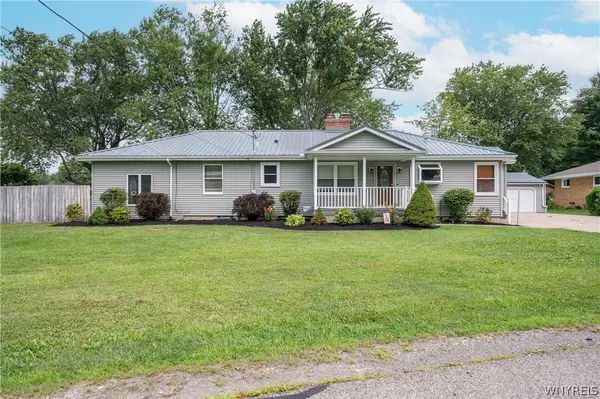 $309,000Active3 beds 1 baths1,620 sq. ft.
3206 Durham Road, Hamburg, NY 14075
MLS# B1706715Listed by: WNY METRO ROBERTS REALTY - New
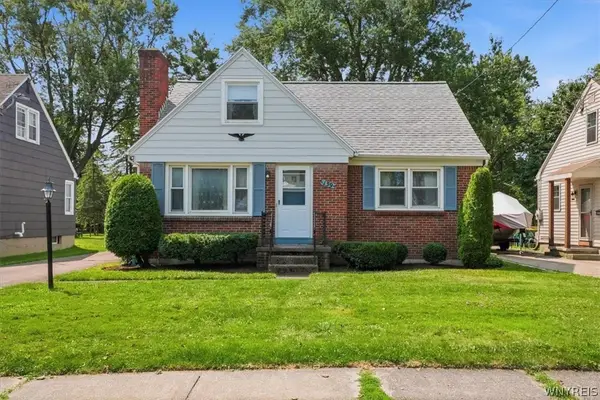 $249,900Active3 beds 2 baths1,222 sq. ft.
139 Euclid Avenue, Hamburg, NY 14075
MLS# B1706409Listed by: HUNT REAL ESTATE ERA - New
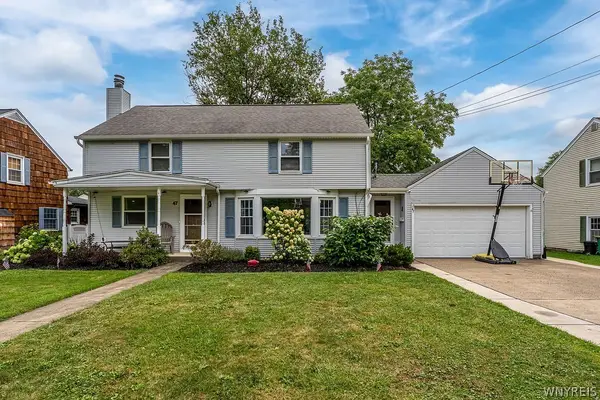 $389,900Active3 beds 2 baths1,661 sq. ft.
47 George Street, Hamburg, NY 14075
MLS# B1706342Listed by: POWERHOUSE REAL ESTATE - Open Sat, 11am to 1pmNew
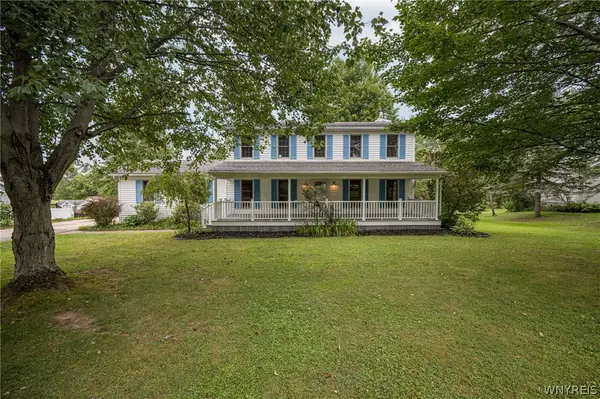 $369,900Active4 beds 3 baths1,872 sq. ft.
7321 Gerald Drive, Hamburg, NY 14075
MLS# B1701554Listed by: WNY METRO ROBERTS REALTY


Protect your home and budget from life's surprises with an Assurant Home Warranty, backed by a partner that supports you through every step of homeownership. Explore Plans.
©2026 Century 21 Real Estate LLC. All rights reserved. CENTURY 21®, the CENTURY 21 Logo and C21® are service marks owned by Century 21 Real Estate LLC. Century 21 Real Estate LLC fully supports the principles of the Fair Housing Act and the Equal Opportunity Act. Each office is independently owned and operated. Listing information is deemed reliable but not guaranteed accurate.