5485 Country Club Lane, Hamburg, NY 14075
Local realty services provided by:CENTURY 21 Jackson Real Estate
5485 Country Club Lane,Hamburg, NY 14075
$559,900
- 4 Beds
- 4 Baths
- 2,592 sq. ft.
- Single family
- Active
Listed by: patricia manns
Office: hunt real estate corporation
MLS#:B1698158
Source:NY_GENRIS
Price summary
- Price:$559,900
- Price per sq. ft.:$216.01
- Monthly HOA dues:$17.5
About this home
Step inside a home where year-round enjoyment takes center stage. At its heart is a stunning interior inground pool & hot tub thoughtfully designed to blend recreation and relaxation into a seamless experience. Sunlight pours through expansive windows and skylights-perfect for morning swims or effortless entertaining-while climate-controlled for comfort all year long thanks to thoughtful ventilation and design. This home continues with a dramatic two story foyer-perfect four bedroom floor plan-formal living room and dining room-kitchen features corian counters/island/pantry closet, first floor laundry. Family room with cathedral ceiling-classic woodburning fireplace/gas started-bar cabinet. Lots of fresh paint, whole house water filter and softener system-tankless HWT-underground sprinkler system. Primary bedroom features cathedral ceiling, walk in closet, glamour bath with whirlpool tub & walk-in shower. Other three bedrooms are a generous size! Another full bath off hallway Plus, pool room has a full bath with shower! Transfer switch to stay-no generator available. Showings start immediately, seller reserves the right to set an "offer deadline."...
Contact an agent
Home facts
- Year built:1989
- Listing ID #:B1698158
- Added:1 day(s) ago
- Updated:July 13, 2026 at 10:45 PM
Rooms and interior
- Bedrooms:4
- Total bathrooms:4
- Full bathrooms:3
- Half bathrooms:1
- Rooms Total:9
- Flooring:Carpet, Ceramic Tile, Hardwood, Varies, Vinyl
- Dining Description:Separate Formal Dining Room
- Kitchen Description:Dishwasher, Oven
- Basement:Yes
- Basement Description:Full, Partially Finished, Sump Pump
- Living area:2,592 sq. ft.
Heating and cooling
- Cooling:Central Air
- Heating:Gas
- Central air:Yes
Structure and exterior
- Roof:Shingle
- Year built:1989
- Building area:2,592 sq. ft.
- Lot area:0.31 Acres
- Lot Features:Rectangular, Residential Lot
- Architectural Style:Colonial, Traditional
- Construction Materials:Brick, Stucco, Vinyl Siding
- Exterior Features:Hot Tub Spa, Patio, Pool, Sprinkler Irrigation
- Foundation Description:Poured
- Levels:2 Stories
Schools
- High school:Frontier Senior High
Utilities
- Water:Connected, Public, Water Connected
- Sewer:Connected, Sewer Connected
Finances and disclosures
- Price:$559,900
- Price per sq. ft.:$216.01
- Tax amount:$9,802
Features and amenities
- Appliances:Dishwasher, Free Standing Range, Oven
- Laundry features:Main Level
- Amenities:Skylights, int_feat_Den
- Pool features:In Ground, Indoor
Parking
- Parking description:Attached, Garage, Garage Door Opener
- Garage:Yes
- Garage spaces:2
New listings near 5485 Country Club Lane
- New
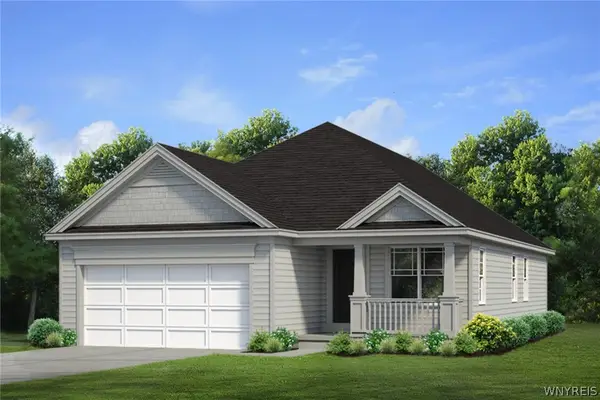 $579,900Active2 beds 2 baths1,791 sq. ft.
4543 Camp Road #L229, Hamburg, NY 14075
MLS# B1698494Listed by: HUNT REAL ESTATE CORPORATION - New
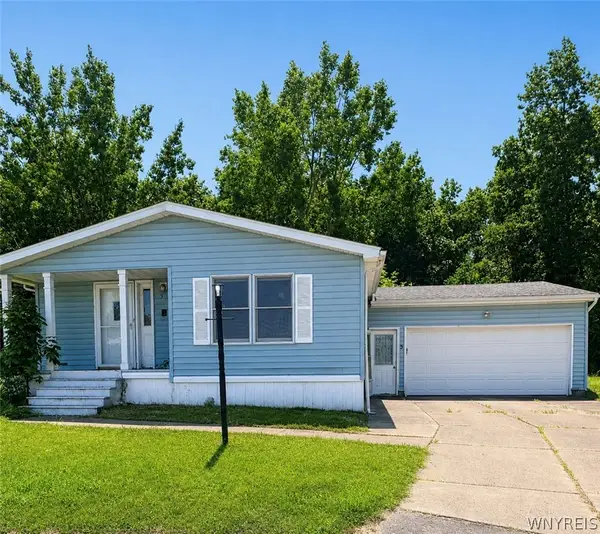 $59,000Active3 beds 2 baths1,456 sq. ft.
5 White Water Court, Hamburg, NY 14075
MLS# B1698533Listed by: MLS NATION REALTY LLC - Open Sat, 1 to 3pmNew
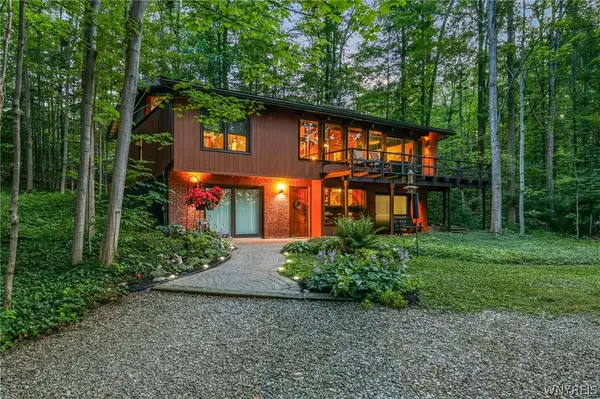
 $419,900Active3 beds 2 baths2,180 sq. ft.
7945 Hywood Drive, Hamburg, NY 14075
MLS# B1698137Listed by: CENTURY 21 NORTH EAST - New
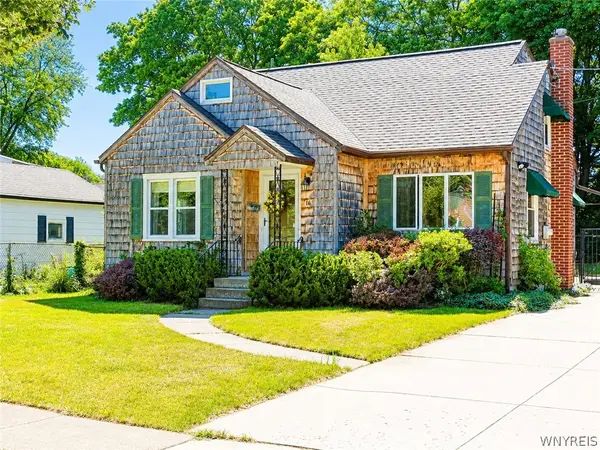 $285,000Active4 beds 2 baths1,732 sq. ft.
16 Marvin Ct, Hamburg, NY 14075
MLS# B1698245Listed by: CENTURY 21 NORTH EAST - Open Sat, 11am to 1pmNew
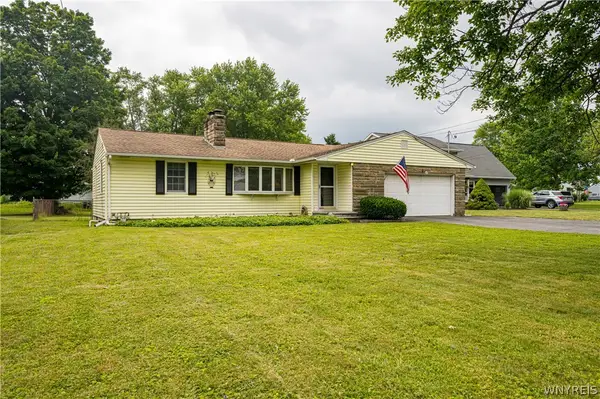 $239,900Active3 beds 1 baths1,020 sq. ft.
7093 Boston State Road, Hamburg, NY 14075
MLS# B1697449Listed by: WNY METRO ROBERTS REALTY - New
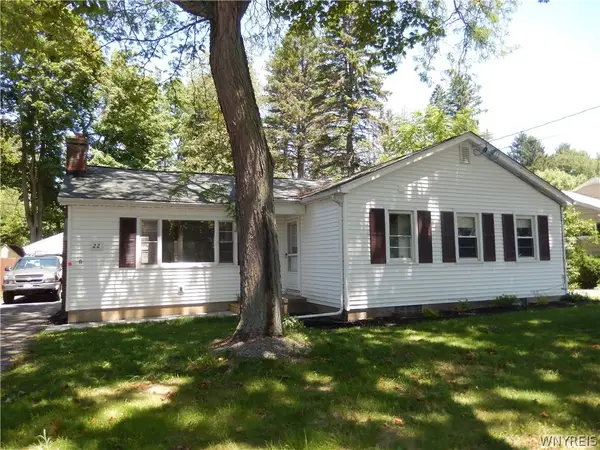 $349,000Active3 beds 2 baths1,392 sq. ft.
22 Henderson Place, Hamburg, NY 14075
MLS# B1697961Listed by: HOWARD HANNA WNY INC. - Open Sat, 11am to 1pmNew
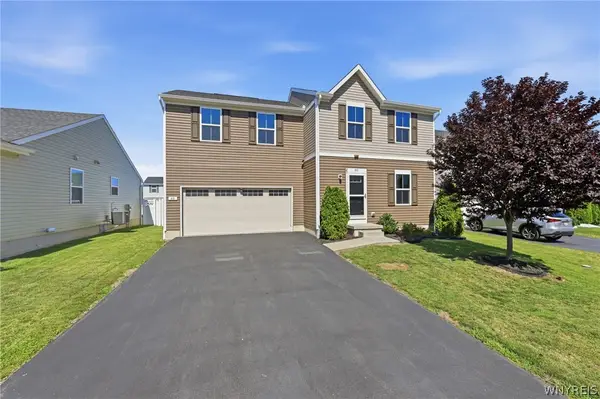 $349,900Active3 beds 3 baths1,440 sq. ft.
60 Allie Lane, Hamburg, NY 14075
MLS# B1698100Listed by: HUNT REAL ESTATE CORPORATION - New
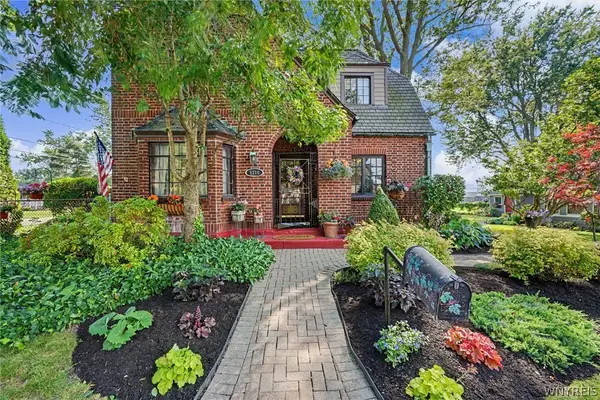 $349,900Active3 beds 2 baths1,654 sq. ft.
5118 Orchard Avenue, Hamburg, NY 14075
MLS# B1698218Listed by: HUNT REAL ESTATE CORPORATION - New
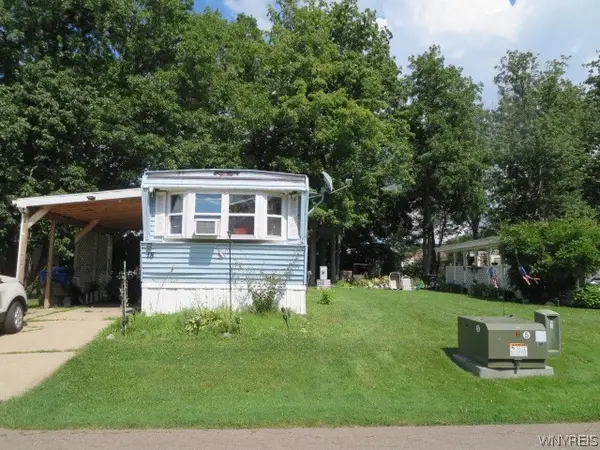 $14,000Active2 beds 1 baths924 sq. ft.
18 Highridge, Hamburg, NY 14075
MLS# B1694202Listed by: HOWARD HANNA WNY INC.


Protect your home and budget from life's surprises with an Assurant Home Warranty, backed by a partner that supports you through every step of homeownership. Explore Plans.
©2026 Century 21 Real Estate LLC. All rights reserved. CENTURY 21®, the CENTURY 21 Logo and C21® are service marks owned by Century 21 Real Estate LLC. Century 21 Real Estate LLC fully supports the principles of the Fair Housing Act and the Equal Opportunity Act. Each office is independently owned and operated. Listing information is deemed reliable but not guaranteed accurate.