5532 Country Club Lane, Hamburg, NY 14075
Local realty services provided by:CENTURY 21 North East
5532 Country Club Lane,Hamburg, NY 14075
$549,900
- 3 Beds
- 3 Baths
- 2,529 sq. ft.
- Single family
- Active
Listed by: patricia manns
Office: hunt real estate era
MLS#:B1715711
Source:NY_GENRIS
Price summary
- Price:$549,900
- Price per sq. ft.:$217.44
- Monthly HOA dues:$17.5
About this home
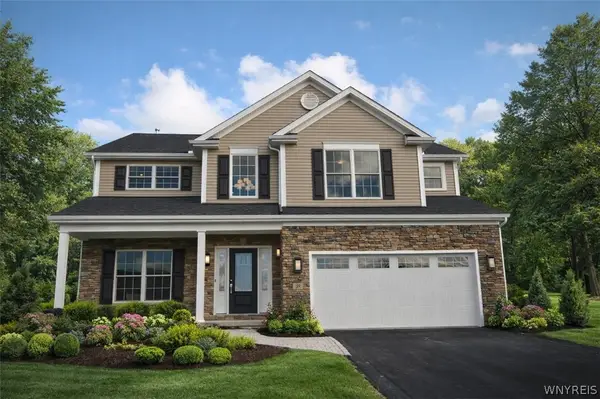
Offering timeless curb appeal this brick and vinyl home has an inviting front porch, lush mature landscaping, with an impressive 2529 sq feet of luxury living space! Enter into front foyer that leads to a great room with romantic brick gas fireplace, elegant dining room both with gleaming hardwood floors - the double French doors lead into a perfect home office/den! Lots of architectural details with skylights, tray ceilings, large picture windows. Kitchen is fully appointed with KITCHENAID stainless appliances /work island - convenient first floor laundry and nearby half bath! Upstairs are three generous size bedrooms each having its own walk in closets -the primary bedroom has a private glamour bath consisting of jetted tub plus walk in shower /linen closet. Another full bath off hall has large vanity and another walk in shower! Huge deck off kitchen is done in TREX materials plus an area is covered with a striped canvas awning to offer wonderful entertaining space overlooking a scenic backyard! Showings start immediately and seller desires highest and best offers - no escalation clauses....
Contact an agent
Home facts
- Year built:1990
- Subdivision & Development:Holland Land Company's Su
- Listing ID #:B1715711
- Added:1 day(s) ago
- Updated:September 17, 2026 at 08:50 PM
Rooms and interior
- Bedrooms:3
- Total bathrooms:3
- Full bathrooms:2
- Half bathrooms:1
- Rooms Total:8
- Flooring:Carpet, Ceramic Tile, Hardwood, Varies
- Kitchen Description:Dishwasher, Kitchen Island, Microwave, Pantry, Refrigerator
- Basement:Yes
- Basement Description:Full, Sump Pump
- Living area:2,529 sq. ft.
Heating and cooling
- Cooling:Central Air
- Heating:Forced Air, Gas
- Central air:Yes
Structure and exterior
- Roof:Asphalt, Shingle
- Year built:1990
- Building area:2,529 sq. ft.
- Lot area:0.32 Acres
- Lot Features:Rectangular, Residential Lot
- Architectural Style:Colonial
- Construction Materials:Brick, Vinyl Siding
- Exterior Features:Awnings, Deck, Open, Porch
- Foundation Description:Poured
- Levels:2 Stories
Schools
- High school:Frontier Senior High
- Middle school:Frontier Middle
Utilities
- Water:Connected, Public, Water Connected
- Sewer:Connected, Sewer Connected
Finances and disclosures
- Price:$549,900
- Price per sq. ft.:$217.44
- Tax amount:$11,722
Features and amenities
- Appliances:Dishwasher, Dryer, Generator, Microwave, Refrigerator, Washer
- Laundry features:Dryer, Main Level, Washer
- Amenities:Deck
Parking
- Parking description:Attached, Garage, Garage Door Opener
- Garage:Yes
- Garage spaces:2
New listings near 5532 Country Club Lane
- New
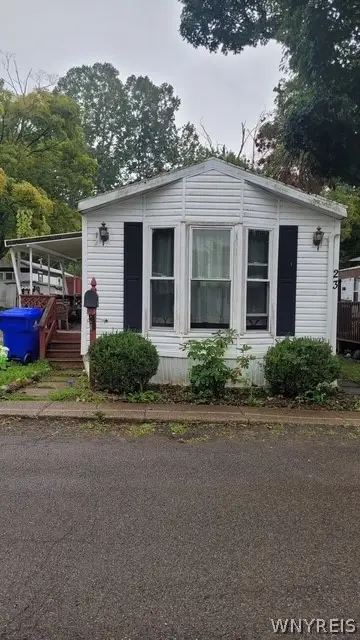 $16,999Active2 beds 1 baths
7898 Boston State Road #23, Hamburg, NY 14075
MLS# B1715724Listed by: HUNT REAL ESTATE ERA - New
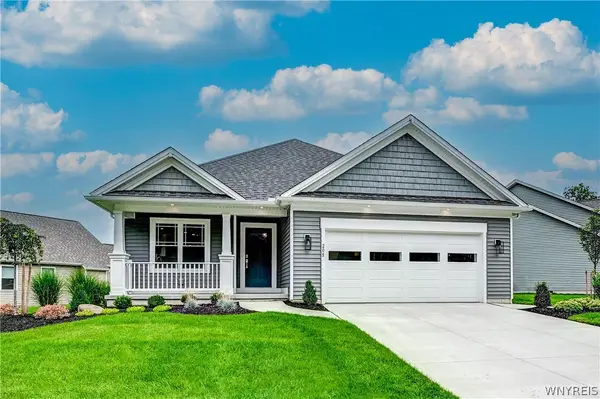 $624,900Active2 beds 2 baths1,655 sq. ft.
4543 Camp Road #L208, Hamburg, NY 14075
MLS# B1715734Listed by: HUNT REAL ESTATE ERA - Open Sun, 11am to 2pmNew
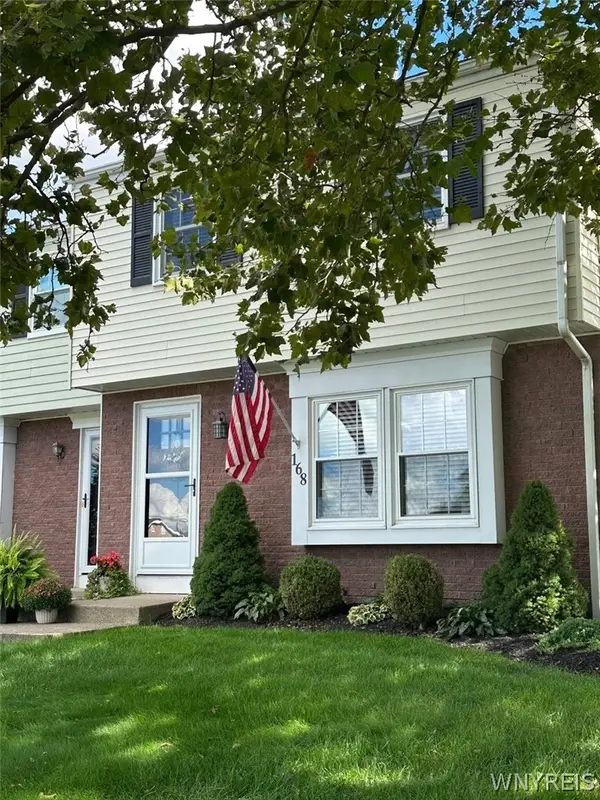 $229,823Active3 beds 2 baths1,260 sq. ft.
168 Holiday Lane, Hamburg, NY 14075
MLS# B1715574Listed by: WNYBYOWNER.COM - New
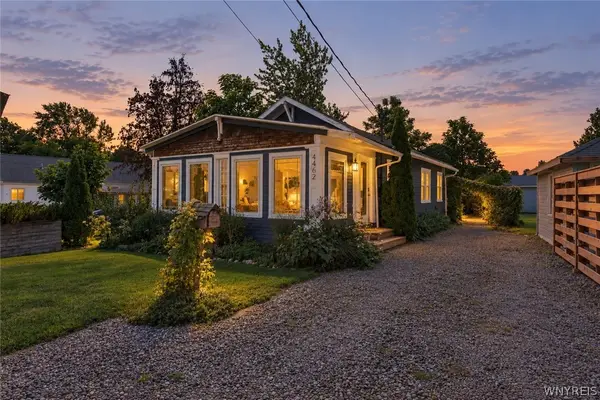
 $229,900Active2 beds 2 baths1,108 sq. ft.
4462 Windsor Terrace, Hamburg, NY 14075
MLS# B1715076Listed by: CENTURY 21 NORTH EAST - New
 $899,900Active4 beds 3 baths3,159 sq. ft.
5892 Pleasant Woods Court, Hamburg, NY 14075
MLS# B1713170Listed by: EXP REALTY - New
 $94,900Active0.48 Acres
6316 Mckinley Parkway, Hamburg, NY 14075
MLS# B1715106Listed by: HUNT REAL ESTATE ERA - New
 $724,900Active4 beds 3 baths2,287 sq. ft.
31 Rosedale Avenue, Hamburg, NY 14075
MLS# B1679791Listed by: GURNEY BECKER & BOURNE - Open Sat, 11am to 1pmNew
 $389,900Active4 beds 3 baths2,092 sq. ft.
6438 Engel Drive, Hamburg, NY 14075
MLS# B1714869Listed by: HUNT REAL ESTATE ERA - New
 $389,990Active4 beds 2 baths1,674 sq. ft.
256 Maple Avenue, Hamburg, NY 14075
MLS# B1713118Listed by: MJ PETERSON REAL ESTATE INC.


Protect your home and budget from life's surprises with an Assurant Home Warranty, backed by a partner that supports you through every step of homeownership. Explore Plans.
©2026 Century 21 Real Estate LLC. All rights reserved. CENTURY 21®, the CENTURY 21 Logo and C21® are service marks owned by Century 21 Real Estate LLC. Century 21 Real Estate LLC fully supports the principles of the Fair Housing Act and the Equal Opportunity Act. Each office is independently owned and operated. Listing information is deemed reliable but not guaranteed accurate.