
57 Lombardy Lane, Hamburg, NY 14075
Local realty services provided by:CENTURY 21 Jackson Real Estate
Listed by: tammy delong
Office: wny metro roberts realty
MLS#:B1710799
Source:NY_GENRIS
Price summary
- Price:$589,900
- Price per sq. ft.:$286.92
About this home
Welcome to 57 Lombardy Lane a beautifully maintained and thoughtfully updated home nestled on a private park-like setting just shy of an acre welcoming you with lush landscaping. Inside you are greeted by gorgeous hardwood floors an inviting living room with gas-insert fireplace and beautiful front windows with a charming window seat. Glass French doors lead to the spacious formal dining room, flowing seamlessly into the stunning updated kitchen which is the true heart of the home featuring 11-foot vaulted ceilings, beautiful cabinetry with under-cabinet lighting, granite countertops, stainless steel appliances, and an abundance of windows overlooking your picturesque backyard. A wonderful three-season room provides additional space to relax and enjoy the setting. Designed for both entertaining and everyday living. The outdoor spaces features stamped-concrete patio,Trex composite decking, & privacy screen. The attached heated two-car garage provides year-round convenience. The 1st floor offers exceptional versatility with 2 bedrooms, including a spacious primary suite with double closets. A long hallway provides abundant built-in storage and leads to an updated full bath with double sinks, beautiful tile, glass-enclosed shower, and heated flooring. A convenient half bath and 1st-floor laundry complete the main level. Upstairs, you’ll find an additional spacious bedroom with plush carpeting, beautiful built-ins, & a walk-in closet, along with a beautifully updated full bath featuring heated flooring. Additional storage is thoughtfully incorporated throughout. A large bonus area offers endless possibilities for a home office, hobby room or additional living space. The full basement provides ample storage and mechanical space. Numerous updates make this home truly move-in ready including an updated kitchen and bathrooms, beautiful flooring, new windows throughout, repointed & reconstructed chimney, stamped-concrete patio and driveway, new garage door, HWT. Located in the highly desirable Hamburg School District and conveniently walkable to many of Hamburg’s shops, restaurants. 57 Lombardy is a truly special place to call home. Offers due 9/4 11am....
Contact an agent
Home facts
- Year built:1940
- Listing ID #:B1710799
- Added:49 day(s) ago
- Updated:October 22, 2026 at 08:32 AM
Rooms and interior
- Bedrooms:3
- Total bathrooms:3
- Full bathrooms:2
- Half bathrooms:1
- Rooms Total:8
- Flooring:Carpet, Hardwood, Tile, Varies
- Kitchen Description:Dishwasher, Kitchen Island, Microwave, Pantry, Refrigerator
- Basement:Yes
- Basement Description:Full, Sump Pump
- Living area:2,056 sq. ft.
Heating and cooling
- Cooling:Central Air
- Heating:Forced Air, Gas, Radiant Floor
- Central air:Yes
Structure and exterior
- Roof:Shingle
- Year built:1940
- Building area:2,056 sq. ft.
- Lot area:0.69 Acres
- Lot Features:Cul De Sac, Irregular Lot
- Architectural Style:Two Story
- Construction Materials:Vinyl Siding
- Exterior Features:Deck, Fence, Open, Patio, Porch
- Foundation Description:Block
- Levels:2 Stories
Utilities
- Water:Connected, Public, Water Connected
- Sewer:Septic Tank
Finances and disclosures
- Price:$589,900
- Price per sq. ft.:$286.92
- Tax amount:$7,679
Features and amenities
- Appliances:Dishwasher, Dryer, Microwave, Refrigerator, Washer
- Laundry features:Dryer, Main Level, Washer
- Amenities:Deck, Fence, Skylights
Parking
- Parking description:Attached, Garage, Garage Door Opener, Storage
- Garage:Yes
- Garage spaces:2
New listings near 57 Lombardy Lane
- New
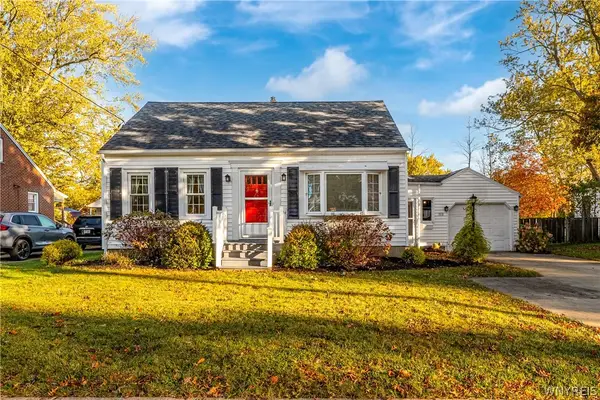 $259,000Active4 beds 1 baths1,080 sq. ft.
112 Huntington Court, Hamburg, NY 14075
MLS# B1722833Listed by: HUNT REAL ESTATE ERA - New
 $275,000Active3 beds 1 baths1,098 sq. ft.
4858 N Boston Road, Hamburg, NY 14075
MLS# R1723219Listed by: VILLAGE REALTY - Open Sat, 11am to 1pmNew
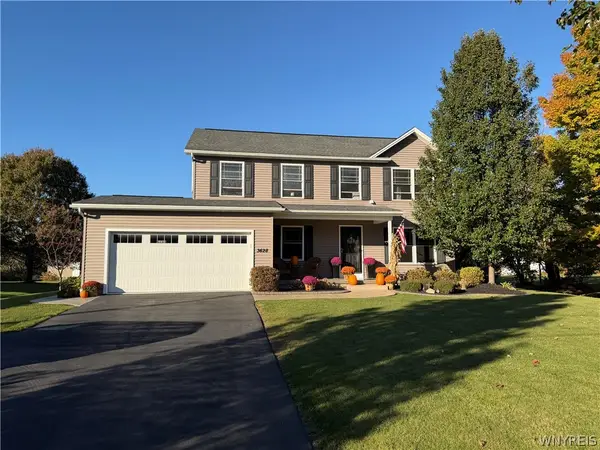 $618,000Active3 beds 3 baths2,021 sq. ft.
3628 Old Lakeview Road, Hamburg, NY 14075
MLS# B1723969Listed by: WNYBYOWNER.COM - Open Sat, 11am to 1pmNew
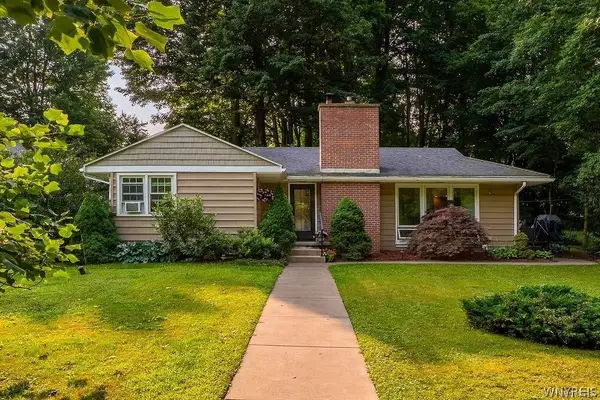 $275,000Active3 beds 1 baths1,071 sq. ft.
4715 Clark Street, Hamburg, NY 14075
MLS# B1723983Listed by: HOWARD HANNA WNY INC. - Open Sat, 1 to 3pmNew
 $275,000Active3 beds 2 baths1,356 sq. ft.
3720 W View Avenue, Hamburg, NY 14075
MLS# B1723143Listed by: BOULEVARD REAL ESTATE WNY - Open Sat, 11am to 1pmNew
 $449,900Active2 beds 2 baths1,888 sq. ft.
5665 Southwestern Boulevard #19B, Hamburg, NY 14075
MLS# B1722129Listed by: WNY METRO ROBERTS REALTY - New
 $159,900Active2 beds 1 baths946 sq. ft.
3190 Durham Road, Hamburg, NY 14075
MLS# B1723637Listed by: WNY METRO ROBERTS REALTY - New
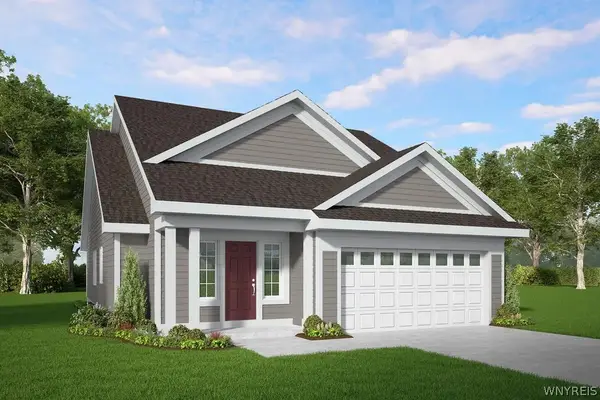 $583,900Active2 beds 2 baths1,572 sq. ft.
4543 Camp Road #L95, Hamburg, NY 14075
MLS# B1723257Listed by: HUNT REAL ESTATE ERA - New
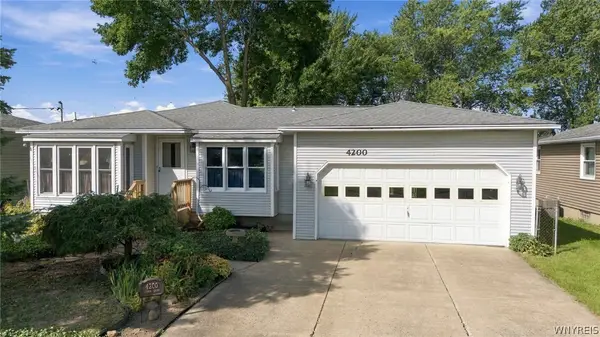 $229,000Active4 beds 1 baths1,116 sq. ft.
4200 Robin Lane, Hamburg, NY 14075
MLS# B1723097Listed by: HOWARD HANNA WNY INC. - Open Sat, 11am to 1pmNew
 $549,900Active4 beds 2 baths2,600 sq. ft.
3989 Staley Drive, Hamburg, NY 14075
MLS# B1722495Listed by: HOWARD HANNA WNY INC.


Protect your home and budget from life's surprises with an Assurant Home Warranty, backed by a partner that supports you through every step of homeownership. Explore Plans.
©2026 Century 21 Real Estate LLC. All rights reserved. CENTURY 21®, the CENTURY 21 Logo and C21® are service marks owned by Century 21 Real Estate LLC. Century 21 Real Estate LLC fully supports the principles of the Fair Housing Act and the Equal Opportunity Act. Each office is independently owned and operated. Listing information is deemed reliable but not guaranteed accurate.