
6 Vibernum Drive, Hamburg, NY 14075
Local realty services provided by:CENTURY 21 North East
6 Vibernum Drive,Hamburg, NY 14075
$24,900
- 3 Beds
- 1 Baths
- 980 sq. ft.
- Mobile / Manufactured
- Active
Listed by: christine m noonan
Office: hunt real estate era
MLS#:B1703048
Source:NY_GENRIS
Price summary
- Price:$24,900
- Price per sq. ft.:$25.41
About this home
This 3-bedroom home is situated on the lot and offers a nice-sized side yard. There is a long concrete driveway that provides plenty of parking space. Inside, you will find an open floor plan. The living room has plenty of light. The kitchen comes with a stove, refrigerator, and microwave. It has one large bedroom with tons of natural light and laminate flooring. The second bedroom has laminate flooring. The third bedroom has a sliding door and is currently used as a walk-in closet with plenty of built-in wooden shelving. Take the shelving out and use it as a bedroom again. The large full bath has access to the washer and dryer, which are staying.
Contact an agent
Home facts
- Year built:1983
- Listing ID #:B1703048
- Added:1 day(s) ago
- Updated:July 31, 2026 at 03:44 AM
Rooms and interior
- Bedrooms:3
- Total bathrooms:1
- Full bathrooms:1
- Rooms Total:7
- Flooring:Carpet, Ceramic Tile, Laminate, Varies, Vinyl
- Kitchen Description:Microwave, Refrigerator
- Basement:Yes
- Living area:980 sq. ft.
Heating and cooling
- Heating:Forced Air, Gas
Structure and exterior
- Year built:1983
- Building area:980 sq. ft.
- Lot Features:Rectangular, Residential Lot
- Architectural Style:Manufactured Home, Mobile Home, Ranch
- Construction Materials:Vinyl Siding
- Foundation Description:Pillar Post Pier
- Levels:1 Story
Schools
- High school:Frontier Senior High
- Middle school:Frontier Middle
- Elementary school:Big Tree Elementary
Utilities
- Water:Connected, Public, Water Connected
- Sewer:Connected, Sewer Connected
Finances and disclosures
- Price:$24,900
- Price per sq. ft.:$25.41
Features and amenities
- Appliances:Dryer, Gas Range, Microwave, Refrigerator, Washer
- Laundry features:Dryer, Main Level, Washer
Parking
- Parking description:No Garage
New listings near 6 Vibernum Drive
- New
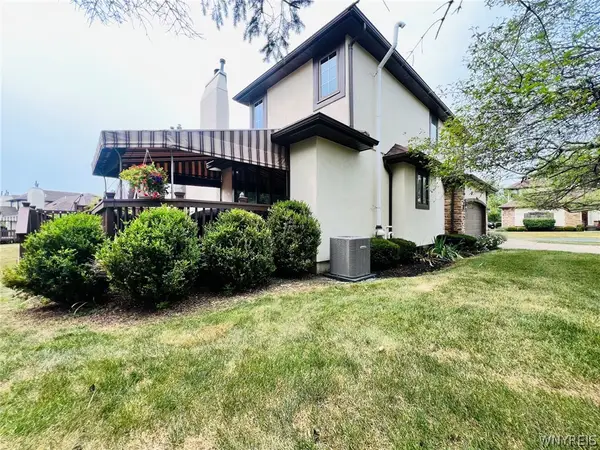 $389,900Active3 beds 4 baths1,634 sq. ft.
10 Pinegrove Court, Hamburg, NY 14075
MLS# B1703025Listed by: HUNT REAL ESTATE ERA - New
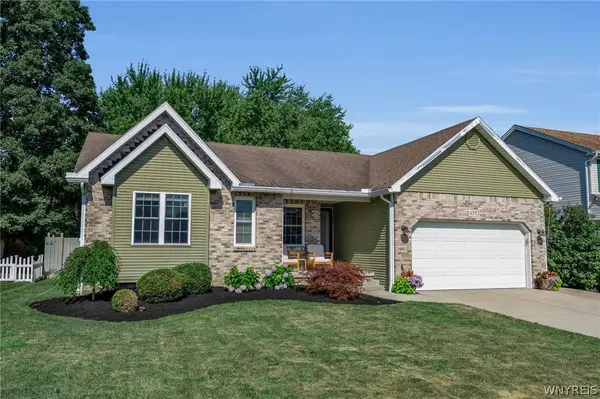 $389,000Active3 beds 2 baths1,544 sq. ft.
4392 Kathaleen Street, Hamburg, NY 14075
MLS# B1702741Listed by: BERKSHIRE HATHAWAY HOMESERVICES WNY PROPERTIES - Open Sat, 10am to 12pmNew
 $549,900Active4 beds 4 baths2,423 sq. ft.
6375 Deanna Drive, Hamburg, NY 14075
MLS# B1690047Listed by: WNY METRO ROBERTS REALTY - New
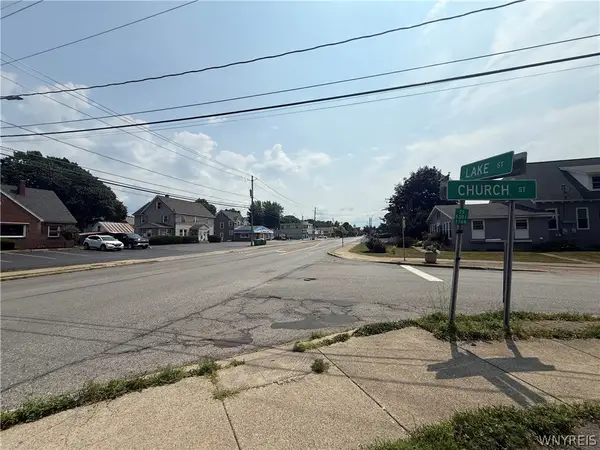 $399,900Active0.88 Acres
290 Lake Street, Hamburg, NY 14075
MLS# B1702582Listed by: WNY METRO ROBERTS REALTY - Open Sat, 1 to 3pmNew
 $429,900Active3 beds 3 baths2,263 sq. ft.
3011 Cloverbank Road #63, Hamburg, NY 14075
MLS# B1702131Listed by: HUNT REAL ESTATE CORPORATION - New
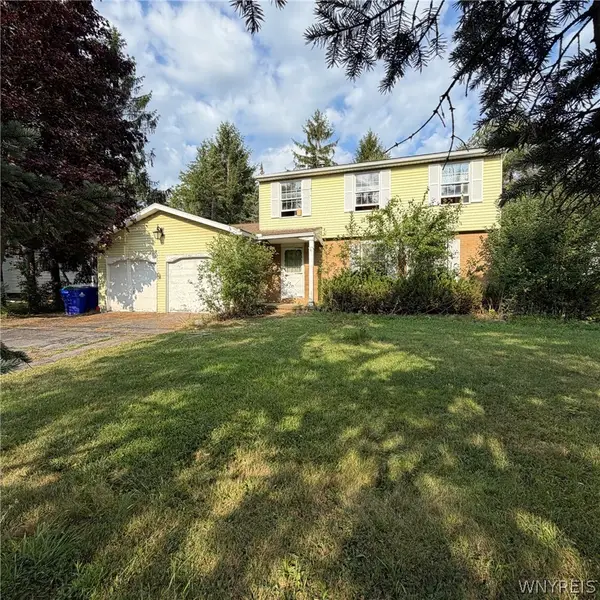 $159,900Active3 beds 2 baths1,687 sq. ft.
5092 Rogers Road, Hamburg, NY 14075
MLS# B1701978Listed by: HUNT REAL ESTATE CORPORATION - New
 $259,900Active3 beds 2 baths1,180 sq. ft.
6751 E Eden Road, Hamburg, NY 14075
MLS# B1701864Listed by: WNY METRO ROBERTS REALTY - New
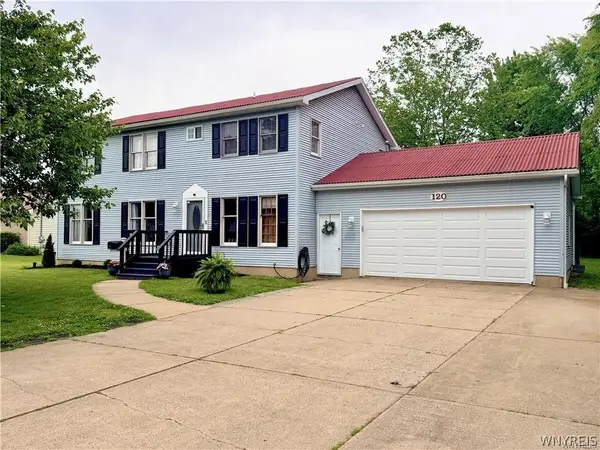 $374,900Active5 beds 3 baths2,240 sq. ft.
120 Sunset Drive, Hamburg, NY 14075
MLS# B1701417Listed by: HOWARD HANNA WNY INC. 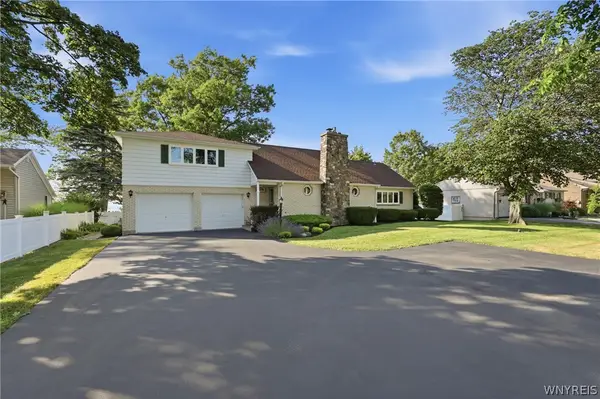 $549,900Pending3 beds 2 baths1,851 sq. ft.
4548 Lake Shore Road, Hamburg, NY 14075
MLS# B1701438Listed by: HUNT REAL ESTATE ERA


Protect your home and budget from life's surprises with an Assurant Home Warranty, backed by a partner that supports you through every step of homeownership. Explore Plans.
©2026 Century 21 Real Estate LLC. All rights reserved. CENTURY 21®, the CENTURY 21 Logo and C21® are service marks owned by Century 21 Real Estate LLC. Century 21 Real Estate LLC fully supports the principles of the Fair Housing Act and the Equal Opportunity Act. Each office is independently owned and operated. Listing information is deemed reliable but not guaranteed accurate.