92 S Eaglecrest Drive, Hamburg, NY 14075
Local realty services provided by:CENTURY 21 North East
92 S Eaglecrest Drive,Hamburg, NY 14075
$55,000
- 2 Beds
- 1 Baths
- 994 sq. ft.
- Mobile / Manufactured
- Active
Listed by: amy grosjean
Office: wny metro roberts realty
MLS#:B1727536
Source:NY_GENRIS
Price summary
- Price:$55,000
- Price per sq. ft.:$55.33
About this home
This darling Victorian model has been meticulously maintained and well kept. Interior features large open
kitchen with loads of cupboards and countertop space. Opens to a large living area with vaulted ceilings.
Primary bedroom is oversized with sliding glass doors leading to a private deck overlooking a quite
private wooded yard. Bathroom is extra-large and vanity features double sinks. Come check out this
unique mobile home located a very desirable private lot. Updates include new furnace and hot water tank.
All appliances included.
Contact an agent
Home facts
- Year built:1991
- Listing ID #:B1727536
- Added:1 day(s) ago
- Updated:November 07, 2026 at 03:44 AM
Rooms and interior
- Bedrooms:2
- Total bathrooms:1
- Full bathrooms:1
- Rooms Total:4
- Flooring:Carpet, Varies, Vinyl
- Kitchen Description:Dishwasher, Refrigerator
- Basement:Yes
- Living area:994 sq. ft.
Heating and cooling
- Cooling:Window Units
- Heating:Baseboard, Gas
Structure and exterior
- Year built:1991
- Building area:994 sq. ft.
- Lot Features:Rectangular, Wooded
- Architectural Style:Mobile Home
- Construction Materials:Vinyl Siding
- Exterior Features:Deck, Fully Fenced, Patio
- Levels:1 Story
Utilities
- Water:Connected, Public, Water Connected
- Sewer:Connected, Sewer Connected
Finances and disclosures
- Price:$55,000
- Price per sq. ft.:$55.33
Features and amenities
- Appliances:Dishwasher, Gas Range, Refrigerator
- Laundry features:Main Level
- Amenities:Deck
Parking
- Parking description:Carport, Driveway
- Garage:Yes
- Garage spaces:2
New listings near 92 S Eaglecrest Drive
- New
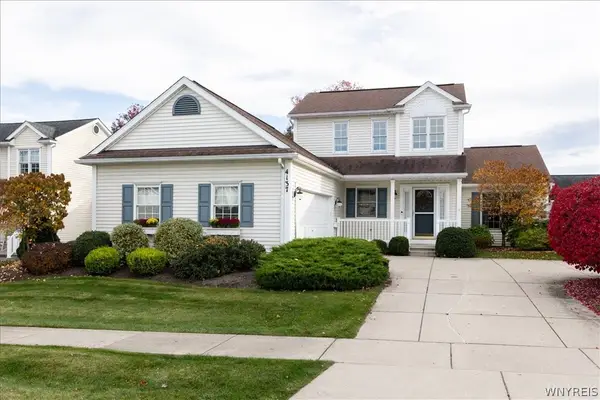 $389,900Active2 beds 2 baths1,867 sq. ft.
4137 Stockton Lane, Hamburg, NY 14075
MLS# B1727036Listed by: EMPRISE REALTY GROUP, LLC - Open Sat, 11am to 1pmNew
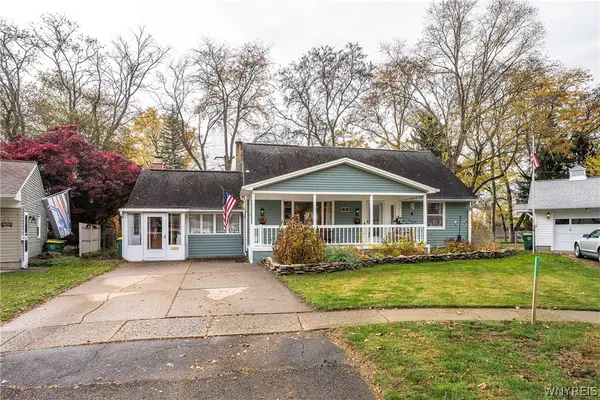 $429,900Active3 beds 3 baths2,335 sq. ft.
14 Drechsler Court, Hamburg, NY 14075
MLS# B1726845Listed by: KELLER WILLIAMS REALTY LANCASTER - New
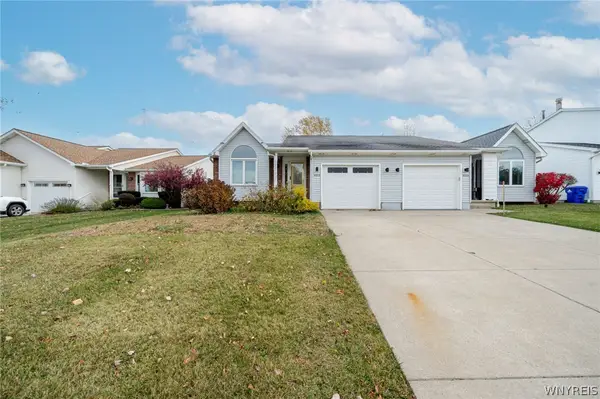 $217,000Active2 beds 2 baths1,212 sq. ft.
4253 Victorian Drive, Hamburg, NY 14075
MLS# B1727430Listed by: WNY METRO ROBERTS REALTY - New
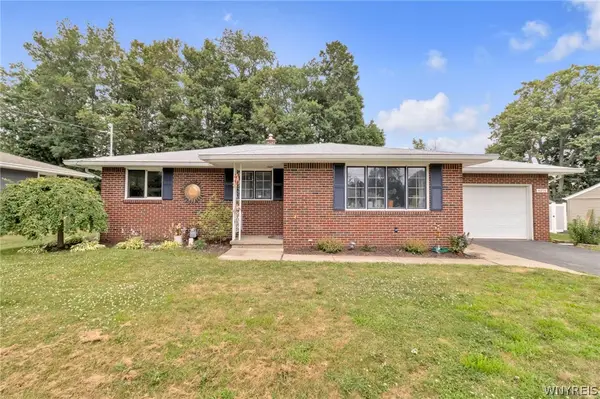 $249,900Active3 beds 1 baths1,182 sq. ft.
4294 Beetow Drive, Hamburg, NY 14075
MLS# B1725851Listed by: KELLER WILLIAMS REALTY LANCASTER - New
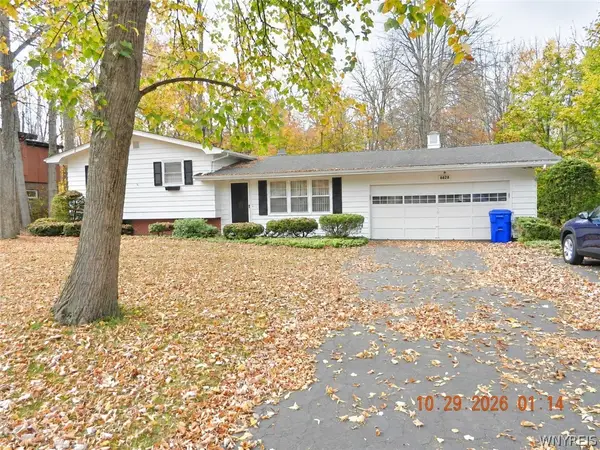
 $350,000Active3 beds 2 baths1,630 sq. ft.
6828 Vail Drive, Hamburg, NY 14075
MLS# B1726900Listed by: CENTURY 21 NORTH EAST - Open Sun, 1 to 3pmNew
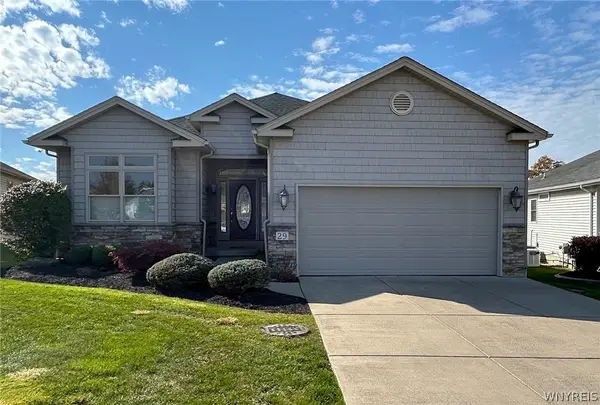 $550,000Active3 beds 3 baths1,817 sq. ft.
4740 Parker Road #29, Hamburg, NY 14075
MLS# B1726767Listed by: WNYBYOWNER.COM - Open Sat, 1 to 3pmNew
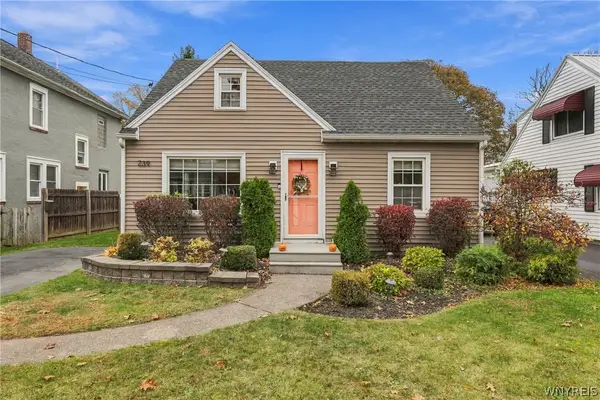 $299,900Active3 beds 2 baths1,275 sq. ft.
239 Prospect Avenue, Hamburg, NY 14075
MLS# B1725888Listed by: EXP REALTY - Open Sat, 1 to 3pmNew
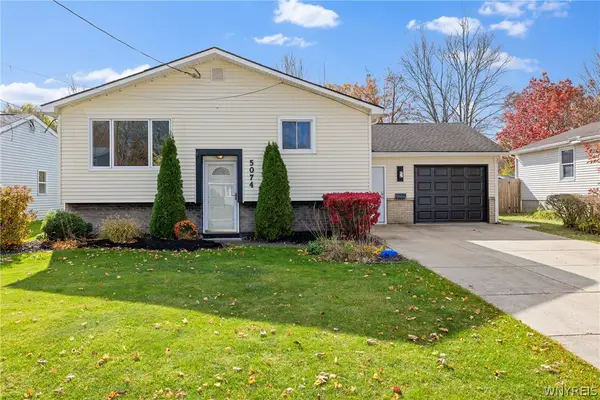 $299,000Active3 beds 2 baths1,480 sq. ft.
5074 Clarice Drive, Hamburg, NY 14075
MLS# B1726150Listed by: EXP REALTY - New
 $1,500,000Active24 beds -- baths14,232 sq. ft.
72 Union Street, Hamburg, NY 14075
MLS# B1726512Listed by: CENTURY 21 NORTH EAST


Protect your home and budget from life's surprises with an Assurant Home Warranty, backed by a partner that supports you through every step of homeownership. Explore Plans.
©2026 Century 21 Real Estate LLC. All rights reserved. CENTURY 21®, the CENTURY 21 Logo and C21® are service marks owned by Century 21 Real Estate LLC. Century 21 Real Estate LLC fully supports the principles of the Fair Housing Act and the Equal Opportunity Act. Each office is independently owned and operated. Listing information is deemed reliable but not guaranteed accurate.