
1051 Back River Road, Hamden, NY 13752
Local realty services provided by:CENTURY 21 Jackson Real Estate
Listed by: susan muther, hazen reed
Office: keller williams upstate ny properties
MLS#:R1712481
Source:NY_GENRIS
Price summary
- Price:$320,000
- Price per sq. ft.:$145.45
About this home
The Delancey general store has never looked so good!
Some investments ask you to imagine the upside. This one already has a line out the door.
The storefront — once the Delancey General Store — has been reborn as a café that’s already built a loyal following, and it’s easy to see why. Big six-panel windows pull in warm western light all afternoon, the white-railed porch is made for slow mornings with something hot in hand, and the whole space has that rare mix of polish and warmth that can’t be faked. This isn’t a concept. It’s operating, it’s loved, and it’s already producing cashflow.
Walk through to the back half of the building and you’re looking at raw upside. A great room framed by original square-post stair railings gives the space real bones and real character. The kitchen is framed in and staged for install — appliances included — steps from a back door that opens onto a small private deck. Add a full bath and dining room on the main floor, then head upstairs to four fully renovated bedrooms and a full bath, all new sheetrock, wiring, lighting, and windows. Sold as-is (heating and hot water not installed), priced accordingly, and ready for someone who wants to finish the story on their own terms. OR packaged as a finished gem for $400,000. Your choice.
Outside: a level lot and a “baby barn” carriage house for storage, studio space, or whatever comes next.
This is village life without the compromise — Delhi schools, a short drive to Hamden, Andes, and Delhi, and a hamlet that’s proving it can support exactly the kind of business you’re picturing. Nice easy full-time living, a great easy weekend retreat, or rentable apartment that can really improve your cashflow. This could be a dream income property with the café downstairs with its built-in customer base, plus the apartment -- you’re not betting on potential. You’re buying proof of concept....
Contact an agent
Home facts
- Year built:1899
- Listing ID #:R1712481
- Added:48 day(s) ago
- Updated:October 23, 2026 at 03:18 PM
Rooms and interior
- Bedrooms:4
- Total bathrooms:3
- Full bathrooms:2
- Half bathrooms:1
- Rooms Total:10
- Flooring:Hardwood, Laminate, Varies
- Kitchen Description:Refrigerator
- Basement:Yes
- Basement Description:Crawl Space, Full
- Living area:2,200 sq. ft.
Heating and cooling
- Cooling:Zoned
- Heating:Electric, Zoned
Structure and exterior
- Roof:Shingle
- Year built:1899
- Building area:2,200 sq. ft.
- Lot area:0.5 Acres
- Lot Features:Corner Lot, Rectangular
- Architectural Style:Traditional, Two Story
- Construction Materials:Frame
- Exterior Features:Deck
- Foundation Description:Poured, Stone
- Levels:2 Stories
Utilities
- Water:Connected, Public, Water Connected
- Sewer:Septic Tank
Finances and disclosures
- Price:$320,000
- Price per sq. ft.:$145.45
- Tax amount:$3,130
Features and amenities
- Appliances:Refrigerator
- Laundry features:Electric Water Heater
- Amenities:Deck
Parking
- Parking description:Detached, Garage
- Garage:Yes
- Garage spaces:1
New listings near 1051 Back River Road
- New
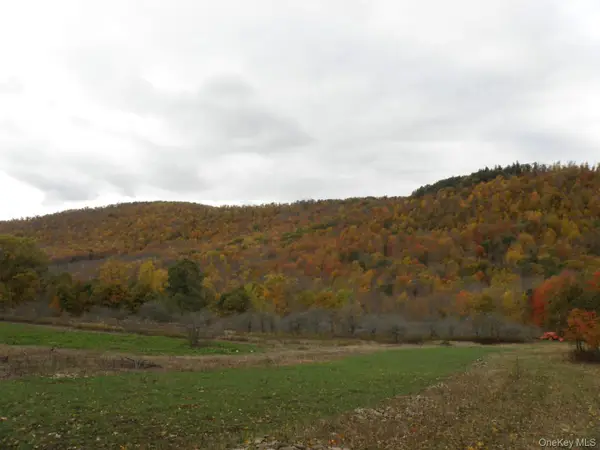 $285,000Active64.59 Acres
Gregory Hollow Road, Hamden, NY 13782
MLS# 1056332Listed by: GREENE REALTY GROUP - New
 $285,000Active64.59 Acres
Gregory Holw Road, Hamden, NY 13782
MLS# B1717856Listed by: THE GREENE REALTY GROUP 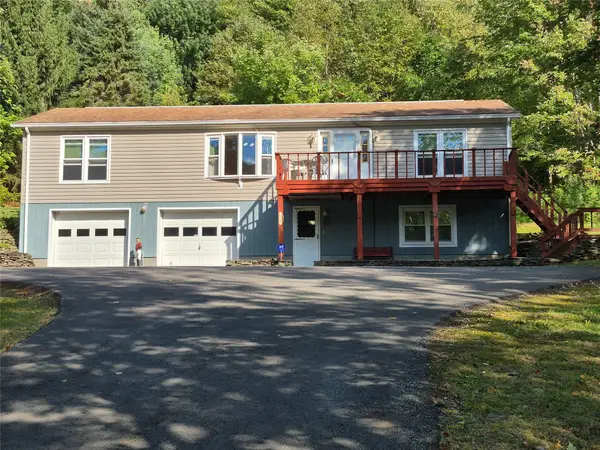 $399,900Active3 beds 2 baths2,056 sq. ft.
3130 County Highway 26, Hamden, NY 13782
MLS# 337979Listed by: HOWARD HANNA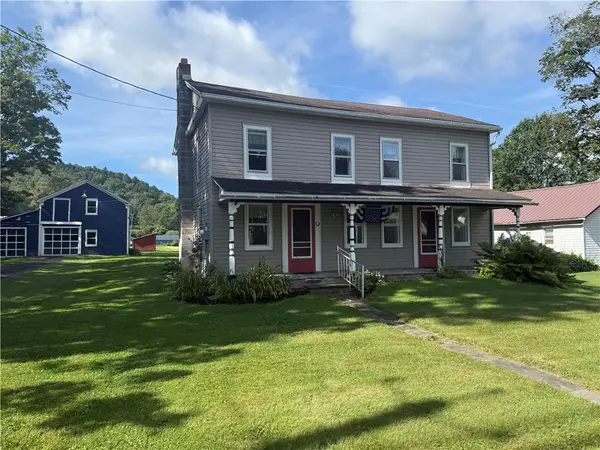 $229,000Active4 beds 1 baths1,650 sq. ft.
506 County Hwy 2, Delancey, NY 13752
MLS# R1709872Listed by: COLDWELL BANKER TIMBERLAND PROPERTIES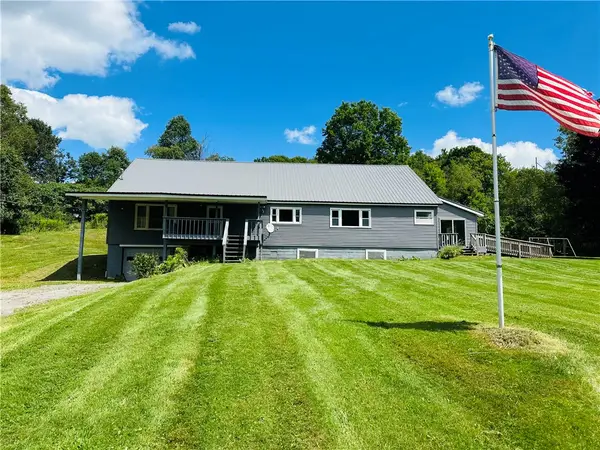 $249,000Active5 beds 2 baths2,432 sq. ft.
1408 E Brook Road, Walton, NY 13856
MLS# R1708046Listed by: COLDWELL BANKER TIMBERLAND PROPERTIES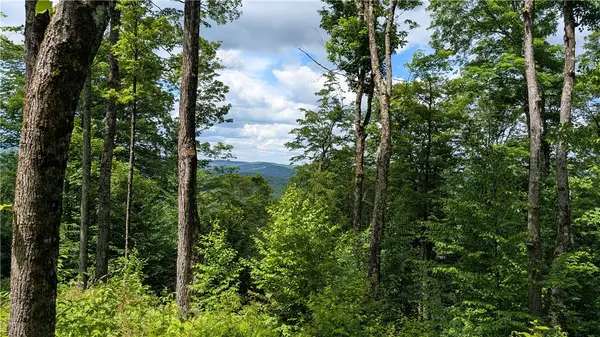 $35,000Pending5.1 Acres
285 Davis Lane, Hamden, NY 13782
MLS# R1702916Listed by: KELLER WILLIAMS UPSTATE NY PROPERTIES $239,000Pending3 beds 2 baths1,312 sq. ft.
817 Munn Road, Hamden, NY 13856
MLS# R1703581Listed by: COLDWELL BANKER TIMBERLAND PROPERTIES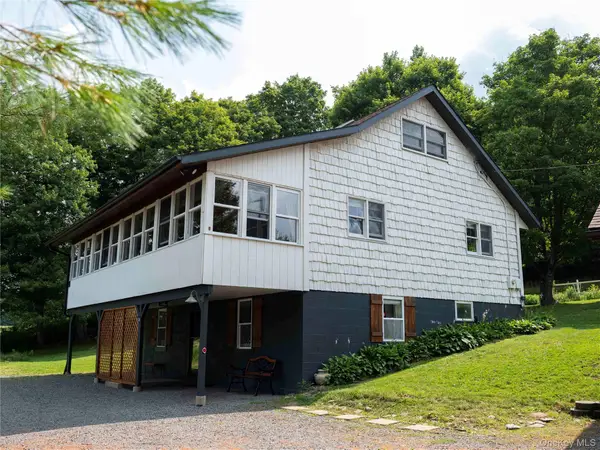 $460,000Pending3 beds 2 baths1,760 sq. ft.
284 Ridge Road, Hamden, NY 13782
MLS# 1031377Listed by: HOWARD HANNA RAND REALTY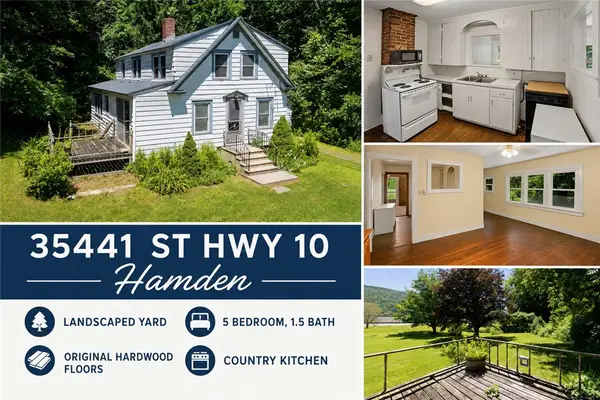 $165,000Pending5 beds 2 baths1,824 sq. ft.
35441 State Highway 10, Hamden, NY 13782
MLS# R1703323Listed by: COLDWELL BANKER TIMBERLAND PROPERTIES


Protect your home and budget from life's surprises with an Assurant Home Warranty, backed by a partner that supports you through every step of homeownership. Explore Plans.
©2026 Century 21 Real Estate LLC. All rights reserved. CENTURY 21®, the CENTURY 21 Logo and C21® are service marks owned by Century 21 Real Estate LLC. Century 21 Real Estate LLC fully supports the principles of the Fair Housing Act and the Equal Opportunity Act. Each office is independently owned and operated. Listing information is deemed reliable but not guaranteed accurate.