
1836 Preston Hill Rd Road, Hamilton, NY 13346
Local realty services provided by:CENTURY 21 Galloway Realty
Listed by: suzanne martin
Office: suzanne l. martin r.e., llc.
MLS#:S1698514
Source:NY_GENRIS
Price summary
- Price:$250,000
- Price per sq. ft.:$126.33
About this home
Spacious log home set on 2+ acres in residential neighborhood near Community Memorial Hospital, the campus of Colgate University and the village of Hamilton. Relax in your rocker on the wrap around porch overlooking the protected backyard where the birds sing and the turkeys frolic. Log construction with exposed wooden beams, wood floors, fireplace in the living room, galley style kitchen, first floor bedroom which can also function as a family room or home office. Second floor is home to 3 bedrooms. 2 full baths, one on each floor. 2 car garage is under the house. The house does need some TLC, but at this great price, you can add your personal touch to make it your dream home!
Contact an agent
Home facts
- Year built:1972
- Listing ID #:S1698514
- Added:45 day(s) ago
- Updated:September 12, 2026 at 03:08 PM
Rooms and interior
- Bedrooms:4
- Total bathrooms:2
- Full bathrooms:2
- Rooms Total:7
- Flooring:Hardwood, Varies
- Dining Description:Separate Formal Dining Room
- Kitchen Description:Dishwasher, Microwave
- Basement:Yes
- Basement Description:Walk Out Access
- Living area:1,979 sq. ft.
Heating and cooling
- Heating:Baseboard, Electric
Structure and exterior
- Roof:Shingle
- Year built:1972
- Building area:1,979 sq. ft.
- Lot area:2.16 Acres
- Lot Features:Irregular Lot, Rural Lot
- Architectural Style:Log Home
- Construction Materials:Log Siding
- Exterior Features:Deck
- Foundation Description:Block
Utilities
- Water:Well
- Sewer:Septic Tank
Finances and disclosures
- Price:$250,000
- Price per sq. ft.:$126.33
- Tax amount:$6,117
Features and amenities
- Appliances:Dishwasher, Microwave
- Laundry features:Electric Water Heater, Main Level
- Amenities:Deck
Parking
- Parking description:Underground
- Garage:Yes
- Garage spaces:2
New listings near 1836 Preston Hill Rd Road
- Open Sat, 11am to 1pmNew
 $329,000Active5 beds 2 baths2,182 sq. ft.
102 Eaton Street, Hamilton, NY 13346
MLS# S1706533Listed by: YAMAN REAL ESTATE - New
 $425,000Active3 beds 3 baths2,160 sq. ft.
19 Payne Street, Hamilton, NY 13346
MLS# S1709991Listed by: SUZANNE L. MARTIN R.E., LLC - New
 $350,000Active4 beds 2 baths2,528 sq. ft.
44 Madison Street, Hamilton, NY 13346
MLS# S1711939Listed by: SUZANNE L. MARTIN R.E., LLC - New
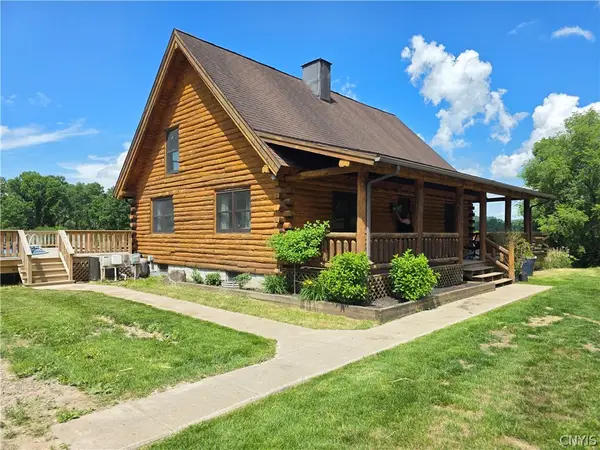 $409,900Active2 beds 2 baths1,596 sq. ft.
2255 Church Road, Hamilton, NY 13346
MLS# S1690161Listed by: INTEGRATED REAL ESTATE SER LLC 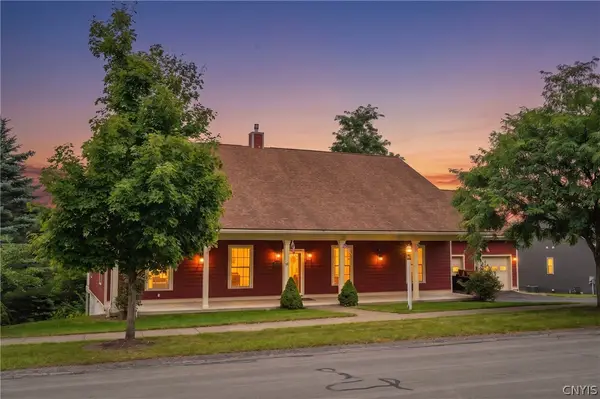 $495,900Active3 beds 3 baths2,344 sq. ft.
401 Tamarack Terrace, Hamilton, NY 13346
MLS# S1711273Listed by: COLDWELL BANKER FAITH PROPERTIES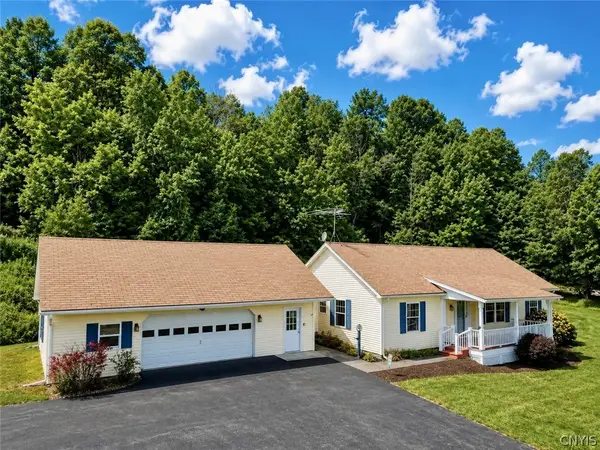 $275,000Pending3 beds 2 baths1,440 sq. ft.
2319 Bonney Road, Hamilton, NY 13346
MLS# S1710253Listed by: LIMESTONE CREEK PROPERTIES LLC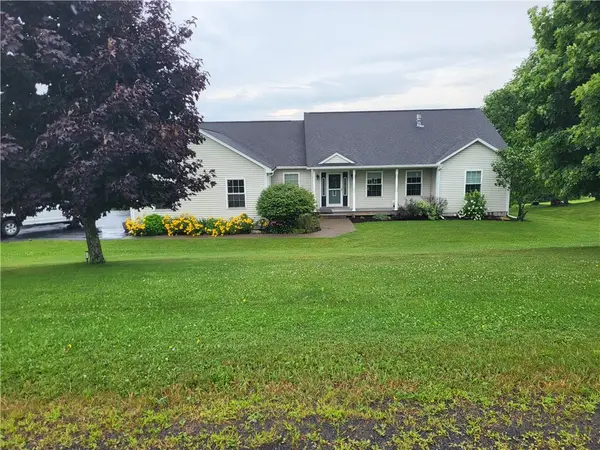 $449,000Active4 beds 3 baths2,499 sq. ft.
2299 Alexis Avenue, Hamilton, NY 13346
MLS# R1702615Listed by: NORTHEAST REALTY CHENANGO COUNTY LLC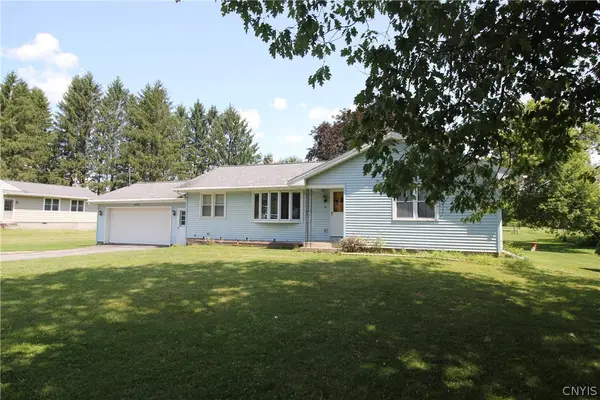 $255,000Active3 beds 2 baths1,437 sq. ft.
90 Eaton Street, Hamilton, NY 13346
MLS# S1700620Listed by: HAMILTON VILLAGE R.E., LLC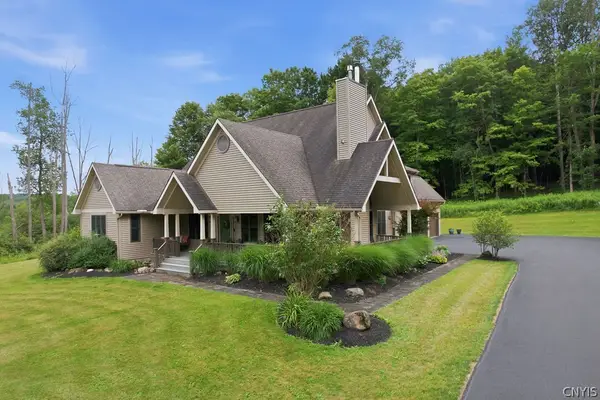 $725,000Pending3 beds 3 baths2,878 sq. ft.
7374 Bonney Hill Road, Hamilton, NY 13346
MLS# S1701211Listed by: HOWARD HANNA REAL ESTATE


Protect your home and budget from life's surprises with an Assurant Home Warranty, backed by a partner that supports you through every step of homeownership. Explore Plans.
©2026 Century 21 Real Estate LLC. All rights reserved. CENTURY 21®, the CENTURY 21 Logo and C21® are service marks owned by Century 21 Real Estate LLC. Century 21 Real Estate LLC fully supports the principles of the Fair Housing Act and the Equal Opportunity Act. Each office is independently owned and operated. Listing information is deemed reliable but not guaranteed accurate.