
2299 Alexis Avenue, Hamilton, NY 13346
Local realty services provided by:CENTURY 21 Bridgeway Realty
2299 Alexis Avenue,Hamilton, NY 13346
$449,000
- 4 Beds
- 3 Baths
- 2,499 sq. ft.
- Single family
- Active
Listed by: laura n. dubois
Office: northeast realty chenango county llc.
MLS#:R1702615
Source:NY_GENRIS
Price summary
- Price:$449,000
- Price per sq. ft.:$179.67
About this home
Charming country home in a great location close to Hamilton and the Seven Oaks Golf Course on almost 2 acres. First floor contains cherry kitchen with work island and Silestone countertop, living room with gas fireplace and built in bookshelves, primary suite with large walk-in closet, plus 2 bedrooms, 1 bath and a combination 1/2 bath and laundry. The basement has 2 finished rooms. Take a look at this ready to move-in home.
Contact an agent
Home facts
- Year built:2005
- Listing ID #:R1702615
- Added:44 day(s) ago
- Updated:September 12, 2026 at 03:08 PM
Rooms and interior
- Bedrooms:4
- Total bathrooms:3
- Full bathrooms:2
- Half bathrooms:1
- Rooms Total:9
- Flooring:Carpet, Hardwood, Laminate, Varies, Vinyl
- Kitchen Description:Dishwasher, Disposal, Microwave, Refrigerator
- Basement:Yes
- Basement Description:Full, Partially Finished
- Living area:2,499 sq. ft.
Heating and cooling
- Cooling:Central Air
- Heating:Baseboard, Electric, Forced Air, Gas
- Central air:Yes
Structure and exterior
- Roof:Asphalt, Shingle
- Year built:2005
- Building area:2,499 sq. ft.
- Lot area:1.95 Acres
- Lot Features:Corner Lot, Rectangular, Rural Lot
- Architectural Style:Ranch
- Construction Materials:Copper Plumbing, Frame, Vinyl Siding
- Exterior Features:Deck, Open, Porch
- Foundation Description:Poured
- Levels:1 Story
Utilities
- Water:Well
- Sewer:Septic Tank
Finances and disclosures
- Price:$449,000
- Price per sq. ft.:$179.67
- Tax amount:$9,629
Features and amenities
- Appliances:Dishwasher, Disposal, Dryer, Gas Cooktop, Gas Range, Microwave, Refrigerator, Washer
- Laundry features:Dryer, Main Level, Washer
- Amenities:Deck
Parking
- Parking description:Attached, Driveway, Garage, Garage Door Opener
- Garage:Yes
- Garage spaces:2
New listings near 2299 Alexis Avenue
- Open Sat, 11am to 1pmNew
 $329,000Active5 beds 2 baths2,182 sq. ft.
102 Eaton Street, Hamilton, NY 13346
MLS# S1706533Listed by: YAMAN REAL ESTATE - New
 $425,000Active3 beds 3 baths2,160 sq. ft.
19 Payne Street, Hamilton, NY 13346
MLS# S1709991Listed by: SUZANNE L. MARTIN R.E., LLC - New
 $350,000Active4 beds 2 baths2,528 sq. ft.
44 Madison Street, Hamilton, NY 13346
MLS# S1711939Listed by: SUZANNE L. MARTIN R.E., LLC - New
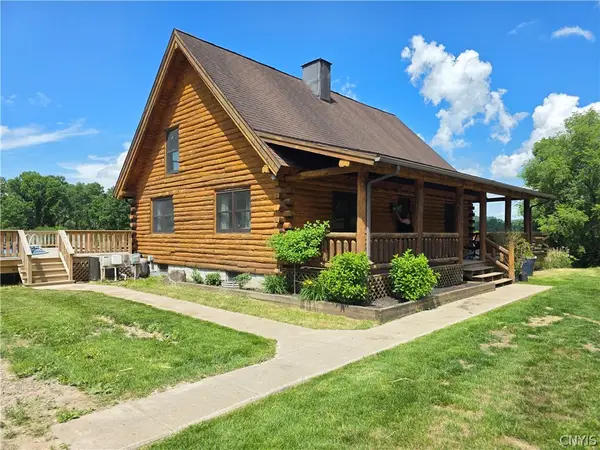 $409,900Active2 beds 2 baths1,596 sq. ft.
2255 Church Road, Hamilton, NY 13346
MLS# S1690161Listed by: INTEGRATED REAL ESTATE SER LLC 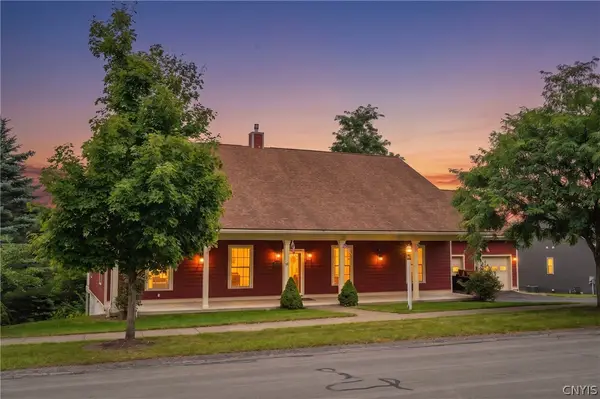 $495,900Active3 beds 3 baths2,344 sq. ft.
401 Tamarack Terrace, Hamilton, NY 13346
MLS# S1711273Listed by: COLDWELL BANKER FAITH PROPERTIES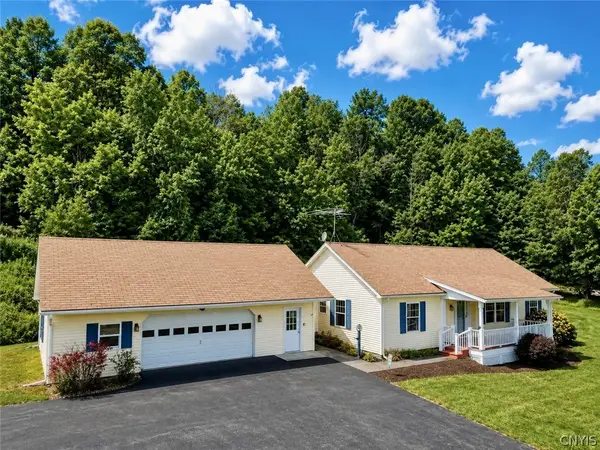 $275,000Pending3 beds 2 baths1,440 sq. ft.
2319 Bonney Road, Hamilton, NY 13346
MLS# S1710253Listed by: LIMESTONE CREEK PROPERTIES LLC $250,000Active4 beds 2 baths1,979 sq. ft.
1836 Preston Hill Rd Road, Hamilton, NY 13346
MLS# S1698514Listed by: SUZANNE L. MARTIN R.E., LLC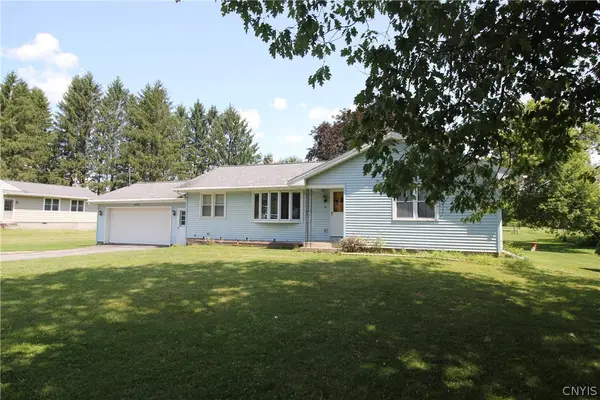 $255,000Active3 beds 2 baths1,437 sq. ft.
90 Eaton Street, Hamilton, NY 13346
MLS# S1700620Listed by: HAMILTON VILLAGE R.E., LLC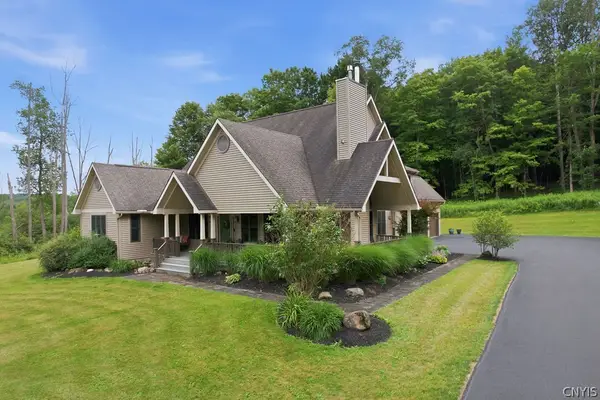 $725,000Pending3 beds 3 baths2,878 sq. ft.
7374 Bonney Hill Road, Hamilton, NY 13346
MLS# S1701211Listed by: HOWARD HANNA REAL ESTATE


Protect your home and budget from life's surprises with an Assurant Home Warranty, backed by a partner that supports you through every step of homeownership. Explore Plans.
©2026 Century 21 Real Estate LLC. All rights reserved. CENTURY 21®, the CENTURY 21 Logo and C21® are service marks owned by Century 21 Real Estate LLC. Century 21 Real Estate LLC fully supports the principles of the Fair Housing Act and the Equal Opportunity Act. Each office is independently owned and operated. Listing information is deemed reliable but not guaranteed accurate.