
733 Drake Road, Hamlin, NY 14464
Local realty services provided by:CENTURY 21 Jackson Real Estate
733 Drake Road,Hamlin, NY 14464
$199,900
- 3 Beds
- 2 Baths
- 1,688 sq. ft.
- Single family
- Active
Listed by: nicole f. curcio
Office: upstate prestige properties
MLS#:R1715539
Source:NY_GENRIS
Price summary
- Price:$199,900
- Price per sq. ft.:$118.42
About this home
THIS IS THE KIND OF HOUSE YOU BUY FOR THE SETTING, THE SPACE AND EVERYTHING IT COULD BECOME! TUCKED AWAY IN HAMLIN WITHIN THE BROCKPORT SCHOOL DISTRICT AND JUST MINUTES FROM THE SHORES OF LAKE ONTARIO, THIS 3 BEDROOM, 1.5 BATH HOME OFFERS A PEACEFUL COUNTRY LIFESTYLE WITH PLENTY OF ROOM TO MAKE IT COMPLETELY YOUR OWN. BACKING TO WOODS, THE PROPERTY OFFERS A PRIVATE, NATURAL SETTING THAT FEELS LIKE YOUR OWN LITTLE ESCAPE. IMAGINE MORNING COFFEE ON THE COVERED FRONT PORCH, SUMMER AFTERNOONS AROUND THE ABOVE-GROUND POOL AND QUIET EVENINGS ON THE REAR DECK WITH THE WOODS AS YOUR BACKDROP. STEP INSIDE AND YOU’LL FIND ROOM FOR EVERYONE TO SPREAD OUT! THE FORMAL LIVING ROOM FEATURES A COZY FIREPLACE, WHILE THE ADDITIONAL FAMILY ROOM LOCATED DIRECTLY OFF THE KITCHEN PROVIDES THAT SECOND LIVING SPACE EVERYONE WANTS. A FORMAL DINING ROOM IS READY FOR HOLIDAY DINNERS, FAMILY GATHERINGS AND ENTERTAINING. UPSTAIRS YOU’LL FIND THREE GENEROUSLY SIZED BEDROOMS, INCLUDING AN IMPRESSIVE PRIMARY BEDROOM WITH A WALK-IN CLOSET AND SEPARATE DRESSING AREA, PLUS TWO ADDITIONAL LARGE BEDROOMS. OUTSIDE IS WHERE THIS PROPERTY REALLY SHINES! THE ABOVE-GROUND POOL FEATURES ITS OWN SEPARATE DECK, WHILE THE PRIVATE REAR DECK PROVIDES THE PERFECT PLACE TO RELAX AND ENJOY THE WOODED SETTING. A LARGE NEWER STORAGE SHED AND EXTRA-LARGE 2-CAR ATTACHED GARAGE PROVIDE PLENTY OF ROOM FOR STORAGE, HOBBIES, TOYS AND PROJECTS. HERE’S YOUR OPPORTUNITY TO TAKE A HOME WITH GREAT SPACE, A BEAUTIFUL SETTING AND SO MUCH POTENTIAL AND MAKE IT COMPLETELY YOUR OWN! THIS HOME PROVIDES THE PERFECT CANVAS FOR YOUR PERSONAL STYLE. ADD YOUR OWN FINISHING TOUCHES AND UPDATES OVER TIME WHILE ENJOYING THE HOME FROM DAY ONE. WITH GREAT BONES, GENEROUS ROOM SIZES AND SO MANY DESIRABLE FEATURES ALREADY IN PLACE, THIS IS YOUR CHANCE TO CREATE A HOME THAT REFLECTS YOUR STYLE WHILE BUILDING EQUITY ALONG THE WAY. COME SEE THE POSSIBILITIES FOR YOURSELF! IF COUNTRY LIVING, WOODED PRIVACY, PROXIMITY TO LAKE ONTARIO AND A HOME WITH SPACE TO GROW AND POTENTIAL TO SHINE ARE ON YOUR WISH LIST, YOU’LL WANT TO SEE THIS ONE! PROPERTY IS BEING SOLD AS-IS. DELAYED NEGOTIATIONS; OFFERS DUE FRIDAY, SEPTEMBER 25 AT 3:00 PM....
Contact an agent
Home facts
- Year built:1975
- Subdivision & Development:Drakewood Farms
- Listing ID #:R1715539
- Added:1 day(s) ago
- Updated:September 18, 2026 at 02:46 PM
Rooms and interior
- Bedrooms:3
- Total bathrooms:2
- Full bathrooms:1
- Half bathrooms:1
- Rooms Total:7
- Flooring:Carpet, Hardwood, Varies
- Dining Description:Separate Formal Dining Room
- Kitchen Description:Refrigerator
- Basement:Yes
- Basement Description:Full
- Living area:1,688 sq. ft.
Heating and cooling
- Cooling:Central Air
- Heating:Forced Air, Gas
- Central air:Yes
Structure and exterior
- Roof:Asphalt
- Year built:1975
- Building area:1,688 sq. ft.
- Lot area:0.69 Acres
- Lot Features:Rectangular
- Architectural Style:Colonial, Two Story
- Construction Materials:Vinyl Siding, Wood Siding
- Foundation Description:Block
- Levels:2 Stories
Utilities
- Water:Connected, Public, Water Connected
- Sewer:Septic Tank
Finances and disclosures
- Price:$199,900
- Price per sq. ft.:$118.42
- Tax amount:$5,968
Features and amenities
- Appliances:Dryer, Refrigerator, Washer
- Laundry features:Dryer, In Basement, Washer
Parking
- Parking description:Attached, Garage
- Garage:Yes
- Garage spaces:2
New listings near 733 Drake Road
- Open Sat, 11am to 12:30pmNew
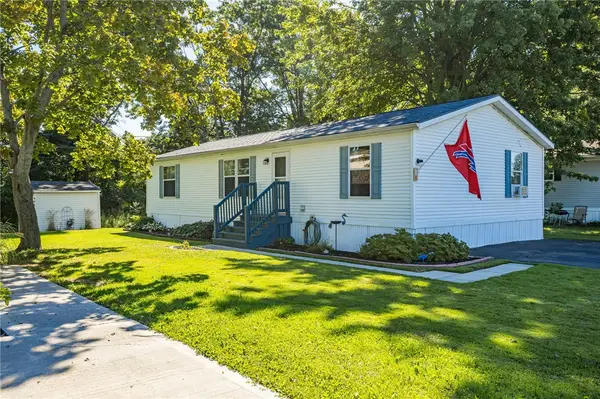 $57,000Active3 beds 2 baths1,152 sq. ft.
31 Locust Drive, Hamlin, NY 14464
MLS# R1712409Listed by: KELLER WILLIAMS REALTY GREATER ROCHESTER - Open Sun, 11am to 12:30pmNew
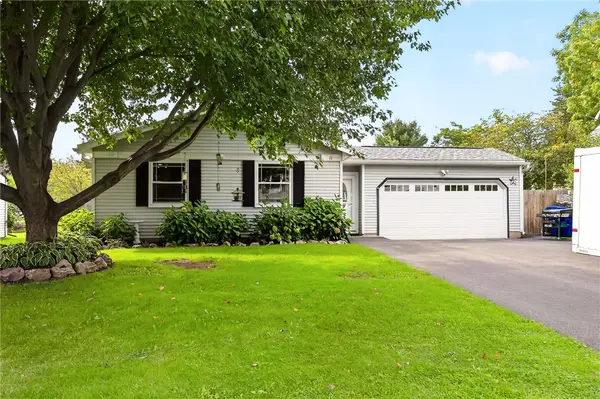 $194,900Active4 beds 1 baths1,599 sq. ft.
11 Hannibal Place, Hamlin, NY 14464
MLS# R1714912Listed by: HOWARD HANNA - Open Sat, 10:30am to 12pmNew
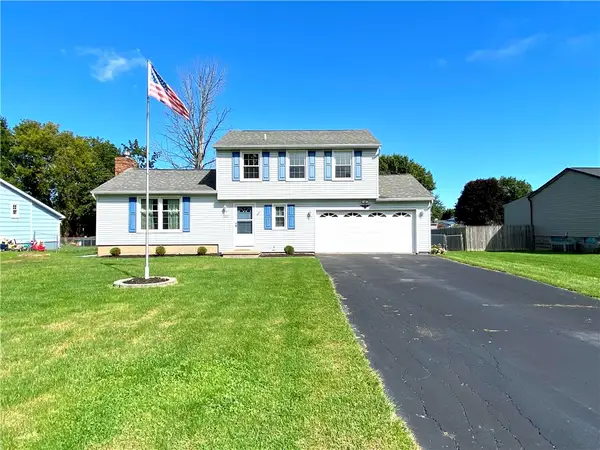 $159,900Active3 beds 2 baths1,442 sq. ft.
1360 Brookedge Drive, Hamlin, NY 14464
MLS# R1714920Listed by: EMPIRE REALTY GROUP  $199,900Pending3 beds 2 baths1,509 sq. ft.
53 Close Hollow Drive, Hamlin, NY 14464
MLS# R1713675Listed by: HUNT REAL ESTATE ERA/COLUMBUS- Open Sat, 12 to 2pmNew
 $289,000Active4 beds 1 baths1,914 sq. ft.
2049 N Hamlin Road, Hamlin, NY 14464
MLS# R1712289Listed by: HOWARD HANNA 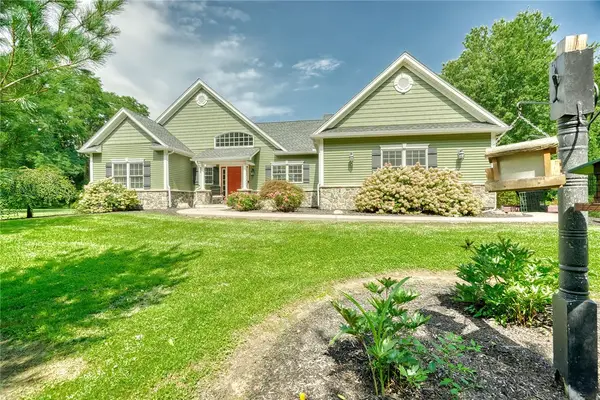 $699,900Pending3 beds 2 baths1,830 sq. ft.
784 Hamlin Center Road, Hamlin, NY 14464
MLS# R1712050Listed by: LIBERTY & LOTUS PROPERTIES $199,900Pending3 beds 2 baths1,290 sq. ft.
102 S Main Street N, Hamlin, NY 14464
MLS# B1705500Listed by: HUNT REAL ESTATE ERA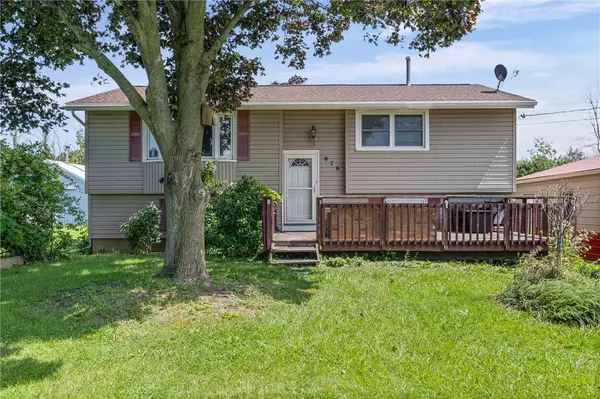 $249,900Active4 beds 1 baths2,114 sq. ft.
976 Lake Road West Fork, Hamlin, NY 14464
MLS# R1708621Listed by: HUNT REAL ESTATE ERA/COLUMBUS $475,000Pending4 beds 3 baths2,170 sq. ft.
2411 N Hamlin Road, Hamlin, NY 14464
MLS# R1707010Listed by: RE/MAX TITANIUM LLC


Protect your home and budget from life's surprises with an Assurant Home Warranty, backed by a partner that supports you through every step of homeownership. Explore Plans.
©2026 Century 21 Real Estate LLC. All rights reserved. CENTURY 21®, the CENTURY 21 Logo and C21® are service marks owned by Century 21 Real Estate LLC. Century 21 Real Estate LLC fully supports the principles of the Fair Housing Act and the Equal Opportunity Act. Each office is independently owned and operated. Listing information is deemed reliable but not guaranteed accurate.