
25 Chippewa Point Road E, Hammond, NY 13646
Local realty services provided by:CENTURY 21 Bridgeway Realty
Listed by: amanda j miller
Office: lake ontario realty, llc.
MLS#:S1710742
Source:NY_GENRIS
Price summary
- Price:$1,649,000
- Price per sq. ft.:$673.06
About this home
PRIVATE RIVERFRONT OASIS!!! Stunning & breathtaking 4-bedroom, 3 bath 2450SF custom river home boasting everything you could ever ask for! Truly for the buyer wanting it all, this river home offers an open floor plan with combined kitchen, formal dining area and living room with Gas FP, all with panoramic river views from every angle! Gorgeous Brazilian Cherry hardwood floors, Granite counters, 4 season sun porch that will be your new favorite room & beautiful 1st floor Master Suite of course with river views! 2nd bedroom on the main floor and full bath plus 2 bedrooms & full bath upstairs. 182 ft of main channel riverfront with incredible deep water veered dockage and 8000 lb. boat lift! Central AC, backup generator, oversized 2 car garage and the best ship views & sunsets you can get!
Contact an agent
Home facts
- Year built:1995
- Listing ID #:S1710742
- Added:2 day(s) ago
- Updated:September 12, 2026 at 03:08 PM
Rooms and interior
- Bedrooms:4
- Total bathrooms:3
- Full bathrooms:3
- Rooms Total:9
- Flooring:Carpet, Ceramic Tile, Hardwood, Varies
- Dining Description:Living Dining Room
- Kitchen Description:Dishwasher, Disposal, Pantry
- Basement:Yes
- Basement Description:Crawl Space, Sump Pump
- Living area:2,450 sq. ft.
Heating and cooling
- Cooling:Central Air
- Heating:Forced Air, Propane
- Central air:Yes
Structure and exterior
- Year built:1995
- Building area:2,450 sq. ft.
- Lot area:0.9 Acres
- Lot Features:Rectangular
- Architectural Style:Contemporary
- Construction Materials:Composite Siding, Copper Plumbing
- Exterior Features:Balcony, Deck, Enclosed, Porch
- Foundation Description:Block
Utilities
- Water:Well
- Sewer:Septic Tank
Finances and disclosures
- Price:$1,649,000
- Price per sq. ft.:$673.06
- Tax amount:$13,367
Features and amenities
- Appliances:Dishwasher, Disposal, Dryer, Gas Cooktop, Washer
- Laundry features:Dryer, Main Level, Washer
- Amenities:Balcony, Deck, Drapes, Skylights
Parking
- Parking description:Detached, Garage, Garage Door Opener
- Garage:Yes
- Garage spaces:2
New listings near 25 Chippewa Point Road E
- New
 $370,000Active2 beds 3 baths2,066 sq. ft.
2558 County Route 6, Hammond, NY 13646
MLS# R1712542Listed by: LINZ REAL ESTATE - New
 $39,900Active3 Acres
205 River Road, Hammond, NY 13646
MLS# S1713449Listed by: REALTY BY THE RIVER, INC. - New
 $347,000Active3 beds 3 baths1,456 sq. ft.
1119 County Route 6, Hammond, NY 13646
MLS# S1711506Listed by: LAKE HOMES REALTY LLC - New
 $599,000Active4 beds 4 baths3,132 sq. ft.
57 Dillon Point Road, Hammond, NY 13646
MLS# S1710233Listed by: GARLOCK REALTY  $450,000Pending5 beds 2 baths1,519 sq. ft.
47 New Road, Hammond, NY 13646
MLS# R1707961Listed by: KELLER WILLIAMS REALTY GREATER ROCHESTER $635,000Active2 beds 2 baths1,140 sq. ft.
111 Blind Bay Road, Hammond, NY 13646
MLS# S1706344Listed by: GARLOCK REALTY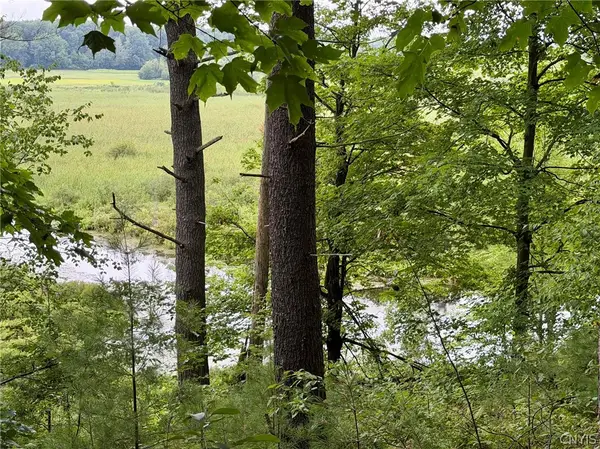 $90,000Active68.9 Acres
Hammond Road, Hammond, NY 13646
MLS# S1702935Listed by: CHALTAIN REALTY, LLC $499,000Active3 beds 2 baths1,194 sq. ft.
106 Dillon Point Road, Hammond, NY 13646
MLS# S1701315Listed by: GARLOCK REALTY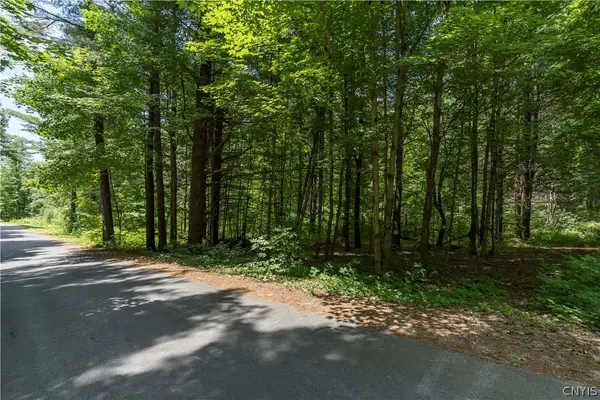 $45,900Active16 Acres
Split Rock Road, Hammond, NY 13646
MLS# S1696013Listed by: MARBLE KEY REALTY LLC


Protect your home and budget from life's surprises with an Assurant Home Warranty, backed by a partner that supports you through every step of homeownership. Explore Plans.
©2026 Century 21 Real Estate LLC. All rights reserved. CENTURY 21®, the CENTURY 21 Logo and C21® are service marks owned by Century 21 Real Estate LLC. Century 21 Real Estate LLC fully supports the principles of the Fair Housing Act and the Equal Opportunity Act. Each office is independently owned and operated. Listing information is deemed reliable but not guaranteed accurate.