
10523-1053 E Lake Road, Hammondsport, NY 14840
Local realty services provided by:CENTURY 21 North East
10523-1053 E Lake Road,Hammondsport, NY 14840
$3,600,000
- 8 Beds
- 7 Baths
- 5,100 sq. ft.
- Single family
- Active
Listed by: mark c. malcolm ii
Office: century 21 steve davoli re
MLS#:R1706656
Source:NY_GENRIS
Price summary
- Price:$3,600,000
- Price per sq. ft.:$705.88
About this home
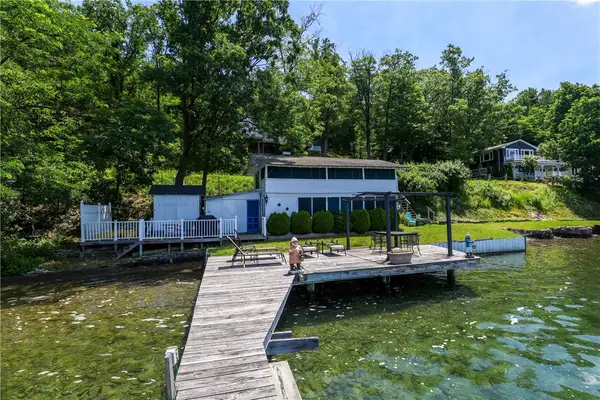
The ULTIMATE-KEUKA LAKE COMPOUND! Two modern contemporary homes with finishes beyond compare, and all the technology one can imagine on 175' of east side lake frontage. Drive to your new homes and walk either into the main home, or guest home on level terrain and unto your dock with no steps. All categories of information are the composite of both homes, which include 5100 sq. ft. of finished area, 8 bedrooms, 6 1/2 baths, as well as tax information for the totals of 3 separate tax map parcels (105.00-01-035.2/105.06-01-027/105.06-01-026). The improvements will WOW you, the setting will inspire you, and the applications.... well, they, are only limited by your imagination. Please do not drive into the property without an appointment as this is owner occupied with 24 hour monitoring. Please provide 24 hours notice, as the listing agent must be present for all showings.
Contact an agent
Home facts
- Year built:2018
- Listing ID #:R1706656
- Added:1 day(s) ago
- Updated:August 14, 2026 at 02:58 PM
Rooms and interior
- Bedrooms:8
- Total bathrooms:7
- Full bathrooms:6
- Half bathrooms:1
- Rooms Total:17
- Flooring:Hardwood, Tile, Varies
- Dining Description:Bar, Living Dining Room
- Kitchen Description:Dishwasher, Kitchen Island, Microwave, Refrigerator, Second Kitchen, Walk In Pantry
- Basement:Yes
- Basement Description:Crawl Space, Full, Sump Pump, Walk Out Access
- Living area:5,100 sq. ft.
Heating and cooling
- Cooling:Zoned
- Heating:Propane
Structure and exterior
- Roof:Shingle
- Year built:2018
- Building area:5,100 sq. ft.
- Lot area:0.61 Acres
- Lot Features:Irregular Lot, Wooded
- Architectural Style:Contemporary, Two Story
- Construction Materials:Frame, Vinyl Siding
- Exterior Features:Awnings, Balcony, Hot Tub Spa, Patio, Porch
- Foundation Description:Poured
- Levels:2 Stories
Utilities
- Water:Lake, River
- Sewer:Septic Tank
Finances and disclosures
- Price:$3,600,000
- Price per sq. ft.:$705.88
- Tax amount:$32,832
Features and amenities
- Appliances:Dishwasher, Dryer, Gas Cooktop, Microwave, Range Hood, Refrigerator, Washer, Wine Cooler
- Laundry features:Dryer, Main Level, Upper Level, Washer
- Amenities:Balcony, Bar, Drapes, Skylights, int_feat_Attic
Parking
- Parking description:Driveway, No Garage, Paver Block
New listings near 10523-1053 E Lake Road
- New
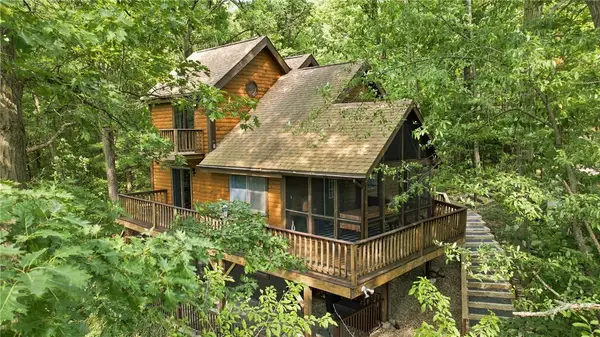 $879,000Active3 beds 2 baths1,253 sq. ft.
11396 E Lake Rd, Hammondsport, NY 14840
MLS# R1704230Listed by: HOWARD HANNA LAKE GROUP - Open Sat, 11am to 1pmNew
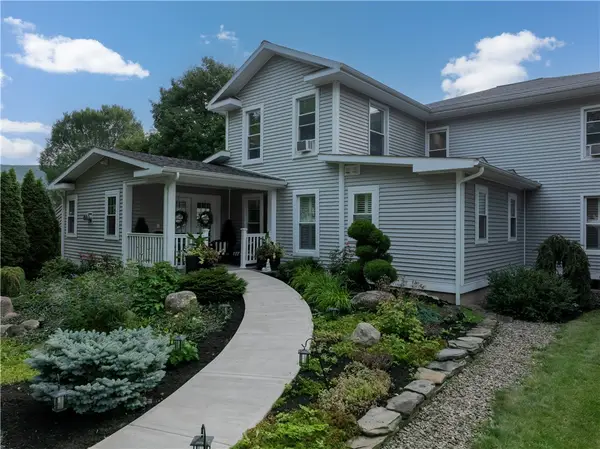 $740,000Active4 beds 3 baths2,951 sq. ft.
65 Lake Street, Hammondsport, NY 14840
MLS# R1705840Listed by: HOWARD HANNA LAKE GROUP - New
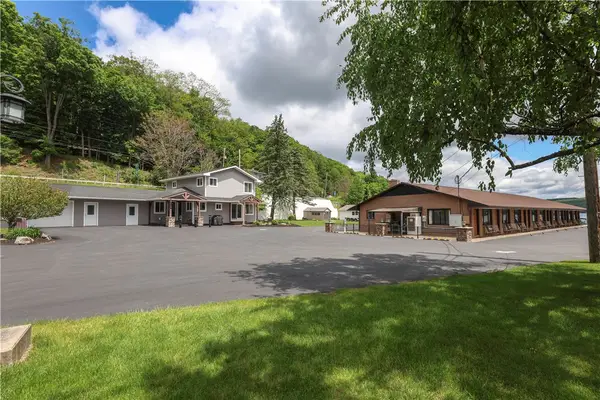 $2,700,000Active3 beds 3 baths6,732 sq. ft.
24 Water Street, Hammondsport, NY 14840
MLS# R1706806Listed by: HOWARD HANNA CORNING - New
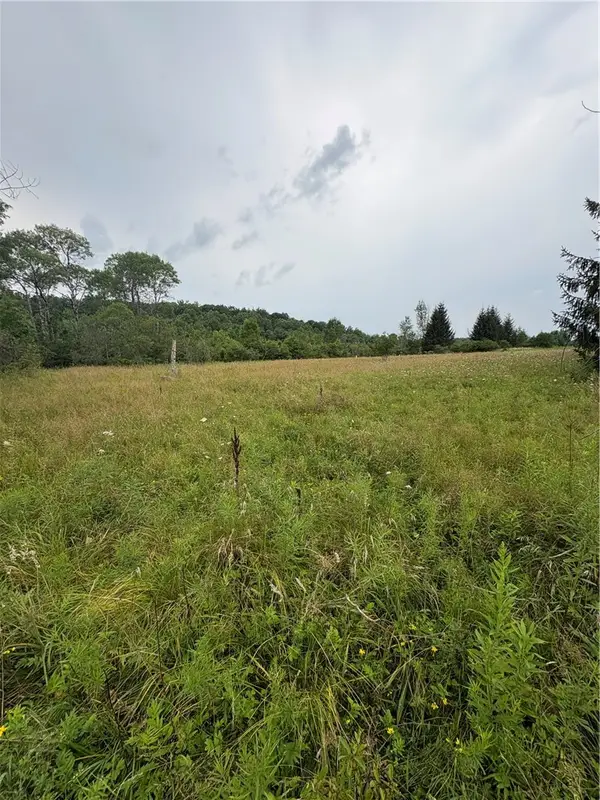
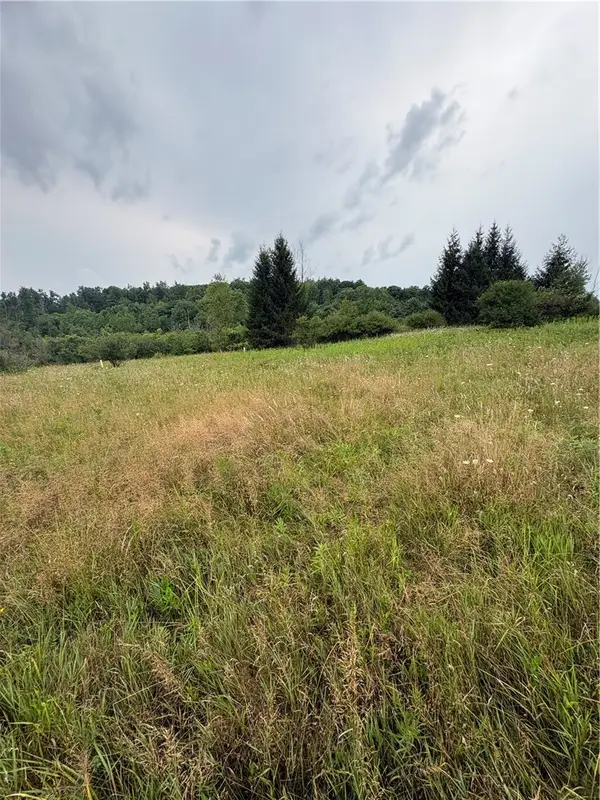 $79,900Active8.96 Acres
8605 - Lot 1 County Route 96, Hammondsport, NY 14840
MLS# R1705610Listed by: KEUKA LAKE & LAND REALTY - New
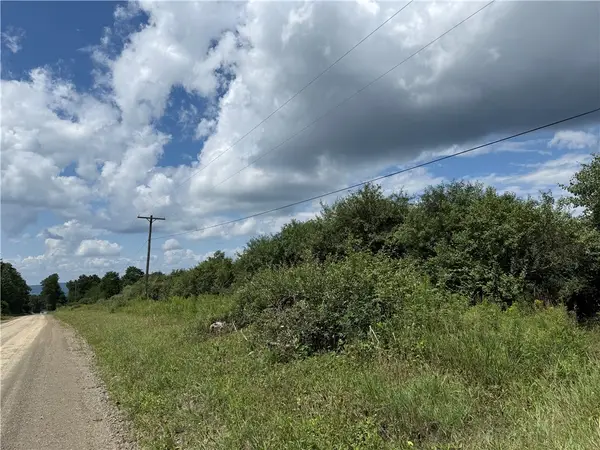
 $79,900Active8.92 Acres
8605 - Lot 2 County Route 96, Hammondsport, NY 14840
MLS# R1705758Listed by: KEUKA LAKE & LAND REALTY - New
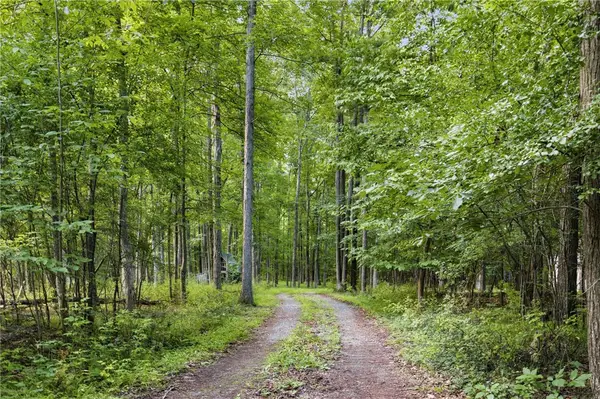
 $99,500Active20 Acres
00 Longwell Road, Hammondsport, NY 14840
MLS# R1706215Listed by: HOWARD HANNA CORNING - New
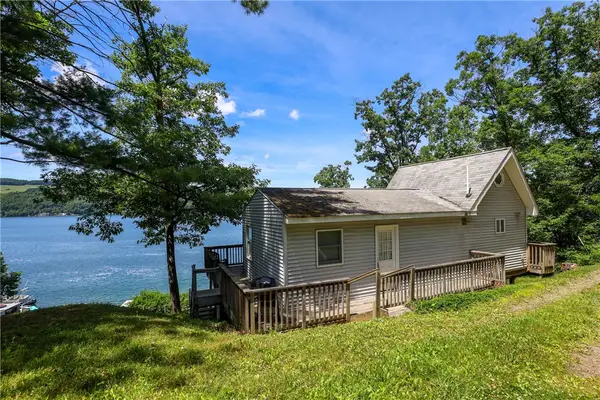
 $89,000Active5 Acres
9400 Keuka Highland Dr {silsbee Rd}, Hammondsport, NY 14840
MLS# R1704819Listed by: HOWARD HANNA LAKE GROUP - New
 $595,000Active2 beds 1 baths838 sq. ft.
10980 E Lake Road, Hammondsport, NY 14840
MLS# R1704826Listed by: HOWARD HANNA CORNING - New
 $695,000Active2 beds 1 baths960 sq. ft.
10989 E Lake Road, Hammondsport, NY 14840
MLS# R1705156Listed by: HOWARD HANNA CORNING


Protect your home and budget from life's surprises with an Assurant Home Warranty, backed by a partner that supports you through every step of homeownership. Explore Plans.
©2026 Century 21 Real Estate LLC. All rights reserved. CENTURY 21®, the CENTURY 21 Logo and C21® are service marks owned by Century 21 Real Estate LLC. Century 21 Real Estate LLC fully supports the principles of the Fair Housing Act and the Equal Opportunity Act. Each office is independently owned and operated. Listing information is deemed reliable but not guaranteed accurate.