4190 Shorewood Drive, Hammondsport, NY 14840
Local realty services provided by:CENTURY 21 Galloway Realty
4190 Shorewood Drive,Hammondsport, NY 14840
$575,000
- 3 Beds
- 3 Baths
- 1,528 sq. ft.
- Single family
- Active
Listed by: maren m. trombley
Office: the spurling group real estate llc.
MLS#:R1714213
Source:NY_GENRIS
Price summary
- Price:$575,000
- Price per sq. ft.:$376.31
About this home
Welcome to your own slice of the Finger Lakes! This charming lakefront property offers an incredible combination of year round comfort, recreational amenities, and investment potential, all set along 50 feet of frontage on beautiful Waneta Lake.
The property has been thoughtfully updated with a new roof, new septic system, and new water systems, providing peace of mind for its next owner. A major highlight is the brand new, approximately 2,100 sq. ft. detached four car garage—an exceptional amenity offering abundant room for vehicles, boats, water toys, storage, workshop space, or hobbies. The garage is already plumbed for an another half bath, and the third floor offers potential for additional living space. Two Brand New Garage heaters also included in the sale. All New Concrete Driveway and Parking Area!
Inside the home you’ll find a cozy, clean space with expansive lake views. Step outside and enjoy your Waneta lakefront setting with the dock and boat hoist included, complete with cover and new slides. Whether you're boating, fishing, swimming, kayaking, or simply enjoying a quiet evening by the water, this property is designed for lake living. Adding even more versatility is the charming boathouse/studio flex space that could serve as an art studio, creative workspace, gathering area, or recreational space. Additional storage underneath the boathouse for all your lake toys.
Location is everything with this property. Situated in the heart of the Finger Lakes, you'll be within 5 miles of eight different wineries, breweries, restaurants, and distilleries, making it easy to enjoy the region's renowned food and beverage scene. Welles Memorial Park is also nearby, offering pickleball courts, a playground, and community gathering space.
Whether you're looking for a year round residence, weekend getaway, recreational retreat, or a property with expansion potential, this Waneta Lake offering delivers the lifestyle and amenities that make Finger Lakes lakefront living so special....
Contact an agent
Home facts
- Year built:1980
- Listing ID #:R1714213
- Added:3 day(s) ago
- Updated:September 18, 2026 at 02:46 PM
Rooms and interior
- Bedrooms:3
- Total bathrooms:3
- Full bathrooms:1
- Half bathrooms:2
- Rooms Total:7
- Flooring:Carpet, Laminate, Varies
- Kitchen Description:Microwave, Refrigerator
- Basement:Yes
- Basement Description:Crawl Space
- Living area:1,528 sq. ft.
Heating and cooling
- Cooling:Window Units
- Heating:Baseboard, Electric, Propane
Structure and exterior
- Roof:Asphalt, Shingle
- Year built:1980
- Building area:1,528 sq. ft.
- Lot area:0.24 Acres
- Lot Features:Rectangular, Residential Lot
- Architectural Style:Two Story
- Construction Materials:Block, Concrete, Copper Plumbing, Vinyl Siding
- Exterior Features:Deck, Dock, Patio
- Foundation Description:Block
- Levels:2 Stories
Schools
- High school:Hammondsport Junior-Senior High
- Elementary school:Glenn Curtis Memorial
Utilities
- Water:Well
- Sewer:Septic Tank
Finances and disclosures
- Price:$575,000
- Price per sq. ft.:$376.31
- Tax amount:$4,249
Features and amenities
- Appliances:Dryer, Microwave, Refrigerator, Washer
- Laundry features:Dryer, Electric Water Heater, Main Level, Washer
- Amenities:Deck, Dock
Parking
- Parking description:Detached, Garage, Garage Door Opener, Water Available
- Garage:Yes
- Garage spaces:5
New listings near 4190 Shorewood Drive
- Open Sat, 11am to 2pmNew
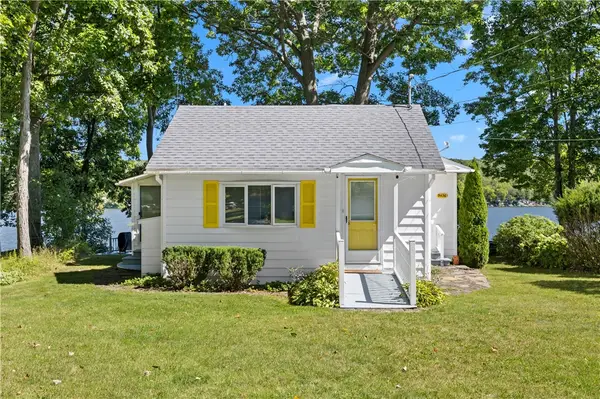 $569,000Active2 beds 1 baths1,117 sq. ft.
9436 Wixson Road, Hammondsport, NY 14840
MLS# R1715200Listed by: KELLER WILLIAMS REALTY GATEWAY - Open Sat, 1 to 2:30pmNew
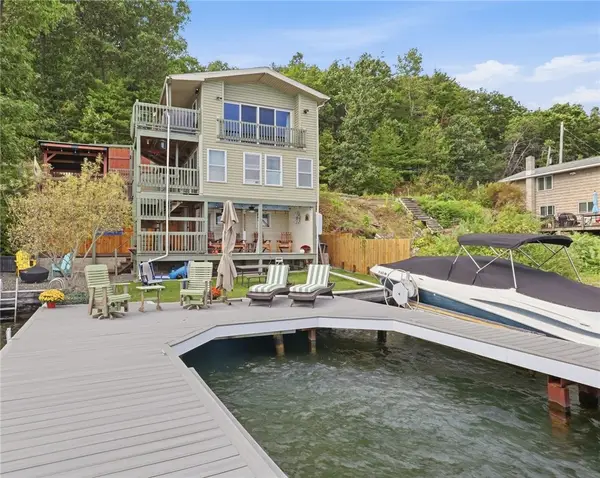 $699,000Active2 beds 2 baths1,008 sq. ft.
10518 W Lake Road, Hammondsport, NY 14840
MLS# R1714160Listed by: KELLER WILLIAMS REALTY GREATER ROCHESTER - New
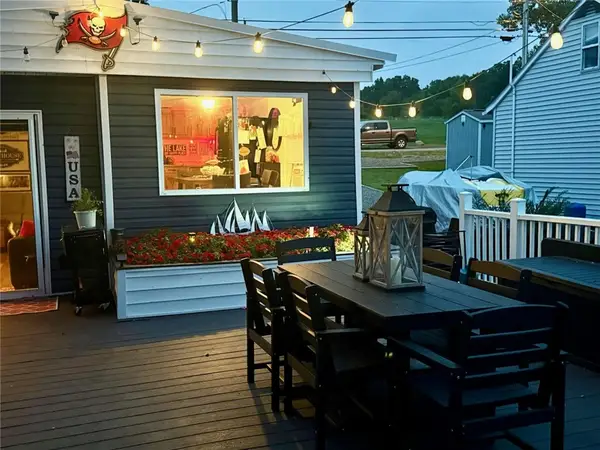 $289,900Active2 beds 1 baths746 sq. ft.
9386 Wixson Road, Hammondsport, NY 14840
MLS# R1715100Listed by: KEUKA LAKE & LAND REALTY BATH - New
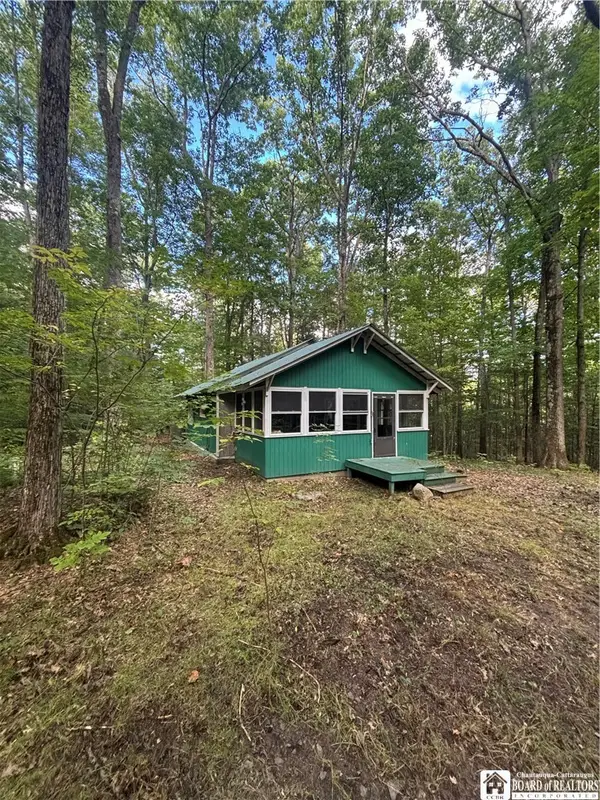 $159,000Active13.86 Acres
9492 Irwin, Hammondsport, NY 14840
MLS# R1714842Listed by: GENESEE RIVER REALTY - New
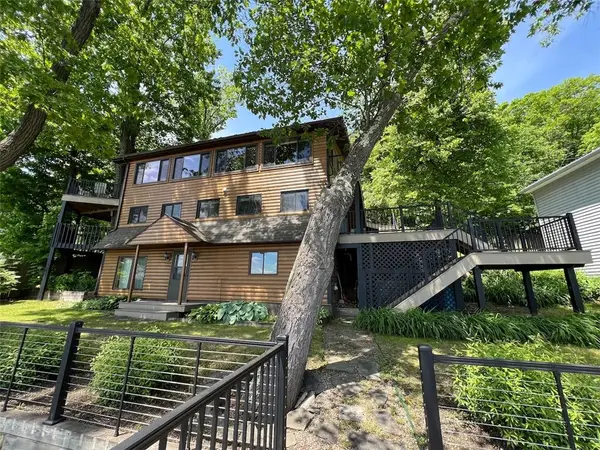 $1,675,000Active3 beds 3 baths2,456 sq. ft.
11740 W Lake Rd., Hammondsport, NY 14840
MLS# R1714892Listed by: TINA LANDO REAL ESTATE - Open Sat, 1 to 3pmNew

 $375,000Active2 beds 1 baths832 sq. ft.
9364 Wixson Rd Road, Hammondsport, NY 14840
MLS# R1714200Listed by: CENTURY 21 STEVE DAVOLI RE - New
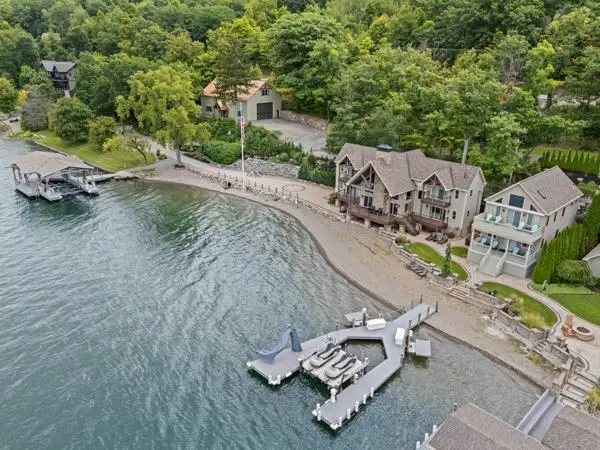 $5,600,000Active10 beds 10 baths10,750 sq. ft.
10523-10577 East Lake Road, Hammondsport, NY 14840
MLS# R1712882Listed by: CENTURY 21 STEVE DAVOLI RE  $2,399,000Pending3 beds 4 baths3,840 sq. ft.
10996 W Lake Road, Hammondsport, NY 14840
MLS# R1710889Listed by: WINE TRAIL PROPERTIES, LLC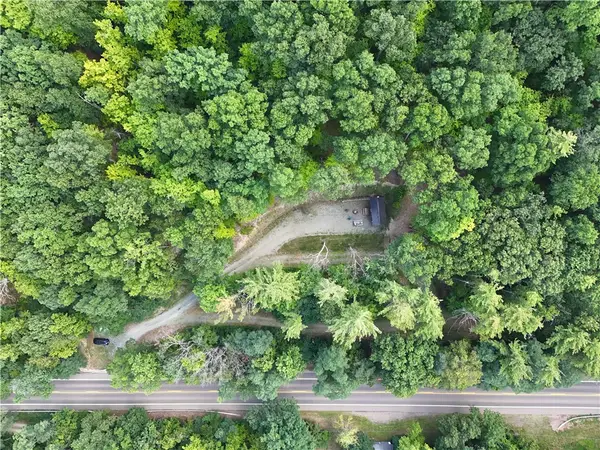 $399,000Pending35.3 Acres
12226 State Route 54 Highway, Hammondsport, NY 14840
MLS# R1709612Listed by: HOWARD HANNA LAKE GROUP


Protect your home and budget from life's surprises with an Assurant Home Warranty, backed by a partner that supports you through every step of homeownership. Explore Plans.
©2026 Century 21 Real Estate LLC. All rights reserved. CENTURY 21®, the CENTURY 21 Logo and C21® are service marks owned by Century 21 Real Estate LLC. Century 21 Real Estate LLC fully supports the principles of the Fair Housing Act and the Equal Opportunity Act. Each office is independently owned and operated. Listing information is deemed reliable but not guaranteed accurate.