9364 Wixson Rd Road, Hammondsport, NY 14840
Local realty services provided by:CENTURY 21 Bridgeway Realty
9364 Wixson Rd Road,Hammondsport, NY 14840
$375,000
- 2 Beds
- 1 Baths
- 832 sq. ft.
- Single family
- Active
Listed by:

Office: century 21 steve davoli re
MLS#:R1714200
Source:NY_GENRIS
Price summary
- Price:$375,000
- Price per sq. ft.:$450.72
About this home
Charming Finger Lakes Cabin Escape!
Welcome to your peaceful retreat at 9364 Wixson Road. Nestled in the heart of the Hammondsport area, this classic waterfront, seasonal lake cottage delivers the ideal low-maintenance weekend escape or summer getaway. Featuring 2 bedrooms and 1 bathroom in an efficient 832-square-foot layout, the home captures a cozy, rustic feel ready for your personal touch. Spend your mornings enjoying the sunrise over the lake, breathing in the fresh country air, and your evenings unwinding after a day on the water. Located just moments away from local award-winning wineries, boutique shops, and the historic village square of Hammondsport. Embrace the relaxed lake-region lifestyle you have been craving. Schedule your visit to see the potential firsthand!
Delayed Showings starting 9/13/2026 at 9:00 am; delayed negotiations starting 9/21/2026 at 3:00 pm.
Contact an agent
Home facts
- Year built:1940
- Listing ID #:R1714200
- Added:1 day(s) ago
- Updated:September 13, 2026 at 01:12 PM
Rooms and interior
- Bedrooms:2
- Total bathrooms:1
- Full bathrooms:1
- Rooms Total:5
- Flooring:Varies, Vinyl
- Dining Description:Living Dining Room
- Kitchen Description:Kitchen Family Room Combo, Microwave, Refrigerator
- Basement:Yes
- Living area:832 sq. ft.
Heating and cooling
- Cooling:Wall Units, Window Units
- Heating:Electric, Gas, Natural Gas, Stove
Structure and exterior
- Roof:Shingle
- Year built:1940
- Building area:832 sq. ft.
- Lot area:0.12 Acres
- Lot Features:Agricultural, Irregular Lot, Rural Lot
- Architectural Style:Cottage
- Construction Materials:Copper Plumbing, Frame, Vinyl Siding
- Exterior Features:Deck, Dock, Open, Patio, Porch
- Foundation Description:Pillar Post Pier
- Levels:1 Story
Utilities
- Water:Well
- Sewer:Septic Tank
Finances and disclosures
- Price:$375,000
- Price per sq. ft.:$450.72
- Tax amount:$3,044
Features and amenities
- Appliances:Gas Range, Microwave, Range Hood, Refrigerator
- Laundry features:Electric Water Heater
- Amenities:Deck, Dock, Drapes, Furnished, int_feat_Furnished
Parking
- Parking description:Driveway, No Garage
New listings near 9364 Wixson Rd Road
- New

 $375,000Active2 beds 1 baths832 sq. ft.
9364 Wixson Rd Road, Hammondsport, NY 14840
MLS# R1714200Listed by: CENTURY 21 STEVE DAVOLI RE - New
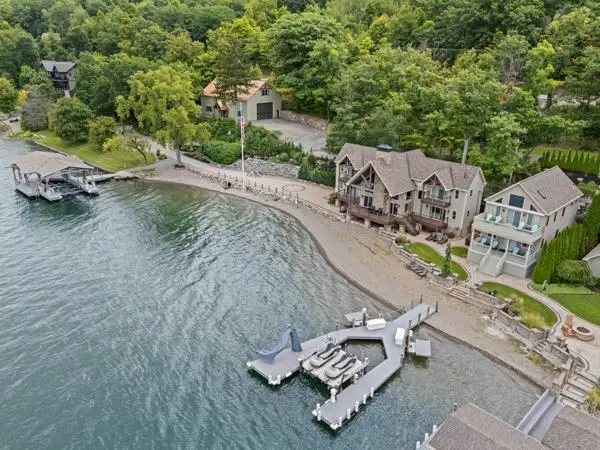 $5,600,000Active10 beds 10 baths10,750 sq. ft.
10523-10577 East Lake Road, Hammondsport, NY 14840
MLS# R1712882Listed by: CENTURY 21 STEVE DAVOLI RE  $2,399,000Pending3 beds 4 baths3,840 sq. ft.
10996 W Lake Road, Hammondsport, NY 14840
MLS# R1710889Listed by: WINE TRAIL PROPERTIES, LLC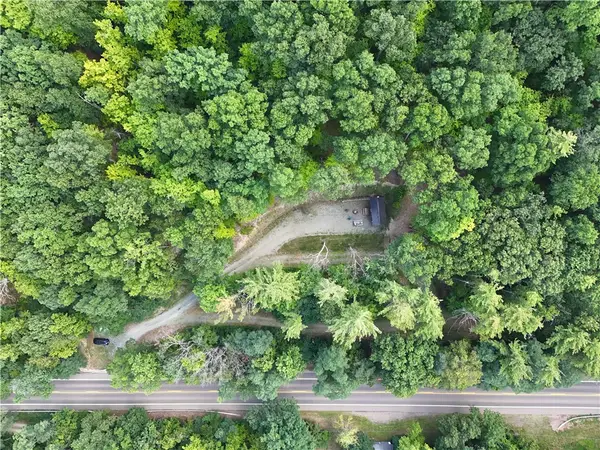 $399,000Pending35.3 Acres
12226 State Route 54 Highway, Hammondsport, NY 14840
MLS# R1709612Listed by: HOWARD HANNA LAKE GROUP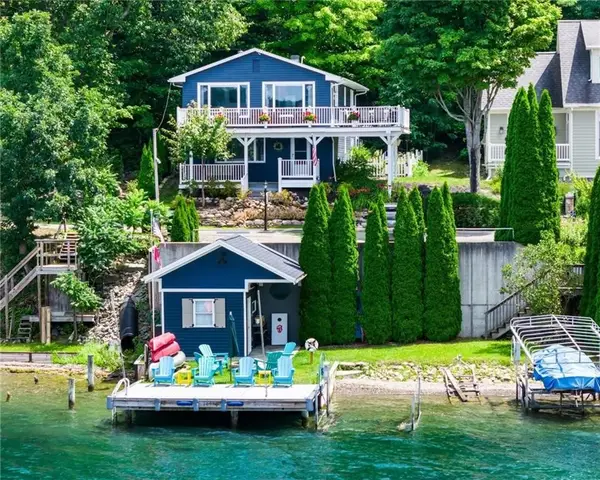 $1,200,000Active4 beds 2 baths1,822 sq. ft.
10976 E Lake Road, Hammondsport, NY 14840
MLS# R1710087Listed by: CENTURY 21 STEVE DAVOLI RE $289,000Pending2 beds 1 baths1,008 sq. ft.
9522 Gleason Road, Hammondsport, NY 14840
MLS# R1709464Listed by: HOWARD HANNA LAKE GROUP $249,999Active3 beds 1 baths1,724 sq. ft.
8057 Briglin Road, Hammondsport, NY 14840
MLS# R1708949Listed by: KEUKA LAKE & LAND REALTY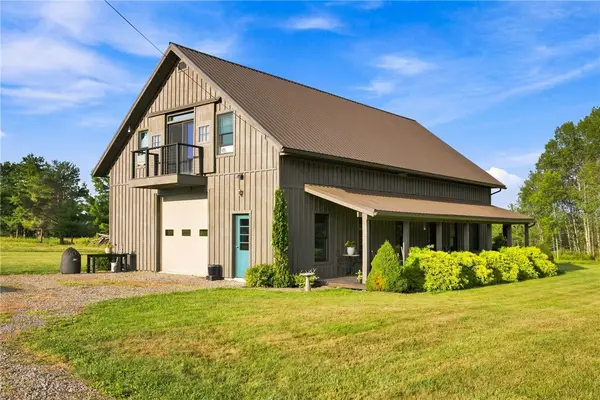 $499,900Active3 beds 3 baths2,218 sq. ft.
9270 Rose Road, Hammondsport, NY 14840
MLS# R1708672Listed by: WINE TRAIL PROPERTIES, LLC $110,500Pending11.08 Acres
Rose Road, Hammondsport, NY 14840
MLS# R1708806Listed by: WINE TRAIL PROPERTIES, LLC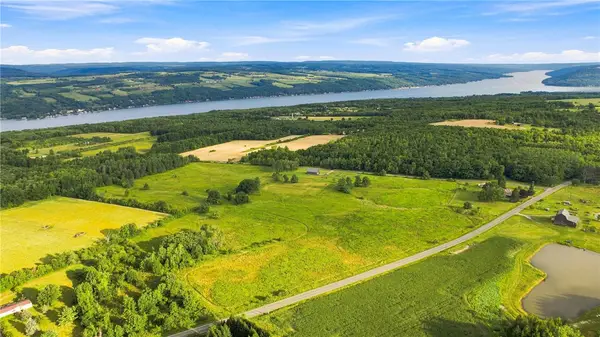 $522,750Active61.57 Acres
0 Rose Road, Hammondsport, NY 14840
MLS# R1708833Listed by: WINE TRAIL PROPERTIES, LLC


Protect your home and budget from life's surprises with an Assurant Home Warranty, backed by a partner that supports you through every step of homeownership. Explore Plans.
©2026 Century 21 Real Estate LLC. All rights reserved. CENTURY 21®, the CENTURY 21 Logo and C21® are service marks owned by Century 21 Real Estate LLC. Century 21 Real Estate LLC fully supports the principles of the Fair Housing Act and the Equal Opportunity Act. Each office is independently owned and operated. Listing information is deemed reliable but not guaranteed accurate.