
17 Bittersweet Avenue, Hampton Bays, NY 11946
Local realty services provided by:CENTURY 21 Motivated Access Realty
17 Bittersweet Avenue,Hampton Bays, NY 11946
$1,925,000
- 3 Beds
- 3 Baths
- 2,400 sq. ft.
- Single family
- Active
Listed by: kathleen o'grady
Office: douglas elliman real estate
MLS#:1030841
Source:OneKey MLS
Price summary
- Price:$1,925,000
- Price per sq. ft.:$802.08
About this home
THIS BRAND NEW, CUSTOM BUILD, currently in its final completion phase of exterior construction (driveway and landscaping), spanning approximately 2,400 square feet on a 0.49-acre lot. Inside, an open-concept floor plan showcases soaring cathedral ceilings, hardwood floors, oversized windows, a chef’s kitchen with a 10-foot stone island, and a living room centered around a limestone gas fireplace. The main level includes a primary suite with a walk-in closet and en-suite bath, while two additional king-sized bedrooms are connected by a Jack-and-Jill bathroom. The property also offers a full, unfinished basement with 9-foot ceilings and an egress window. Built with energy efficiency in mind, it includes spray-foam insulation, an integrated solar panel system, ENERGY STAR-qualified casement and double-pane windows, propane heating, central air, a tankless water heater, and a high HERS rating. Exterior and mechanical features include an attached 2-car garage with attic storage, buried underground utilities, a spacious deck with glass slider access, room for a pool, and opportunities to finalize the landscaping and driveway in a quiet neighborhood within walking distance to the beach and minutes to the highway.
Bring your vision and complete the final exterior touches on this exceptional modern Hamptons home today!...
Contact an agent
Home facts
- Year built:2026
- Listing ID #:1030841
- Added:48 day(s) ago
- Updated:September 21, 2026 at 11:04 AM
Rooms and interior
- Bedrooms:3
- Total bathrooms:3
- Full bathrooms:2
- Half bathrooms:1
- Rooms Total:9
- Flooring:Hardwood
- Kitchen Description:Dishwasher, Kitchen Island, Oven, Refrigerator
- Bedroom Description:First Floor Bedroom, Master Downstairs
- Basement:Yes
- Basement Description:Full, Unfinished
- Living area:2,400 sq. ft.
Heating and cooling
- Cooling:Central Air
- Heating:Propane
- Central air:Yes
Structure and exterior
- Year built:2026
- Building area:2,400 sq. ft.
- Lot area:0.49 Acres
- Lot Features:Corners Marked, Part Wooded, Private, Secluded
- Architectural Style:Contemporary
- Construction Materials:Foam Insulation, HardiPlank Type, Vinyl Siding, Wood Siding
Schools
- High school:Hampton Bays High School
- Middle school:Hampton Bays Middle School
- Elementary school:Hampton Bays Elementary School
Utilities
- Water:Public
- Sewer:Septic Tank
Finances and disclosures
- Price:$1,925,000
- Price per sq. ft.:$802.08
- Tax amount:$7,800 (2026)
Features and amenities
- Appliances:Dishwasher, Oven, Refrigerator, Tankless Water Heater
- Laundry features:Washer/Dryer Hookup
- Amenities:Cathedral Ceiling(s), Entrance Foyer, Open Floorplan, Walk-In Closet(s)
Parking
- Total parking spaces:5
- Parking description:Driveway, Garage, Off Street, Private
- Garage:Yes
- Garage spaces:2
New listings near 17 Bittersweet Avenue
- New
 $675,000Active2 beds 2 baths1,112 sq. ft.
4 Holzman Drive, Hampton Bays, NY 11946
MLS# 1051017Listed by: COLDWELL BANKER RELIABLE R E - New
 $1,150,000Active5 beds 3 baths3,235 sq. ft.
5 Emily Court, Hampton Bays, NY 11946
MLS# 1051417Listed by: UTOPIA REAL ESTATE - New
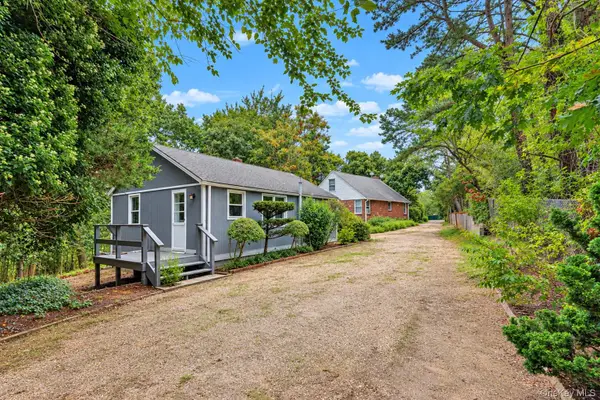 $1,100,000Active5 beds 2 baths1,466 sq. ft.
45 Peconic Road, Hampton Bays, NY 11946
MLS# 1049296Listed by: COLDWELL BANKER RELIABLE R E - New
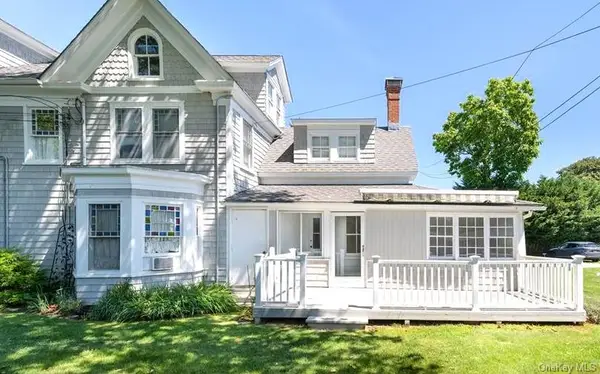 $379,000Active2 beds 1 baths500 sq. ft.
46 Rampasture #3, Hampton Bays, NY 11946
MLS# 1049864Listed by: SERHANT EAST END LLC - New
 $289,000Active0.11 Acres
8 Shell Road, Hampton Bays, NY 11946
MLS# 1049228Listed by: COLDWELL BANKER AMERICAN HOMES 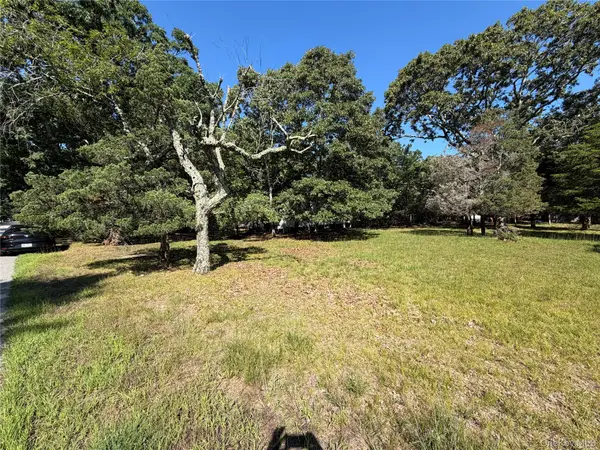 $500,000Active0.46 Acres
92 W Tiana Road, Hampton Bays, NY 11946
MLS# 1047314Listed by: SOUTH FORK REALTY $3,995,000Active6 beds 6 baths4,500 sq. ft.
54 Rampasture Road, Hampton Bays, NY 11946
MLS# 1046981Listed by: DOUGLAS ELLIMAN REAL ESTATE $925,000Active4 beds 2 baths1,200 sq. ft.
22 Maryland Boulevard, Hampton Bays, NY 11946
MLS# 1042756Listed by: MAISON PAWLI LLC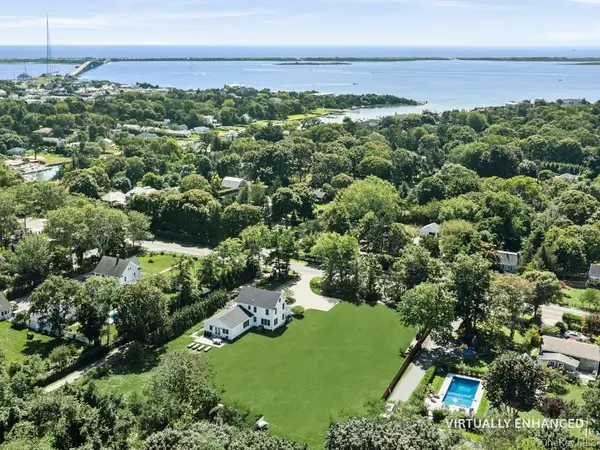 $2,300,000Active3 beds 4 baths2,800 sq. ft.
11 Shinnecock Road, Hampton Bays, NY 11946
MLS# 1045737Listed by: CORCORAN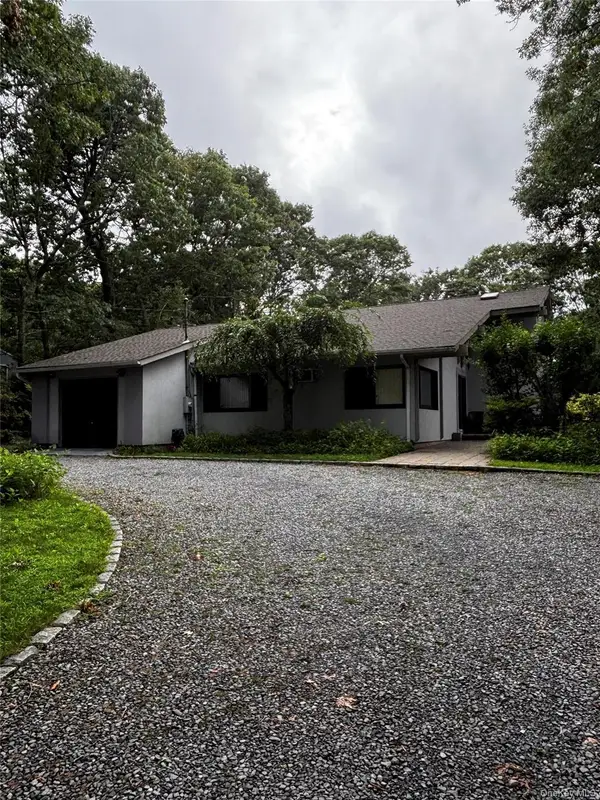 $1,250,000Active4 beds 2 baths2,100 sq. ft.
17 Columbine S, Hampton Bays, NY 11946
MLS# 1045410Listed by: HAMPTONS REALTY ASSOCIATES LLC


Protect your home and budget from life's surprises with an Assurant Home Warranty, backed by a partner that supports you through every step of homeownership. Explore Plans.
©2026 Century 21 Real Estate LLC. All rights reserved. CENTURY 21®, the CENTURY 21 Logo and C21® are service marks owned by Century 21 Real Estate LLC. Century 21 Real Estate LLC fully supports the principles of the Fair Housing Act and the Equal Opportunity Act. Each office is independently owned and operated. Listing information is deemed reliable but not guaranteed accurate.