
58 W Tiana Road, Hampton Bays, NY 11946
Local realty services provided by:CENTURY 21 New West Properties
58 W Tiana Road,Hampton Bays, NY 11946
$2,695,000
- 4 Beds
- 5 Baths
- 3,981 sq. ft.
- Single family
- Active
Listed by: kristy b. naddell, lauren r. spiegel
Office: douglas elliman real estate
MLS#:989012
Source:OneKey MLS
Price summary
- Price:$2,695,000
- Price per sq. ft.:$676.97
About this home
Three Acres of Parklike Seclusion in the Hamptons. Set on three private, park-like acres with winter water views, this resort-style retreat offers four bedrooms, four-and-a-half baths, approximately 4,500 square feet, and a finished basement. Hardwood floors, a fireplace, and a charming breakfast nook bring warmth to the interior, while a spacious covered front porch invites you to unwind. Outside, enjoy a heated gunite pool, expansive patio, private tennis court, and natural landscaping with irrigation. A three-car garage completes the offering. Your year-round sanctuary or perfect summer escape.
Contact an agent
Home facts
- Year built:1998
- Listing ID #:989012
- Added:11 day(s) ago
- Updated:October 24, 2026 at 11:28 AM
Rooms and interior
- Bedrooms:4
- Total bathrooms:5
- Full bathrooms:4
- Half bathrooms:1
- Rooms Total:12
- Flooring:Hardwood
- Kitchen Description:Dishwasher, Microwave, Oven, Range, Refrigerator, Stainless Steel Appliance(s)
- Bedroom Description:First Floor Bedroom
- Basement:Yes
- Basement Description:Finished, Full
- Living area:3,981 sq. ft.
Heating and cooling
- Cooling:Central Air
- Heating:Forced Air
- Central air:Yes
Structure and exterior
- Year built:1998
- Building area:3,981 sq. ft.
- Lot area:2.96 Acres
- Architectural Style:Farmhouse
- Construction Materials:Cedar, Frame
- Exterior Features:Tennis Court(s)
- Levels:3 Story
Schools
- High school:Hampton Bays High School
- Middle school:Hampton Bays Middle School
- Elementary school:Hampton Bays Elementary School
Utilities
- Water:Public, Water Available
- Sewer:Cesspool
Finances and disclosures
- Price:$2,695,000
- Price per sq. ft.:$676.97
- Tax amount:$23,356 (2026)
Features and amenities
- Appliances:Dishwasher, Dryer, Microwave, Oven, Refrigerator, Stainless Steel Appliance(s), Washer
- Laundry features:Dryer, Washer
- Amenities:Entrance Foyer, Granite Counters
- Pool features:In Ground
Parking
- Parking description:Attached, Driveway
- Garage:Yes
- Garage spaces:3
New listings near 58 W Tiana Road
- New
 $1,200,000Active4 beds 5 baths2,323 sq. ft.
50 Argonne Road E, Hampton Bays, NY 11946
MLS# 1066179Listed by: HAMPTONS REALTY ASSOCIATES LLC - Open Sat, 1 to 2:30pmNew
 $1,340,000Active5 beds 4 baths3,400 sq. ft.
8 E Rampasture Road, Hampton Bays, NY 11946
MLS# 1064395Listed by: FOUR SEASONS REALTY TEAM - Open Sun, 11am to 12pmNew
 $315,000Active2 beds 1 baths696 sq. ft.
229 W Montauk Highway #75, Hampton Bays, NY 11946
MLS# 1063632Listed by: EXP REALTY - New
 $840,000Active3 beds 2 baths1,512 sq. ft.
15 Nautilus Drive, Hampton Bays, NY 11946
MLS# 1058114Listed by: DANIEL GALE SOTHEBYS INTL RLTY - New
 $1,500,000Active-- beds -- baths2,782 sq. ft.
134 Ponquogue Avenue #Multi-Family, Southampton, NY 11946
MLS# 1063315Listed by: LAFFEY REAL ESTATE - New
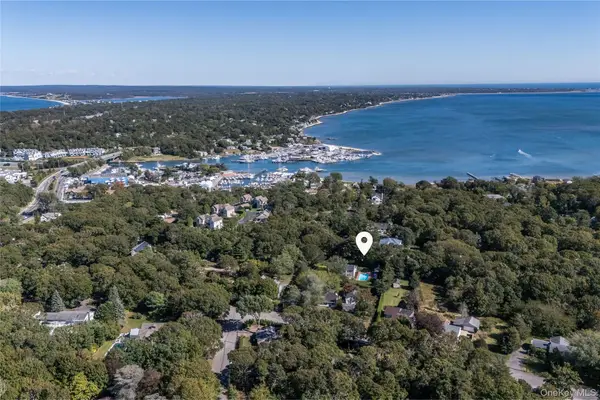 $1,495,000Active6 beds 3 baths2,742 sq. ft.
190a Wakeman Road #A, Hampton Bays, NY 11946
MLS# 1063374Listed by: COMPASS GREATER NY LLC - New
 $249,999Active3 beds 1 baths828 sq. ft.
229 W Montauk Highway #87A, Hampton Bays, NY 11946
MLS# 1061685Listed by: REAL BROKER NY LLC - New
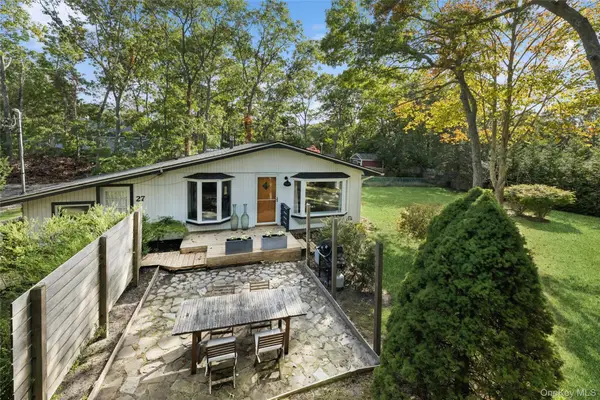 $750,000Active2 beds 1 baths900 sq. ft.
27 Ocean Avenue, Hampton Bays, NY 11946
MLS# 1060700Listed by: DOUGLAS ELLIMAN REAL ESTATE - Open Sat, 12 to 2pmNew
 $1,275,000Active3 beds 2 baths2,465 sq. ft.
53 Foster Avenue, Hampton Bays, NY 11946
MLS# 1061971Listed by: CORCORAN - New
 $1,299,999Active3 beds 2 baths2,484 sq. ft.
59 Washington Heights Avenue, Hampton Bays, NY 11946
MLS# 1025296Listed by: BERKSHIRE HATHAWAY


Protect your home and budget from life's surprises with an Assurant Home Warranty, backed by a partner that supports you through every step of homeownership. Explore Plans.
©2026 Century 21 Real Estate LLC. All rights reserved. CENTURY 21®, the CENTURY 21 Logo and C21® are service marks owned by Century 21 Real Estate LLC. Century 21 Real Estate LLC fully supports the principles of the Fair Housing Act and the Equal Opportunity Act. Each office is independently owned and operated. Listing information is deemed reliable but not guaranteed accurate.