
10 New York Avenue, Hampton Manor, NY 12144
Local realty services provided by:CENTURY 21 North East
Listed by: allison basile
Office: re max solutions
MLS#:202628022
Source:Global MLS
Price summary
- Price:$275,000
- Price per sq. ft.:$208.65
About this home
Welcome to this inviting 3-bedroom, 1-full-bath home in the sought-after Hampton Manor neighborhood, ideally located within the East Greenbush School District. Enjoy easy access to Regeneron, grocery stores, shopping, dining, and everyday conveniences along Columbia Turnpike, making daily life both comfortable and convenient. Inside, efficient natural gas heating and a newly tiled kitchen floor add practical appeal, while the gas stove in the living room provides supplemental heat and a cozy focal point for relaxing. The oversized, heated garage with electricity offers exceptional versatility for storage, hobbies, a workshop, or home projects. With its desirable location, functional features, and room to make it your own, this home is a wonderful opportunity to put down roots in a well-established neighborhood. Solar panels with energy purchase agreement to be transferred to new owners at closing.
Contact an agent
Home facts
- Year built:1945
- Listing ID #:202628022
- Added:6 day(s) ago
- Updated:October 17, 2026 at 02:38 PM
Rooms and interior
- Bedrooms:3
- Total bathrooms:1
- Full bathrooms:1
- Rooms Total:7
- Flooring:Carpet, Hardwood, Tile
- Kitchen Description:Dishwasher, Electric Oven, Microwave, Range, Refrigerator
- Basement Description:Exterior Entry, Interior Entry, Walk-Out Access
- Living area:1,318 sq. ft.
Heating and cooling
- Heating:Baseboard, Hot Water, Natural Gas
Structure and exterior
- Roof:Metal
- Year built:1945
- Building area:1,318 sq. ft.
- Lot area:0.24 Acres
- Lot Features:Cleared, Road Frontage, Sloped
- Architectural Style:Ranch
- Construction Materials:Aluminum Siding, Vinyl Siding
- Exterior Features:Awning(s), Deck, Drive-Paved, Pressure Treated Deck
- Foundation Description:Block
Schools
- High school:Columbia
- Elementary school:Red Mill
Utilities
- Water:Public
- Sewer:Public Sewer
Finances and disclosures
- Price:$275,000
- Price per sq. ft.:$208.65
- Tax amount:$4,812
Features and amenities
- Laundry features:Laundry Closet, Main Level, Washer/Dryer
- Amenities:Cathedral Ceiling(s), Double Pane Windows, Drive-Paved, High Speed Internet, Solid Surface Counters
Parking
- Total parking spaces:6
- Parking description:Attached, Detached, Driveway, Garage Door Opener, Heated Garage, Off Street, Paved, Under Residence
- Garage:Yes
- Garage spaces:3
New listings near 10 New York Avenue
- New
 $185,000Active3 beds 1 baths1,192 sq. ft.
331 Madison Avenue, East Greenbush, NY 12144
MLS# 202628391Listed by: KW PLATFORM - Open Sun, 11:30am to 1:30pmNew
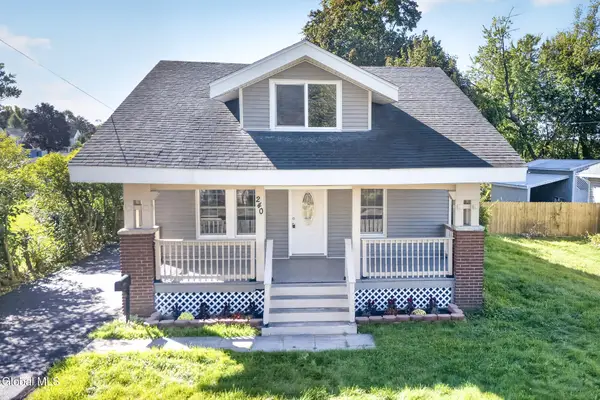 $329,900Active4 beds 2 baths1,638 sq. ft.
240 Hudson Avenue, East Greenbush, NY 12144
MLS# 202628216Listed by: HOWARD HANNA CAPITAL INC - New
 $600,000Active6 beds 4 baths3,203 sq. ft.
24 Oriel Lane, East Greenbush, NY 12144
MLS# 202628223Listed by: BERKSHIRE HATHAWAY HOME SERVICES BLAKE - New
 $149,900Active3 beds 1 baths1,218 sq. ft.
102 Hampton Avenue, Rensselaer, NY 12144
MLS# 202628207Listed by: WINWIN REALTY - New
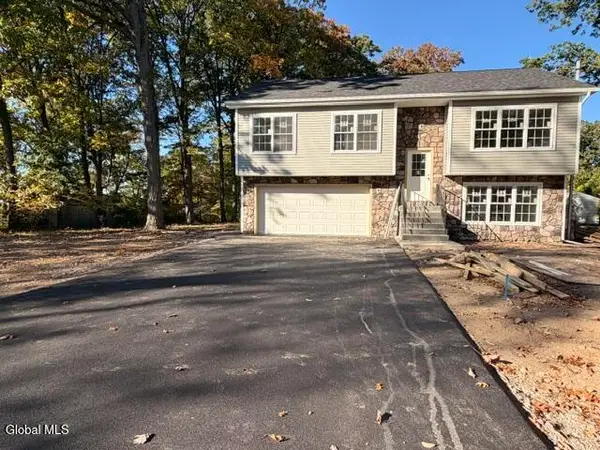 $425,000Active3 beds 3 baths1,890 sq. ft.
323 Madison Avenue E, Rensselaer, NY 12144
MLS# 202627977Listed by: KW PLATFORM  $239,900Pending2 beds 1 baths912 sq. ft.
41 New York Avenue, Rensselaer, NY 12144
MLS# 202627429Listed by: VENTURE FOX REALTY GROUP LLC $325,000Pending3 beds 3 baths1,911 sq. ft.
40 Brook Street, East Greenbush, NY 12144
MLS# 202627337Listed by: MIUCCIO REAL ESTATE GROUP $449,900Active5 beds 4 baths2,904 sq. ft.
153 Old Red Mill Road, East Greenbush, NY 12144
MLS# 202627305Listed by: EMPIRE REAL ESTATE FIRM LLC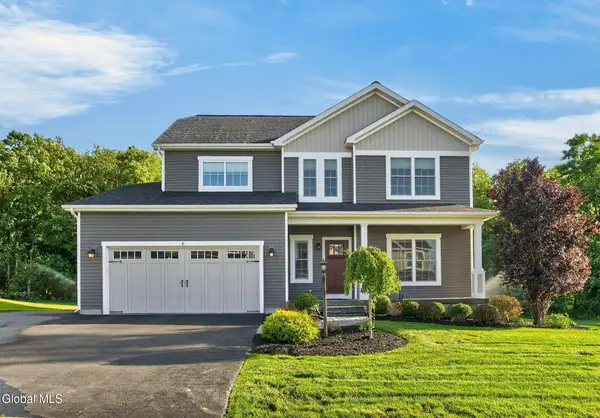 $659,000Pending4 beds 3 baths2,307 sq. ft.
6 Wyatts Circle, Rensselaer, NY 12144
MLS# 202626948Listed by: HOWARD HANNA CAPITAL INC


Protect your home and budget from life's surprises with an Assurant Home Warranty, backed by a partner that supports you through every step of homeownership. Explore Plans.
©2026 Century 21 Real Estate LLC. All rights reserved. CENTURY 21®, the CENTURY 21 Logo and C21® are service marks owned by Century 21 Real Estate LLC. Century 21 Real Estate LLC fully supports the principles of the Fair Housing Act and the Equal Opportunity Act. Each office is independently owned and operated. Listing information is deemed reliable but not guaranteed accurate.