
183 Wicked Hollow Way, Hampton, NY 12837
Local realty services provided by:CENTURY 21 North East
183 Wicked Hollow Way,Hampton, NY 12837
$275,000
- 4 Beds
- 1 Baths
- 1,144 sq. ft.
- Single family
- Active
Listed by: cynthia hollister
Office: ny & vt real estate company llc.
MLS#:202628344
Source:Global MLS
Price summary
- Price:$275,000
- Price per sq. ft.:$240.38
About this home
27.27 acres, very private, custom log home; approx. 1,586 sq ft. living space, 4 BR, 1 FB, open fl. plan, loft bedroom, cathedral ceiling, 2 BR main level, wide plank flooring, partially finished basement w/bedroom/office/playroom/laundry & utilities. Screened porch overlooking ADK Mtns., entry porch, outdoor wood furnace, double 275 g. oil tanks, above ground pool w/deck. If privacy is what you are looking for this home is for you! Private road. Recreational Paradise.
Contact an agent
Home facts
- Year built:1998
- Listing ID #:202628344
- Added:9 day(s) ago
- Updated:October 25, 2026 at 04:49 AM
Rooms and interior
- Bedrooms:4
- Total bathrooms:1
- Full bathrooms:1
- Rooms Total:6
- Flooring:Slate, Wood
- Dining Description:Kitchen Island
- Kitchen Description:Range, Refrigerator
- Basement Description:Full, Heated, Interior Entry, Partial, Walk-Out Access
- Living area:1,144 sq. ft.
Heating and cooling
- Heating:Baseboard, Oil, Wood
Structure and exterior
- Roof:Metal
- Year built:1998
- Building area:1,144 sq. ft.
- Lot area:27.27 Acres
- Lot Features:Cleared, Private, Secluded, Wooded
- Architectural Style:Log
- Construction Materials:Log
- Exterior Features:Deck, Outdoor Furnace, Porch, Screened
- Foundation Description:Concrete Perimeter
Schools
- High school:Granville
- Elementary school:Granville
Utilities
- Sewer:Septic Tank
Finances and disclosures
- Price:$275,000
- Price per sq. ft.:$240.38
- Tax amount:$3,520
Features and amenities
- Laundry features:In Basement, Washer
- Amenities:Cathedral Ceiling(s), High Speed Internet, Kitchen Island, Paddle Fan, Skylight(s)
- Pool features:Above Ground
Parking
- Total parking spaces:6
- Parking description:Driveway, Stone
- Garage:Yes
- Garage spaces:4
New listings near 183 Wicked Hollow Way
- New
 $219,000Active4 beds 2 baths1,848 sq. ft.
136 South Road, Whitehall, NY 12887
MLS# 202628921Listed by: NY & VT REAL ESTATE COMPANY LLC  $45,900Active2 beds 1 baths600 sq. ft.
90 & 98 Rainbow Way, Hampton, NY 12887
MLS# 202627074Listed by: HOME HAVEN REAL ESTATE GROUP LLC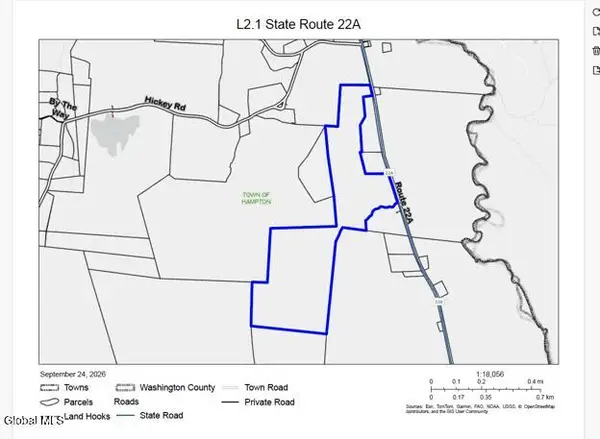 $275,000Pending129.8 Acres
L2.1 New York 22a, Hampton, NY 12837
MLS# 202626914Listed by: COLDWELL BANKER PRIME PROPERTIES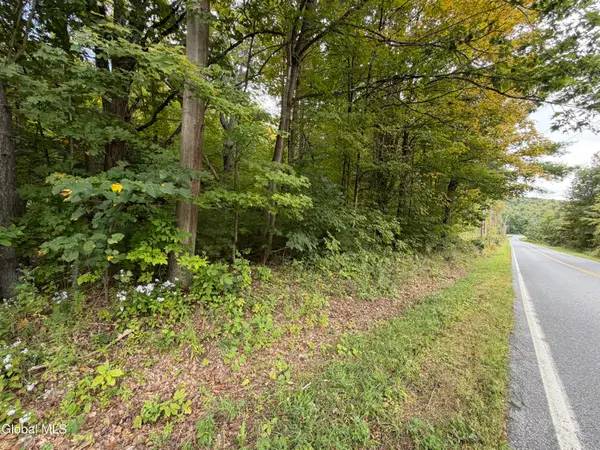 $39,900Active6.41 Acres
1542 Co Rd 21, Whitehall, NY 12887
MLS# 202626517Listed by: GLEBUS REALTY INC $350,000Pending3 beds 3 baths1,680 sq. ft.
395 Hills Pond Road, Hampton, NY 12887
MLS# 202626634Listed by: NEW ENGLAND LAKESIDE REALTY INC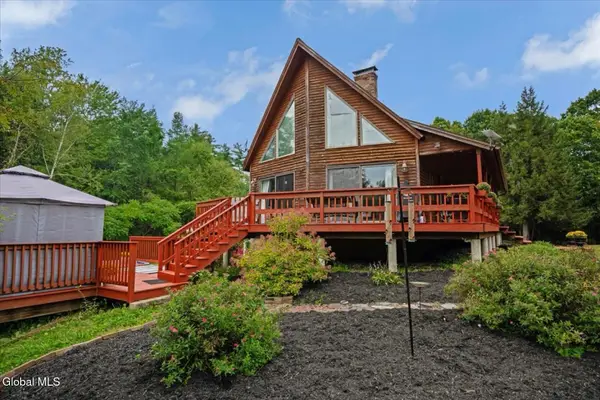 $399,900Active3 beds 3 baths1,284 sq. ft.
83 Stoddard Road, Hampton, NY 12837
MLS# 202625912Listed by: HUNT ERA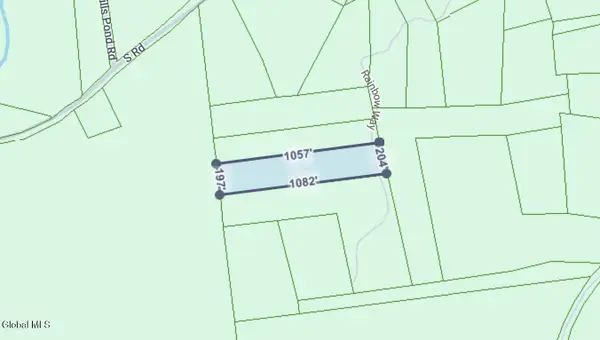 $35,000Active4.8 Acres
L40 Rainbow Way, Hampton, NY 12887
MLS# 202625552Listed by: SCHERMERHORN REALTY GROUP LLC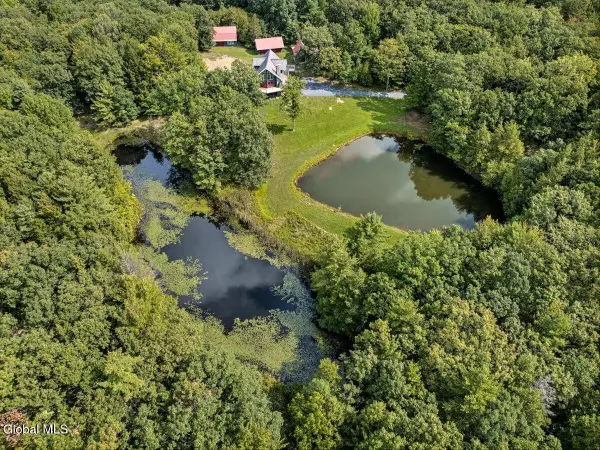 $450,000Pending3 beds 2 baths1,890 sq. ft.
200 Wicked Hollow Way, Hampton, NY 12837
MLS# 202625242Listed by: HUNT ERA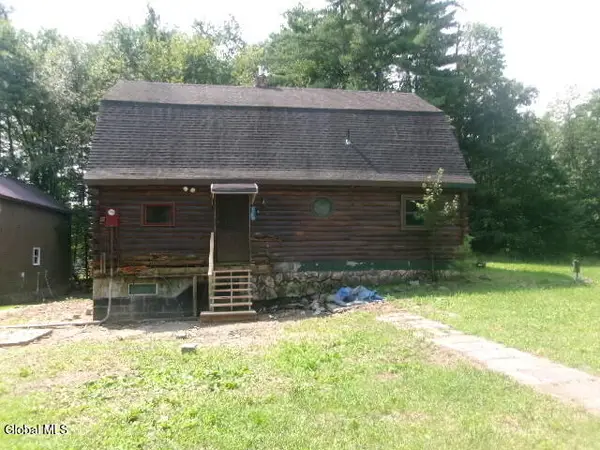 $230,000Active3 beds 2 baths1,764 sq. ft.
271 Hickey Road, Hampton, NY 12837
MLS# 202625002Listed by: TREVETT GROUP LLC


Protect your home and budget from life's surprises with an Assurant Home Warranty, backed by a partner that supports you through every step of homeownership. Explore Plans.
©2026 Century 21 Real Estate LLC. All rights reserved. CENTURY 21®, the CENTURY 21 Logo and C21® are service marks owned by Century 21 Real Estate LLC. Century 21 Real Estate LLC fully supports the principles of the Fair Housing Act and the Equal Opportunity Act. Each office is independently owned and operated. Listing information is deemed reliable but not guaranteed accurate.