
315 Tweedie Road, Hancock, NY 13783
Local realty services provided by:CENTURY 21 North East
315 Tweedie Road,Hancock, NY 13783
$325,000
- 2 Beds
- 1 Baths
- 700 sq. ft.
- Single family
- Active
Listed by: michelle v. mcgraw
Office: james serio real estate
MLS#:R1721229
Source:NY_GENRIS
Price summary
- Price:$325,000
- Price per sq. ft.:$464.29
About this home
Discover your private escape in the beautiful Catskill Mountains! Set on 10 acres along a private road, this inviting 2-bedroom, 1-bathroom cabin offers a peaceful setting just minutes from the Beaver Kill. Inside the open floor plan creates a comfortable, welcoming living space, while the outdoor fireplace and spacious yard provide the perfect setting for relaxing evenings and gatherings under the stars. A walk-in basement offers convenient space for storage and outdoor equipment. Whether you're seeking a weekend getaway, a hunting retreat, or a place to unplug and enjoy the tranquility of nature, this property offers the opportunity to make your Catskills escape a reality.
Contact an agent
Home facts
- Year built:1981
- Subdivision & Development:Hardenburg Patent Spooner
- Listing ID #:R1721229
- Added:13 day(s) ago
- Updated:October 23, 2026 at 03:19 PM
Rooms and interior
- Bedrooms:2
- Total bathrooms:1
- Full bathrooms:1
- Rooms Total:4
- Flooring:Hardwood, Varies
- Kitchen Description:Country Kitchen, Dishwasher, Microwave, Refrigerator
- Basement:Yes
- Basement Description:Walk Up Access
- Living area:700 sq. ft.
Heating and cooling
- Heating:Baseboard, Electric
Structure and exterior
- Year built:1981
- Building area:700 sq. ft.
- Lot area:10 Acres
- Lot Features:Rectangular
- Architectural Style:Cabin
- Construction Materials:Wood Siding
- Exterior Features:Porch
- Foundation Description:Block, Poured
- Levels:1 Story
Utilities
- Water:Well
- Sewer:Septic Tank
Finances and disclosures
- Price:$325,000
- Price per sq. ft.:$464.29
- Tax amount:$3,900
Features and amenities
- Appliances:Dishwasher, Microwave, Refrigerator
- Laundry features:Electric Water Heater
Parking
- Parking description:No Garage
New listings near 315 Tweedie Road
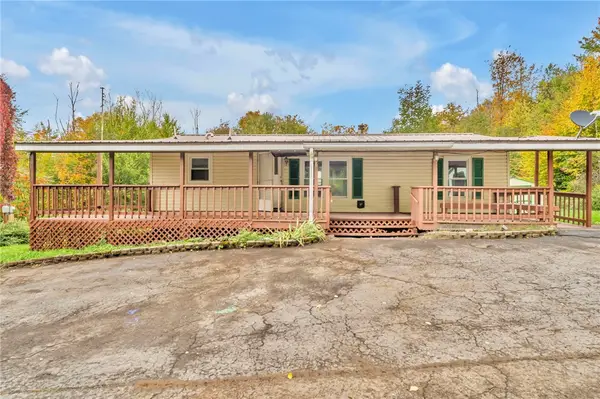 $169,000Active3 beds 2 baths1,440 sq. ft.
1627 Deer Run Road, Hancock, NY 13783
MLS# R1721120Listed by: KELLER WILLIAMS UPSTATE NY PROPERTIES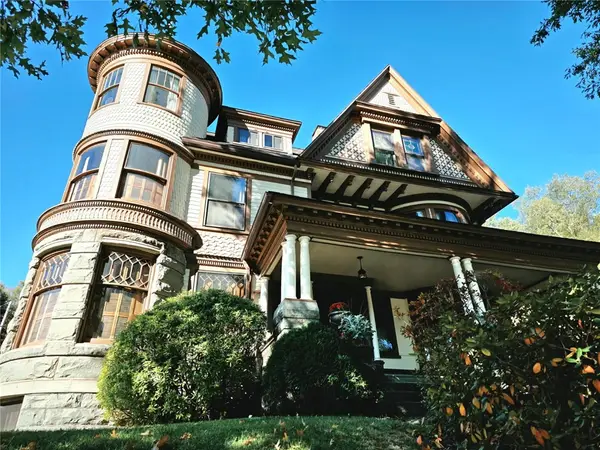 $379,000Active7 beds 3 baths3,025 sq. ft.
213 E East Main Street, Hancock, NY 13783
MLS# R1720492Listed by: JOANNE MCGIBNEY REAL ESTATE $399,000Active0 Acres
10-48 Evans Road, Hancock, NY 13783
MLS# 338339Listed by: KELLER WILLIAMS REALTY GREATER BINGHAMTON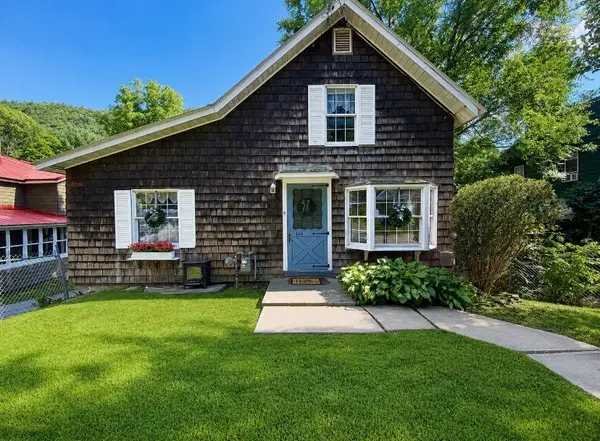 $175,000Active1 beds 1 baths800 sq. ft.
444 E Front Street, Hancock, NY 13783
MLS# R1719554Listed by: JAMES SERIO REAL ESTATE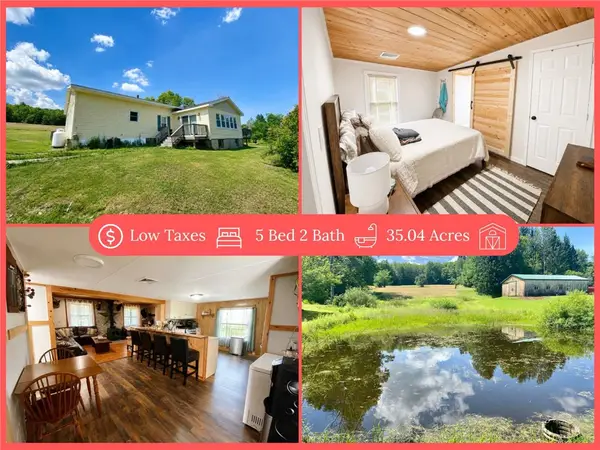 $325,000Pending5 beds 2 baths728 sq. ft.
1939 S Dry Brook Road, Hancock, NY 13783
MLS# R1719559Listed by: JAMES SERIO REAL ESTATE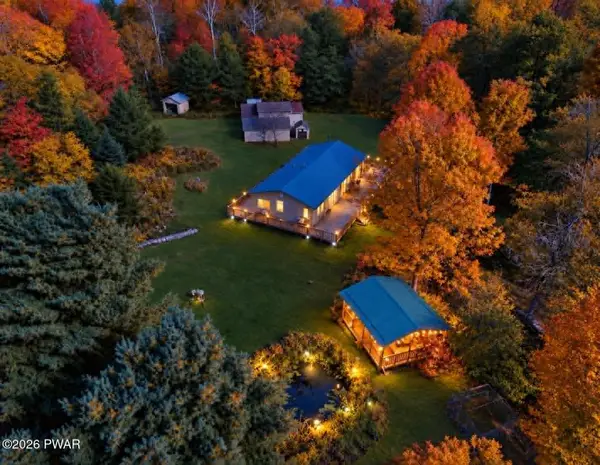 $499,500Active2 beds 2 baths1,200 sq. ft.
456 Covered Bridge Road, Hancock, NY 13783
MLS# PW263453Listed by: WOODLAND CREEK REAL ESTATE - HANCOCK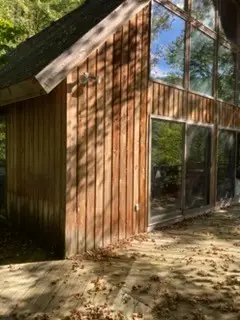 $250,000Active2 beds 2 baths1,100 sq. ft.
2493 Chiloway Road, Hancock, NY 13783
MLS# R1717536Listed by: COLDWELL BANKER TIMBERLAND PROPERTIES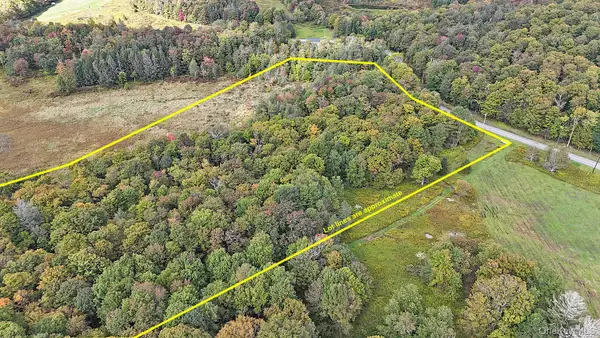 $69,000Active8.89 Acres
5790 Cr-28, Hancock, NY 13783
MLS# 1050673Listed by: MATTHEW J FREDA REAL ESTATE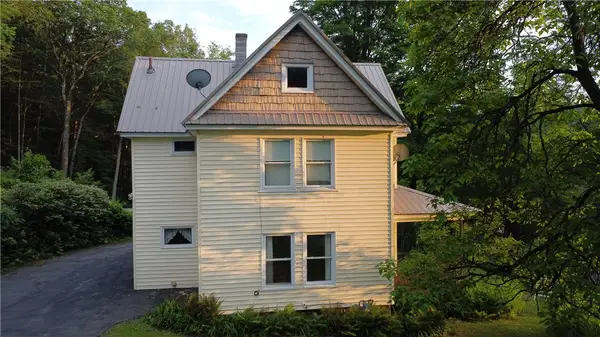 $159,000Active3 beds 2 baths1,900 sq. ft.
84 Peas Eddy Road, Hancock, NY 13783
MLS# R1714454Listed by: KELLER WILLIAMS UPSTATE NY PROPERTIES


Protect your home and budget from life's surprises with an Assurant Home Warranty, backed by a partner that supports you through every step of homeownership. Explore Plans.
©2026 Century 21 Real Estate LLC. All rights reserved. CENTURY 21®, the CENTURY 21 Logo and C21® are service marks owned by Century 21 Real Estate LLC. Century 21 Real Estate LLC fully supports the principles of the Fair Housing Act and the Equal Opportunity Act. Each office is independently owned and operated. Listing information is deemed reliable but not guaranteed accurate.