
867 Stockport Road, Hancock, NY 13783
Local realty services provided by:CENTURY 21 Select Group
867 Stockport Road,Hancock, NY 13783
$529,000
- 4 Beds
- 2 Baths
- 2,424 sq. ft.
- Single family
- Active
Listed by: william r phillips, ryan phillips
Office: re/max wayne
MLS#:PW262101
Source:PA_PWAR
Price summary
- Price:$529,000
- Price per sq. ft.:$218.23
About this home
IMMACULATE RANCH ON 11 ACRES!Located just 4 miles from Hancock, NY on a peaceful dead-end road between two river accesses, this beautifully maintained 4-bedroom, 2-bath home is packed with high-end features.The living room boasts gorgeous Brazilian hardwood floors and a stunning floor-to-ceiling river rock fireplace. The primary suite is a true retreat, featuring Brazilian Koa Tigerwood floors, 11' ceilings, and a spa-like en-suite bath with Bora Bora marble flooring and shower.Additional highlights include a family room with a second fireplace, a two-car garage with attic storage, and a chef-ready kitchen with granite countertops and high-end appliances.Outside, relax on the covered PT deck (21' x 10') attached to a sprawling 63' x 14' Trex deck -- perfect for entertaining or taking in the tranquil, private setting. With 11 acres and deeded access to the Delaware River, this exceptional property is a rare find. Schedule your private showing today -- this one must be seen in person to be fully appreciated!...
Contact an agent
Home facts
- Year built:2007
- Subdivision & Development:None
- Listing ID #:PW262101
- Added:67 day(s) ago
- Updated:September 03, 2026 at 02:42 PM
Rooms and interior
- Bedrooms:4
- Total bathrooms:2
- Full bathrooms:2
- Rooms Total:8
- Flooring:Hardwood, Laminate
- Kitchen Description:Gas Oven, Gas Range, Refrigerator
- Basement:Yes
- Basement Description:Concrete, Partial, Unfinished, Walk-Up Access
- Living area:2,424 sq. ft.
Heating and cooling
- Cooling:Central Air
- Heating:Baseboard, Forced Air, Propane
- Central air:Yes
Structure and exterior
- Roof:Asbestos Shingle
- Year built:2007
- Building area:2,424 sq. ft.
- Lot area:10.9 Acres
- Lot Features:Wooded Lot
- Architectural Style:Ranch
- Construction Materials:Concrete, Vinyl siding
- Exterior Features:Covered, Deck, Private Yard
Utilities
- Water:Well
Finances and disclosures
- Price:$529,000
- Price per sq. ft.:$218.23
- Tax amount:$5,400
Features and amenities
- Appliances:Dryer, Gas Oven, Gas Range, Refrigerator, Washer
- Laundry features:Dryer, Washer
Parking
- Parking description:Driveway, Garage, Garage Door Opener, Off street
- Garage:Yes
- Garage spaces:2
New listings near 867 Stockport Road
- New
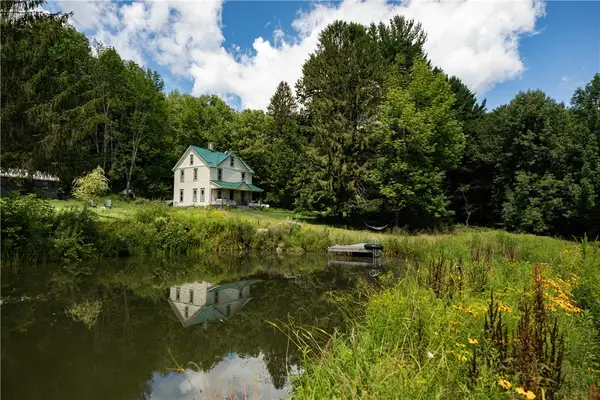 $650,000Active4 beds 3 baths1,456 sq. ft.
3471 Hathaway Pond Road, Hancock, NY 13783
MLS# R1710490Listed by: JEWETT AND JEWETT LLC - New
 $91,499Active13.04 Acres
0 State Highway 97, Hancock, NY 13783
MLS# 20264954Listed by: THE MACHREE GROUP, LLC 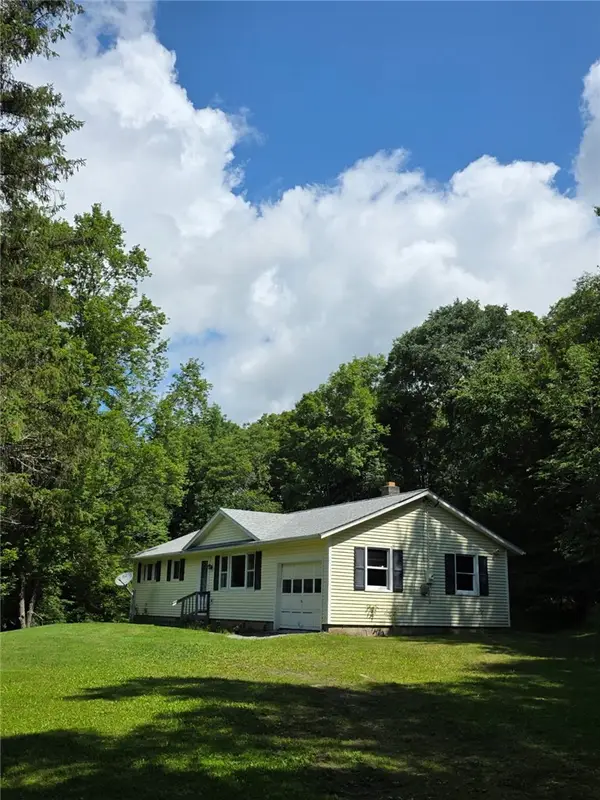 $249,000Active3 beds 1 baths1,200 sq. ft.
187 Franskevicz Road, Hancock, NY 13783
MLS# R1706270Listed by: JOANNE MCGIBNEY REAL ESTATE $89,000Active0 Acres
. Peas Eddy Road, Hancock, NY 13783
MLS# 337362Listed by: WOODLAND CREEK REAL ESTATE $40,000Pending2 beds 1 baths1,000 sq. ft.
132 Fino Hill, Hancock, NY 13783
MLS# 337297Listed by: WOODLAND CREEK REAL ESTATE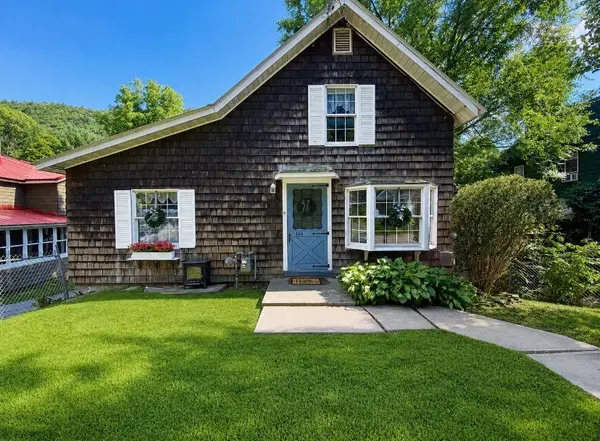 $179,000Active1 beds 1 baths800 sq. ft.
444 E Front Street, Hancock, NY 13783
MLS# R1703555Listed by: KELLER WILLIAMS UPSTATE NY PROPERTIES $424,800Active2 beds 1 baths1,344 sq. ft.
690 Dufton Hollow Road, Hancock, NY 13783
MLS# R1672000Listed by: KELLER WILLIAMS UPSTATE NY PROPERTIES $175,000Active17.5 Acres
Bert Medlar Road, Hancock, NY 13783
MLS# 1032544Listed by: LAND AND WATER REALTY LLC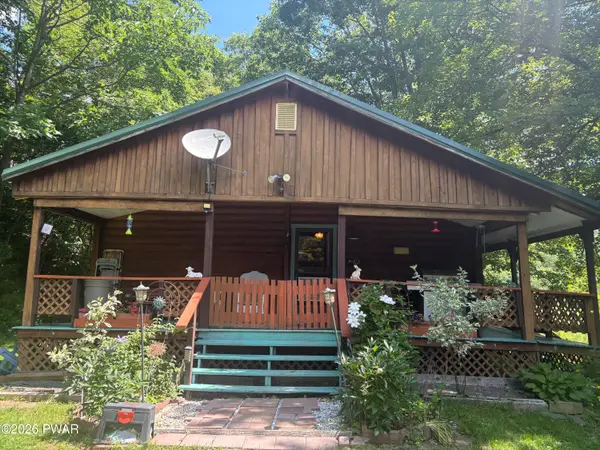 $310,000Active3 beds 3 baths1,960 sq. ft.
2488 County Highway 17, Hancock, NY 13783
MLS# PW262415Listed by: CHRISTIAN SAUNDERS REAL ESTATE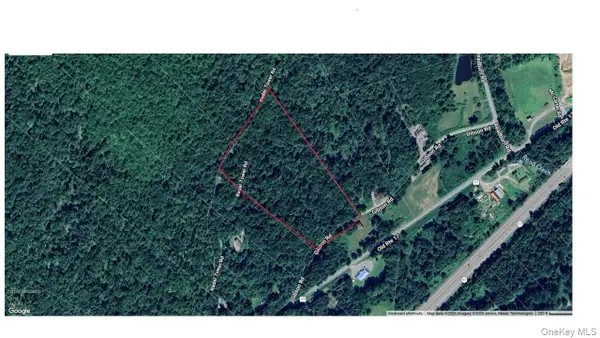 $70,000Active11.3 Acres
00 Gibson Road, Hancock, NY 13783
MLS# 1028328Listed by: HOWARD HANNA RAND REALTY


Protect your home and budget from life's surprises with an Assurant Home Warranty, backed by a partner that supports you through every step of homeownership. Explore Plans.
©2026 Century 21 Real Estate LLC. All rights reserved. CENTURY 21®, the CENTURY 21 Logo and C21® are service marks owned by Century 21 Real Estate LLC. Century 21 Real Estate LLC fully supports the principles of the Fair Housing Act and the Equal Opportunity Act. Each office is independently owned and operated. Listing information is deemed reliable but not guaranteed accurate.