26 Morningside Drive, Hannibal, NY 13074
Local realty services provided by:CENTURY 21 North East
Listed by: faye beckwith, noelle salmonsen
Office: freedom real estate
MLS#:S1714102
Source:NY_GENRIS
Price summary
- Price:$255,000
- Price per sq. ft.:$186.95
About this home
There is nothing not to LOVE about this FOREVER HOME located in the most sought after neighborhood in the Village of Hannibal! This Split Level was CUSTOM BUILT and you will love it for years to come just as its ONE OWNER has! The location & setting are ideal, with a BIG yard to enjoy and Majestic trees all around. This home is much larger than it appears from the outside; and the actual square Footage is 1632 as measured, which doesn't even include the finished basement space or Screened in Porch! The floor plan is open, with generously sized rooms, and a terrific functional flow. The covered front porch is a welcoming entry and takes you to a large formal dining room perfect for entertaining. The kitchen has Solid Wood Cabinetry, a sunny spot for the eat in option, a NEW dishwasher and all appliances included! You will be impressed with the sunken Living room and Family Rooms, which are both super spacious, yet cozy. The Family Room also has sliders to the patio in the backyard & Off the Living Room you will find a screened in porch you won't want to leave, it is the perfect area for slow mornings sipping coffee or a gathering of family and friends. Upstairs there are Hardwood floors throughout all three bedrooms and hallway, & the full Bath has a skylight too! The one car garage is conveniently located under the third story and leads you to a Laundry /Utility Room plus half bath. Take the stairs to the finished basement BONUS Room which could actually serve as a 4th bedroom if desired. Also, there is a utility room housing the mechanicals, plus a large basement under the Living/Family room Addition which gives you loads of storage space as this Basement is Dry! The driveway is paved and double wide for great parking options! Don't miss your opportunity to enjoy the good life in this wonderful home in the country yet close to conveniences of the schools, churches, and shopping!...
Contact an agent
Home facts
- Year built:1960
- Listing ID #:S1714102
- Added:3 day(s) ago
- Updated:September 15, 2026 at 03:08 PM
Rooms and interior
- Bedrooms:3
- Total bathrooms:2
- Full bathrooms:1
- Half bathrooms:1
- Rooms Total:8
- Flooring:Carpet, Ceramic Tile, Hardwood, Laminate, Varies, Vinyl
- Dining Description:Separate Formal Dining Room
- Kitchen Description:Dishwasher, Refrigerator
- Basement:Yes
- Basement Description:Full, Partially Finished, Walk Out Access
- Living area:1,364 sq. ft.
Heating and cooling
- Heating:Baseboard, Gas, Hot Water
Structure and exterior
- Roof:Asphalt, Shingle
- Year built:1960
- Building area:1,364 sq. ft.
- Lot area:0.72 Acres
- Lot Features:Irregular Lot, Residential Lot
- Architectural Style:Split Level
- Construction Materials:Wood Siding
- Exterior Features:Patio, Porch, Screened
- Foundation Description:Block
- Levels:1 Story
Utilities
- Water:Connected, Public, Water Connected
- Sewer:Septic Tank
Finances and disclosures
- Price:$255,000
- Price per sq. ft.:$186.95
- Tax amount:$4,351
Features and amenities
- Appliances:Dishwasher, Gas Range, Refrigerator
- Laundry features:Main Level
- Amenities:Skylights
Parking
- Parking description:Driveway, Garage Door Opener, Heated Garage, Underground
- Garage:Yes
- Garage spaces:1
New listings near 26 Morningside Drive
- New
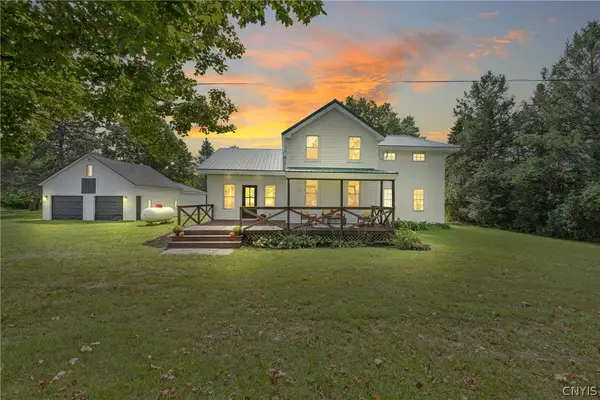
 $349,000Active4 beds 2 baths1,794 sq. ft.
211 Harris Hill Road, Hannibal, NY 13074
MLS# S1713181Listed by: CENTURY 21 GALLOWAY REALTY 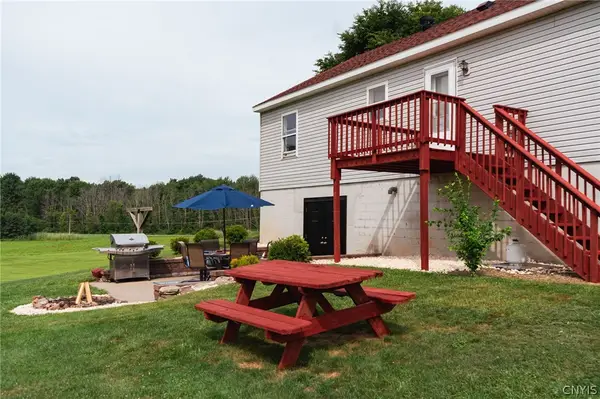 $299,900Pending3 beds 2 baths1,352 sq. ft.
417 State Route 104a, Hannibal, NY 13074
MLS# S1705997Listed by: FURNIA REALTY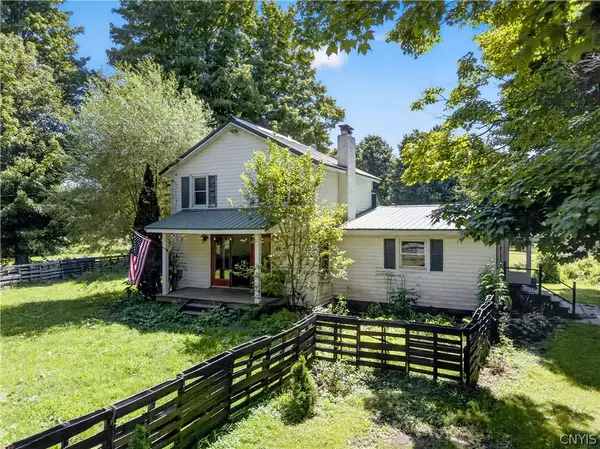 $219,000Active3 beds 1 baths1,116 sq. ft.
125 Crandall Road, Hannibal, NY 13074
MLS# S1704544Listed by: HUNT REAL ESTATE ERA $37,000Active3 beds 2 baths980 sq. ft.
23 Pollard Lot 15 Road, Hannibal, NY 13074
MLS# S1703274Listed by: CENTURY 21 GALLOWAY REALTY $109,900Active5 beds 3 baths2,205 sq. ft.
288 County Route 7, Hannibal, NY 13074
MLS# S1702893Listed by: CENTURY 21 LEAH'S SIGNATURE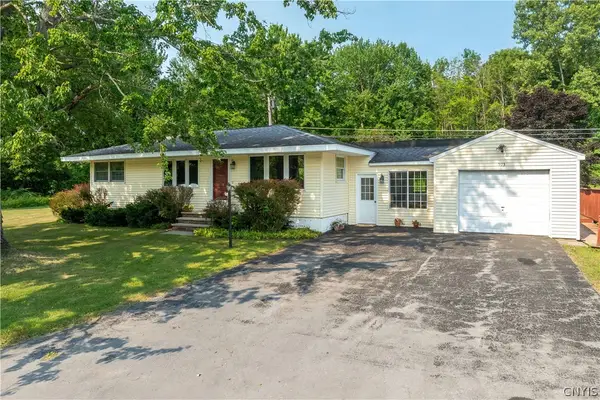 $185,000Pending2 beds 1 baths1,240 sq. ft.
593 Phinney Road, Hannibal, NY 13074
MLS# S1701850Listed by: KELLER WILLIAMS SYRACUSE $349,900Active3 beds 2 baths3,128 sq. ft.
604 Harris Hill Road, Hannibal, NY 13074
MLS# S1699711Listed by: HUNT REAL ESTATE ERA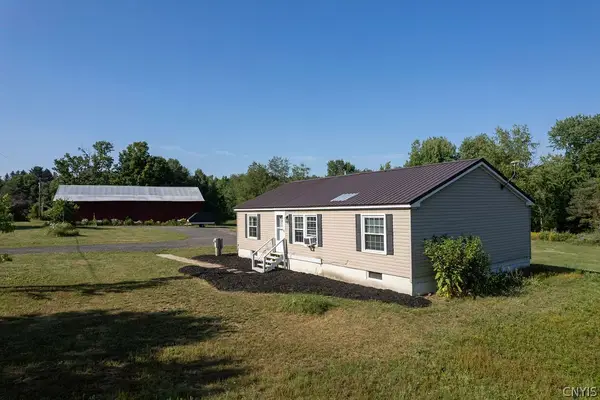 $330,000Active3 beds 2 baths1,344 sq. ft.
134 Hanley Road, Hannibal, NY 13074
MLS# S1696866Listed by: HUNT REAL ESTATE ERA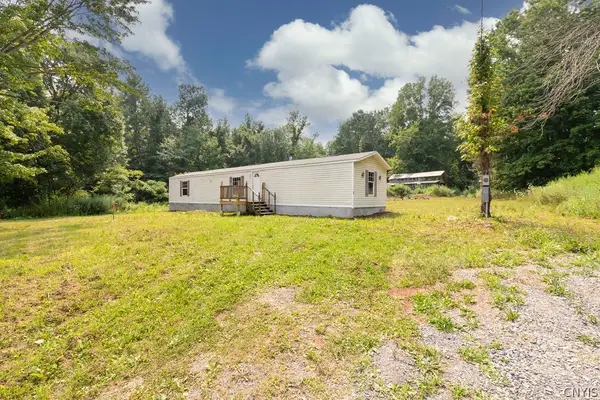 $149,900Pending3 beds 2 baths980 sq. ft.
105 Hanley Road, Hannibal, NY 13074
MLS# S1695693Listed by: HUNT REAL ESTATE ERA


Protect your home and budget from life's surprises with an Assurant Home Warranty, backed by a partner that supports you through every step of homeownership. Explore Plans.
©2026 Century 21 Real Estate LLC. All rights reserved. CENTURY 21®, the CENTURY 21 Logo and C21® are service marks owned by Century 21 Real Estate LLC. Century 21 Real Estate LLC fully supports the principles of the Fair Housing Act and the Equal Opportunity Act. Each office is independently owned and operated. Listing information is deemed reliable but not guaranteed accurate.