26 Summit Avenue, Harriman, NY 10926
Local realty services provided by:CENTURY 21 Hire Realty
26 Summit Avenue,Harriman, NY 10926
$849,000
- 9 Beds
- 4 Baths
- 4,127 sq. ft.
- Multi-family
- Active
Listed by: chananya y. eisner
Office: five star mab llc.
MLS#:1062291
Source:OneKey MLS
Price summary
- Price:$849,000
- Price per sq. ft.:$205.72
About this home
Rare 4-unit investment in the Village of Harriman: a triplex plus a detached single-family home on one lot. Four separate rentals: two 3-bedroom units, a 1-bedroom unit and a 2-bedroom house, each with its own full bath. All units currently leased. The property has been updated in recent years, including partial window, roof and siding replacement. Basement has 2 half baths and is laundry-ready. Driveway parking for up to 10 cars. Public water and sewer. Tenants pay their own electric and heat. Monroe-Woodbury schools, minutes to Route 17 and 17M.
Contact an agent
Home facts
- Year built:1898
- Listing ID #:1062291
- Added:1 day(s) ago
- Updated:October 30, 2026 at 10:45 PM
Rooms and interior
- Bedrooms:9
- Total bathrooms:4
- Full bathrooms:4
- Dining Description:Eat-In Kitchen, Formal Dining
- Kitchen Description:Eat-in Kitchen
- Bedroom Description:First Floor Bedroom
- Basement:Yes
- Basement Description:Partially Finished
- Living area:4,127 sq. ft.
Heating and cooling
- Heating:Baseboard, Hot Water
Structure and exterior
- Year built:1898
- Building area:4,127 sq. ft.
- Lot area:0.4 Acres
- Lot Features:Paved, Sloped
- Architectural Style:Foursquare
- Construction Materials:Frame, Vinyl Siding
Schools
- High school:Monroe-Woodbury High School
- Middle school:Monroe-Woodbury Middle School
- Elementary school:Sapphire Elementary School
Utilities
- Water:Public
- Sewer:Public Sewer
Finances and disclosures
- Price:$849,000
- Price per sq. ft.:$205.72
- Tax amount:$17,195 (2026)
Features and amenities
- Laundry features:Washer/Dryer Hookup
- Amenities:High Ceilings, Storage
Parking
- Total parking spaces:10
- Parking description:Driveway, Off Street, Parking Lot
New listings near 26 Summit Avenue
- New
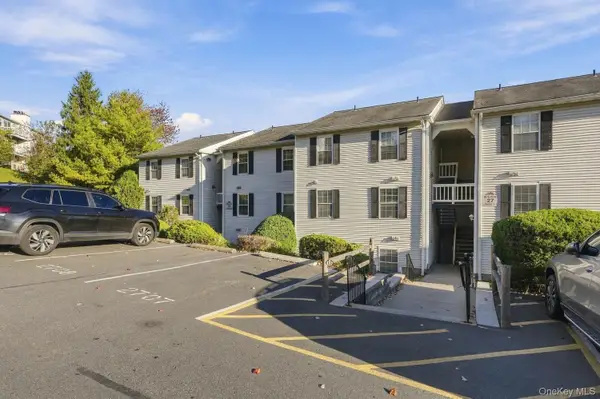 $255,000Active2 beds 2 baths960 sq. ft.
27 Lexington Hill #11, Harriman, NY 10926
MLS# 1067987Listed by: RE/MAX BENCHMARK REALTY GROUP - New
 $390,000Active3 beds 3 baths1,588 sq. ft.
36 Brookside Drive W, Harriman, NY 10926
MLS# 1067727Listed by: RE/MAX BENCHMARK REALTY GROUP - New
 $260,000Active2 beds 2 baths964 sq. ft.
10 Lexington Hill #3, Harriman, NY 10926
MLS# 1062759Listed by: KELLER WILLIAMS HUDSON VALLEY 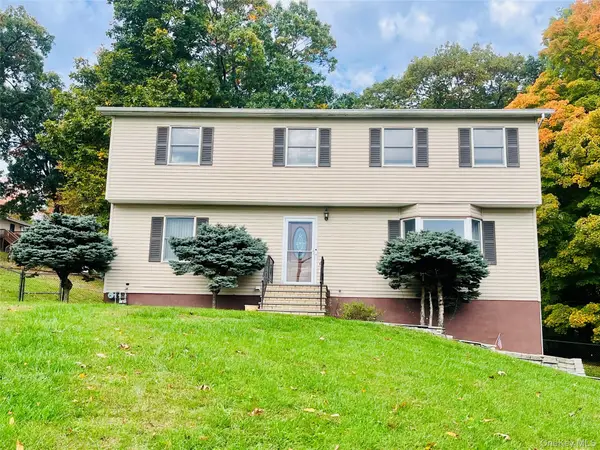 $619,500Active4 beds 3 baths2,604 sq. ft.
8 Fawn Ridge Court, Harriman, NY 10926
MLS# 1053307Listed by: HOWARD HANNA RAND REALTY- Open Sat, 12 to 2pm

 $259,000Active2 beds 2 baths960 sq. ft.
22 Lexington Hill #3, Harriman, NY 10926
MLS# 1061128Listed by: CENTURY 21 FULL SERVICE REALTY  $259,000Active2 beds 2 baths964 sq. ft.
4 Lexington Hill #3, Harriman, NY 10926
MLS# 1050249Listed by: EXP REALTY $280,000Active2 beds 2 baths960 sq. ft.
41 Berwynn Road #2D, Harriman, NY 10926
MLS# 1058123Listed by: KELLER WILLIAMS REALTY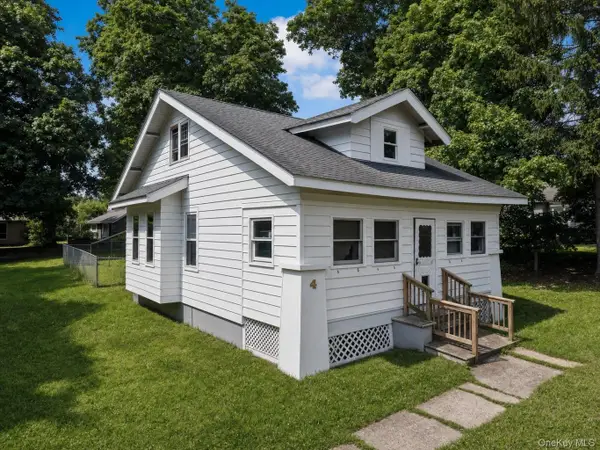 $379,000Active4 beds 1 baths1,432 sq. ft.
4 Grove Street, Harriman, NY 10926
MLS# 1046180Listed by: MK REALTY INC $389,900Active3 beds 2 baths1,551 sq. ft.
5 Maple Avenue, Harriman, NY 10950
MLS# 1022084Listed by: HOWARD HANNA RAND REALTY


Protect your home and budget from life's surprises with an Assurant Home Warranty, backed by a partner that supports you through every step of homeownership. Explore Plans.
©2026 Century 21 Real Estate LLC. All rights reserved. CENTURY 21®, the CENTURY 21 Logo and C21® are service marks owned by Century 21 Real Estate LLC. Century 21 Real Estate LLC fully supports the principles of the Fair Housing Act and the Equal Opportunity Act. Each office is independently owned and operated. Listing information is deemed reliable but not guaranteed accurate.