
7300 State Route 40, Hartford, NY 12827
Local realty services provided by:CENTURY 21 North East
7300 State Route 40,Hartford, NY 12827
$499,000
- 3 Beds
- 3 Baths
- 1,260 sq. ft.
- Single family
- Active
Listed by: julie a snyder
Office: howard hanna capital inc
MLS#:202622942
Source:Global MLS
Price summary
- Price:$499,000
- Price per sq. ft.:$396.03
About this home
Modern country charm meets breathtaking 360-degree views in this beautifully renovated 3-bedroom, 2.5-bath home, perfectly situated on 5 picturesque acres. Step inside to discover bright, inviting living spaces filled with natural light from an abundance of windows that frame the stunning countryside in every direction. The extensive renovation includes beautifully updated bathrooms, hardwood floors, a charming enclosed breezeway/mudroom, and a finished walkout lower level with radiant heated floors. The oversized garage with an attached storage room provides exceptional space for vehicles, outdoor gear, and hobbies. If you've been searching for a home that combines the warmth of country living with quality updates and unforgettable views, this exceptional property is ready to welcome you home.
Contact an agent
Home facts
- Year built:2002
- Listing ID #:202622942
- Added:47 day(s) ago
- Updated:September 16, 2026 at 02:39 PM
Rooms and interior
- Bedrooms:3
- Total bathrooms:3
- Full bathrooms:2
- Half bathrooms:1
- Rooms Total:13
- Flooring:Hardwood, Tile, Vinyl
- Dining Description:Eat-in Kitchen, Kitchen Island
- Kitchen Description:Dishwasher, Electric Oven, Microwave, Range
- Basement Description:Exterior Entry, Finished, Full, Heated, Interior Entry, Walk-Out Access
- Living area:1,260 sq. ft.
Heating and cooling
- Heating:Baseboard, Hot Water, Propane, Radiant Floor, Zoned
Structure and exterior
- Roof:Asphalt, Shingle
- Year built:2002
- Building area:1,260 sq. ft.
- Lot area:5 Acres
- Lot Features:Cleared, Landscaped, Meadow, Mountain(s), Road Frontage, Rolling Slope, Views
- Architectural Style:Hillside Ranch, Ranch
- Construction Materials:Drywall, Vinyl Siding
- Exterior Features:Covered, Deck, Drive-Paved, Front Porch, Patio
Schools
- High school:Hartford Central
- Elementary school:Hartford Central
Utilities
- Sewer:Septic Tank
Finances and disclosures
- Price:$499,000
- Price per sq. ft.:$396.03
- Tax amount:$7,933
Features and amenities
- Laundry features:Electric Dryer Hookup, Main Level, Washer Hookup
- Amenities:Drive-Paved, Eat-in Kitchen, Kitchen Island, Paddle Fan, Skylight(s), Solid Surface Counters, Walk-In Closet(s)
Parking
- Total parking spaces:6
- Parking description:Attached, Driveway, Garage Door Opener, Off Street, Paved, Storage
- Garage:Yes
- Garage spaces:2
New listings near 7300 State Route 40
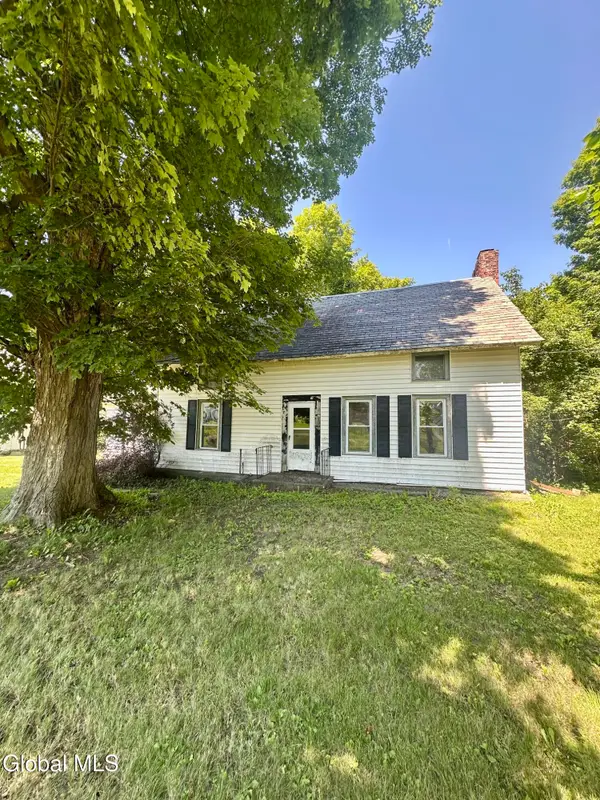 $164,900Pending4 beds 2 baths1,890 sq. ft.
30 Gibson Road, Hartford, NY 12838
MLS# 202620888Listed by: COLDWELL BANKER PRIME PROPERTIES $599,000Active1 beds 2 baths480 sq. ft.
14 Russell Lane, Argyle, NY 12809
MLS# 202617098Listed by: COLDWELL BANKER PRIME PROPERTIES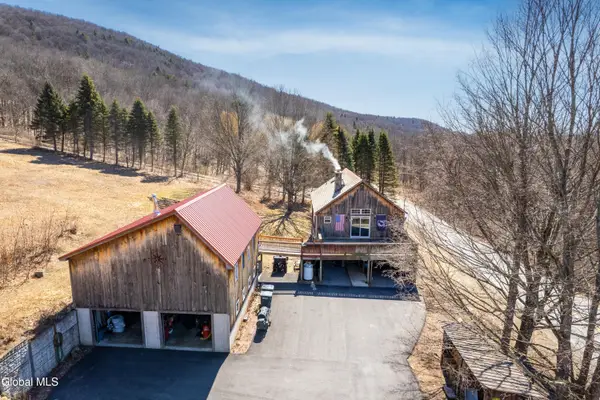 $379,000Active3 beds 2 baths2,770 sq. ft.
3144 Coach Road, Argyle, NY 12809
MLS# 202616536Listed by: HUNT ERA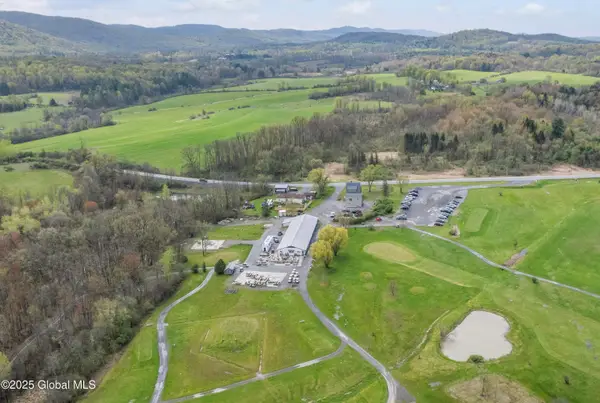 $1,750,000Pending209.85 Acres
3737 Ny-196, Fort Ann, NY 12827
MLS# 202616458Listed by: HUNT ERA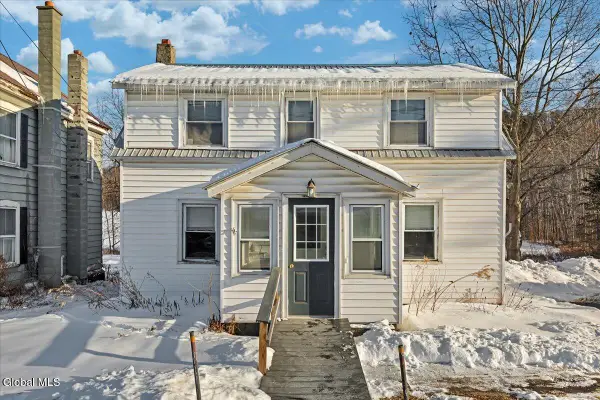 $169,900Pending3 beds 2 baths1,056 sq. ft.
7748 New York 40, Hartford, NY 12838
MLS# 202611697Listed by: SIGNATURE ONE REALTY GROUP LLC


Protect your home and budget from life's surprises with an Assurant Home Warranty, backed by a partner that supports you through every step of homeownership. Explore Plans.
©2026 Century 21 Real Estate LLC. All rights reserved. CENTURY 21®, the CENTURY 21 Logo and C21® are service marks owned by Century 21 Real Estate LLC. Century 21 Real Estate LLC fully supports the principles of the Fair Housing Act and the Equal Opportunity Act. Each office is independently owned and operated. Listing information is deemed reliable but not guaranteed accurate.