
14 Caterson Terrace, Hartsdale, NY 10530
Local realty services provided by:CENTURY 21 Shared Purpose
14 Caterson Terrace,Hartsdale, NY 10530
$1,099,000
- 5 Beds
- 4 Baths
- 3,211 sq. ft.
- Single family
- Pending
Listed by: selene polak, wright polak
Office: julia b fee sothebys int. rlty
MLS#:956624
Source:OneKey MLS
Price summary
- Price:$1,099,000
- Price per sq. ft.:$342.26
About this home

Welcome home to 14 Caterson Terrace, a charming and beautifully maintained residence nestled in one of Hartsdale’s most sought-after neighborhoods. From the moment you arrive, the warm curb appeal and quiet, tree-lined street welcome you in. The bright and airy main level boasts an inviting living space perfect for both daily living and effortless entertaining. Modern updates seamlessly blend with classic details throughout. Step outside to your private outdoor oasis—ideal for weekend BBQs or a quiet morning coffee. Superbly located just minutes from the Hartsdale Metro-North station, local parks, dining, and shopping, this home offers the perfect blend of suburban tranquility and commuter convenience. Don't miss the opportunity to make this Hartsdale gem your own!
Contact an agent
Home facts
- Year built:1963
- Listing ID #:956624
- Added:51 day(s) ago
- Updated:July 26, 2026 at 08:31 AM
Rooms and interior
- Bedrooms:5
- Total bathrooms:4
- Full bathrooms:3
- Half bathrooms:1
- Rooms Total:10
- Flooring:Hardwood
- Dining Description:Eat-In Kitchen, Formal Dining
- Kitchen Description:Dishwasher, Eat-in Kitchen, Oven, Range, Refrigerator
- Bedroom Description:First Floor Bedroom
- Basement:Yes
- Basement Description:Finished, Walk-Out Access
- Living area:3,211 sq. ft.
Heating and cooling
- Cooling:Central Air
- Heating:Forced Air, Natural Gas
- Central air:Yes
Structure and exterior
- Year built:1963
- Building area:3,211 sq. ft.
- Lot area:0.21 Acres
- Architectural Style:Ranch
- Construction Materials:Aluminum Siding, Brick, Frame
- Levels:3 Story
Schools
- High school:Woodlands Middle/High School
- Middle school:Woodlands Middle/High School
- Elementary school:EARLY CHILDHOOD PROGRAM
Utilities
- Water:Public
- Sewer:Public Sewer
Finances and disclosures
- Price:$1,099,000
- Price per sq. ft.:$342.26
- Tax amount:$25,221 (2025)
Features and amenities
- Appliances:Dishwasher, Oven, Refrigerator, Washer
- Laundry features:Washer
- Amenities:Entrance Foyer, Walk-In Closet(s)
Parking
- Total parking spaces:4
- Parking description:Driveway, Garage
- Garage:Yes
- Garage spaces:2
New listings near 14 Caterson Terrace
- Coming Soon
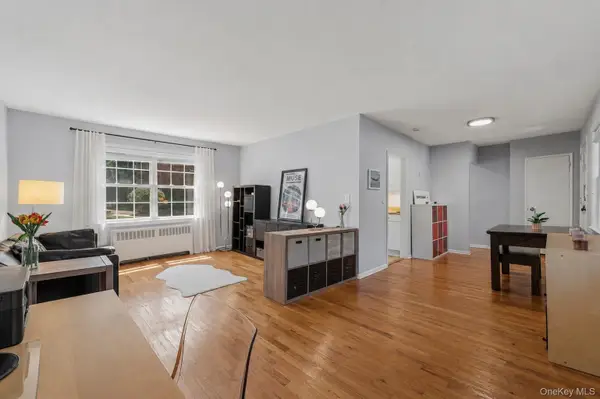 $248,800Coming Soon1 beds 1 baths
2 Fieldstone Drive #19, Hartsdale, NY 10530
MLS# 1026941Listed by: KELLER WILLIAMS REALTY GROUP - New
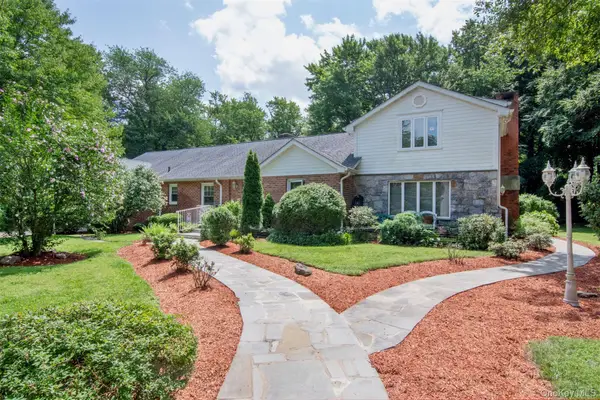 $1,500,000Active4 beds 5 baths4,200 sq. ft.
23 Barnaby Lane, Hartsdale, NY 10530
MLS# 1029995Listed by: HOULIHAN LAWRENCE INC. - Open Sun, 11am to 1pmNew
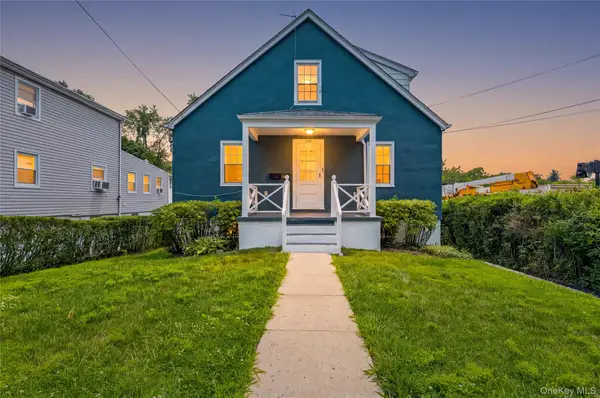 $725,000Active3 beds 2 baths1,200 sq. ft.
20 S Washington Avenue, Hartsdale, NY 10530
MLS# 1030098Listed by: BAJRAKTARI REALTY GROUP LLC - Open Sun, 12 to 2pmNew
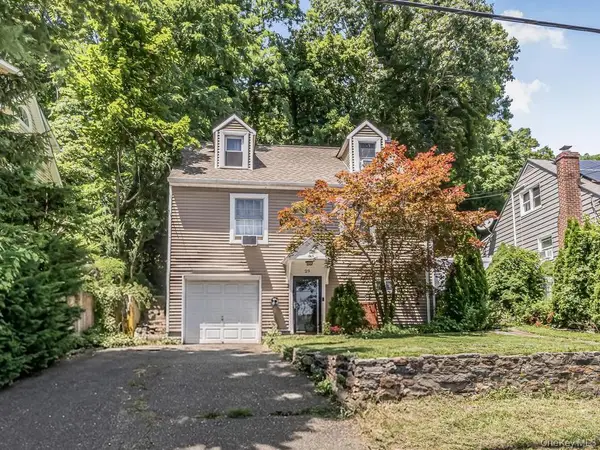 $625,000Active3 beds 2 baths1,269 sq. ft.
29 S Washington Avenue, Hartsdale, NY 10530
MLS# 1028072Listed by: CHARLES RUTENBERG REALTY, INC. - Open Sun, 1 to 2:30pmNew
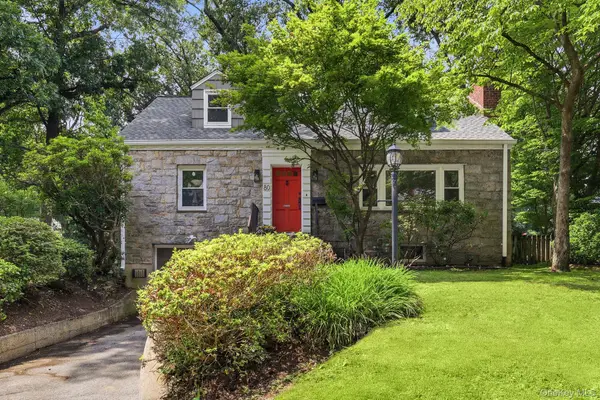 $785,000Active4 beds 2 baths1,638 sq. ft.
80 Jane Street, Hartsdale, NY 10530
MLS# 1021391Listed by: HOULIHAN LAWRENCE INC. - New
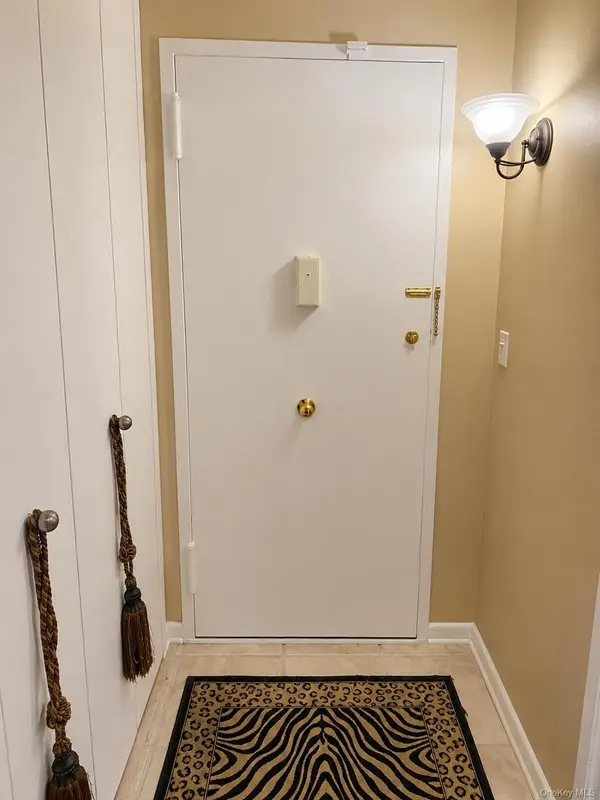 $369,900Active1 beds 1 baths909 sq. ft.
200 High Point Drive #8, Hartsdale, NY 10530
MLS# 1027124Listed by: WEICHERT REALTORS HERITAGE PRO - New
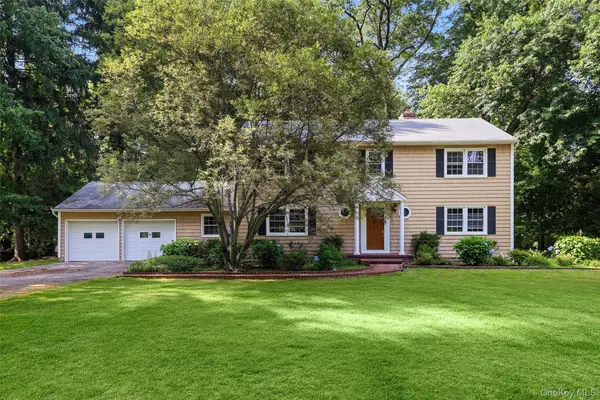 $899,000Active4 beds 4 baths2,150 sq. ft.
10 Hawthorne Way, Hartsdale, NY 10530
MLS# 1026378Listed by: HOULIHAN LAWRENCE INC. - New
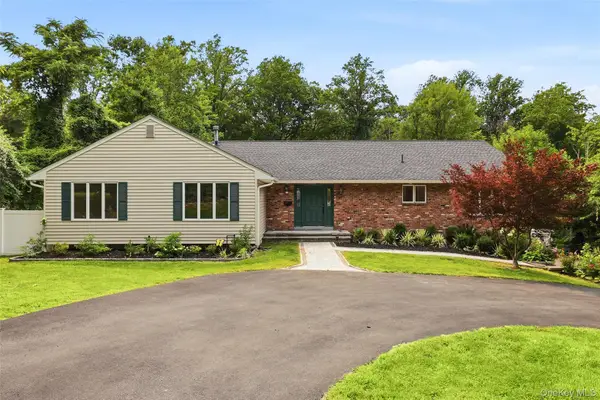 $1,199,000Active5 beds 3 baths2,653 sq. ft.
39 Ridge Road, Hartsdale, NY 10530
MLS# 1026601Listed by: HOULIHAN LAWRENCE INC. - New
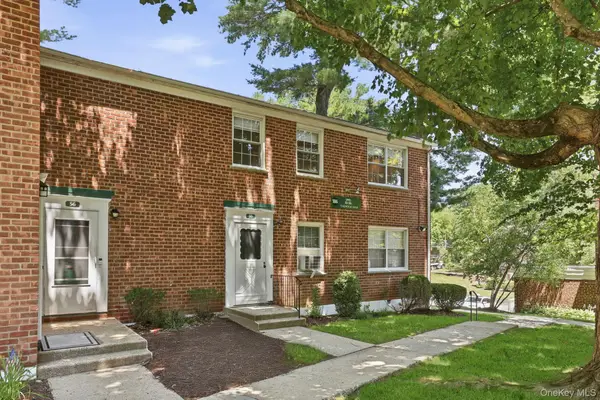 $275,000Active1 beds 1 baths850 sq. ft.
186 Pinewood Road #56, Hartsdale, NY 10530
MLS# 1024421Listed by: HOULIHAN LAWRENCE INC. - New
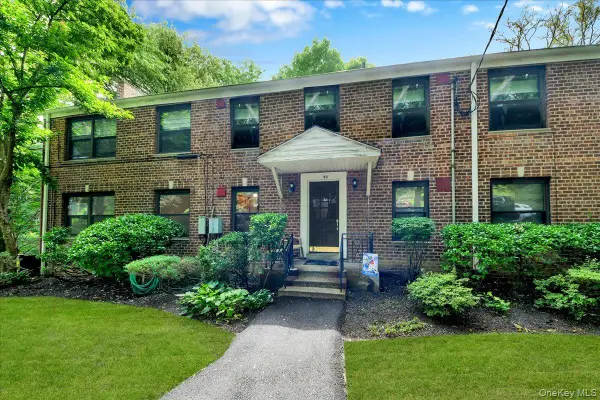 $274,900Active1 beds 1 baths900 sq. ft.
40 Rockledge #1A, Hartsdale, NY 10530
MLS# 1025958Listed by: RE/MAX DISTINGUISHED HMS.&PROP


Protect your home and budget from life's surprises with an Assurant Home Warranty, backed by a partner that supports you through every step of homeownership. Explore Plans.
©2026 Century 21 Real Estate LLC. All rights reserved. CENTURY 21®, the CENTURY 21 Logo and C21® are service marks owned by Century 21 Real Estate LLC. Century 21 Real Estate LLC fully supports the principles of the Fair Housing Act and the Equal Opportunity Act. Each office is independently owned and operated. Listing information is deemed reliable but not guaranteed accurate.