
257 Pangborn Road, Hastings, NY 13076
Local realty services provided by:CENTURY 21 Jackson Real Estate
Listed by: kamille zakrzeski, kellie jo maher
Office: coldwell banker prime prop,inc
MLS#:S1712609
Source:NY_GENRIS
Price summary
- Price:$339,900
- Price per sq. ft.:$262.27
About this home
Welcome to this truly exceptional 3-bedroom, 2-bathroom log home in Hastings, where timeless character and modern comfort come together effortlessly. From the moment you arrive, the beautiful curb appeal and meticulously maintained log exterior set the tone for what awaits inside. Every detail of this home reflects an incredible level of care, from the professionally restored, chinked, sanded, and stained logs to the metal roof, newer gutters, and freshly paved and sealed driveway. Inside, the warm character of the log construction is beautifully complemented by thoughtful updates, including a stunning kitchen with quartz countertops, copper farmhouse sink, black stainless-steel appliances, and tile flooring. Refinished hardwood floors flow throughout the home, leading into an inviting living room anchored by a dramatic floor-to-ceiling wood-burning fireplace. The spacious primary suite offers a private bath and beautifully designed built-in walk-in closet, while the breezeway and two private porches provide charming spaces to enjoy the peaceful surroundings. With numerous mechanical and utility updates, an exceptionally dry basement, a private backyard, an attached two-car garage, and additional detached storage, this home offers both character and functionality in all the right places. Beautifully maintained, thoughtfully updated, and filled with warmth and charm, this is the kind of log home that is truly special and must be seen to be appreciated....
Contact an agent
Home facts
- Year built:1993
- Listing ID #:S1712609
- Added:2 day(s) ago
- Updated:September 12, 2026 at 03:08 PM
Rooms and interior
- Bedrooms:3
- Total bathrooms:2
- Full bathrooms:2
- Rooms Total:5
- Flooring:Hardwood, Tile, Varies
- Kitchen Description:Country Kitchen, Dishwasher, Kitchen Family Room Combo, Kitchen Island, Microwave, Refrigerator
- Basement:Yes
- Basement Description:Full, Sump Pump
- Living area:1,296 sq. ft.
Heating and cooling
- Heating:Forced Air, Propane
Structure and exterior
- Roof:Metal
- Year built:1993
- Building area:1,296 sq. ft.
- Lot area:1.15 Acres
- Lot Features:Rectangular, Rural Lot
- Architectural Style:Log Home, Ranch
- Construction Materials:Copper Plumbing, Log Siding
- Exterior Features:Deck, Open, Porch
- Foundation Description:Block
- Levels:1 Story
Schools
- High school:Paul V Moore High
- Middle school:Central Square Middle
Utilities
- Water:Public, Water Available, Well
- Sewer:Septic Tank
Finances and disclosures
- Price:$339,900
- Price per sq. ft.:$262.27
- Tax amount:$5,969
Features and amenities
- Appliances:Dishwasher, Dryer, Microwave, Refrigerator, Washer
- Laundry features:Dryer, Electric Water Heater, Main Level, Washer
- Amenities:Deck, Drapes
Parking
- Parking description:Attached, Detached, Garage, Garage Door Opener
- Garage:Yes
- Garage spaces:3
New listings near 257 Pangborn Road
- New
 $199,900Active7 beds 1 baths2,934 sq. ft.
158 Johnson Road, Parish, NY 13131
MLS# S1713418Listed by: HUNT REAL ESTATE ERA - New
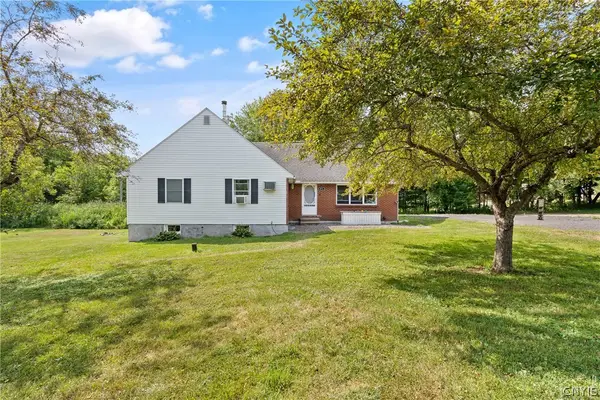 $349,900Active3 beds 2 baths1,754 sq. ft.
871 County Route 4, Central Square, NY 13036
MLS# S1709218Listed by: ACROPOLIS REALTY GROUP LLC - New
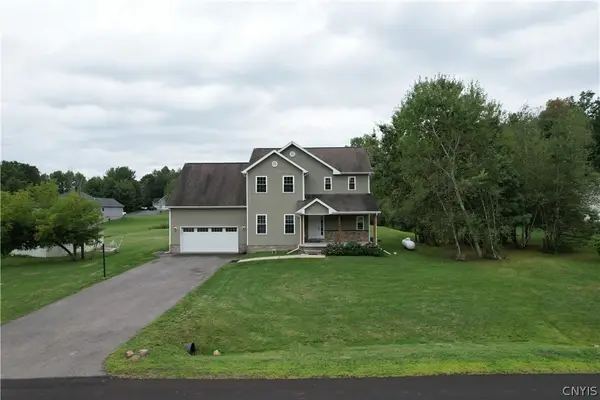 $529,000Active5 beds 3 baths2,634 sq. ft.
31 Creighton Drive, Central Square, NY 13036
MLS# S1711033Listed by: INTEGRATED REAL ESTATE SER LLC 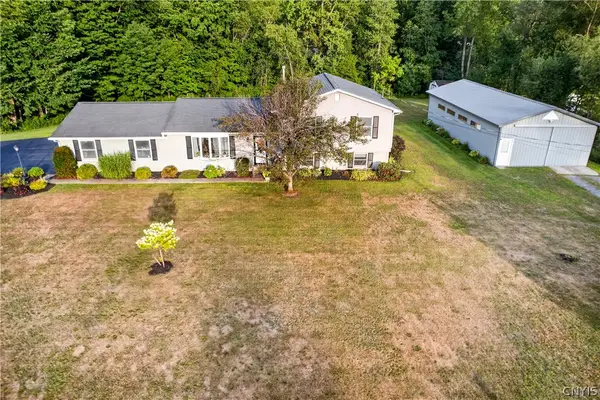 $304,000Pending3 beds 2 baths1,920 sq. ft.
3 Howard Street, Hastings, NY 13076
MLS# S1707986Listed by: HUNT REAL ESTATE ERA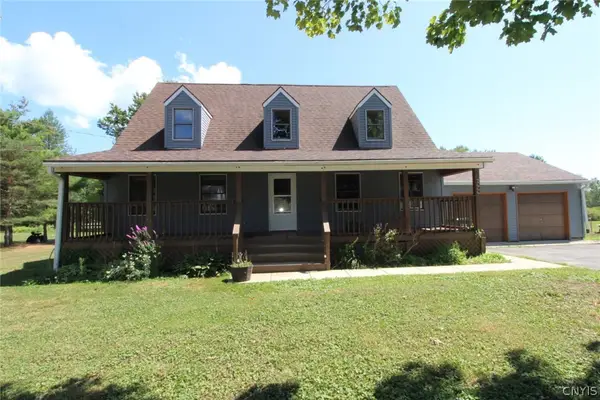 $269,900Active3 beds 3 baths1,960 sq. ft.
2666 County Route 12, Central Square, NY 13036
MLS# S1709181Listed by: CANDY COSTA REAL ESTATE LLC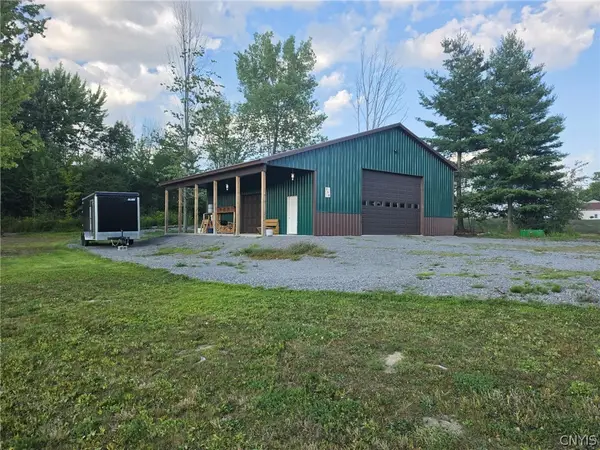 $200,000Pending0.81 Acres
198 Dry Bridge Road, Central Square, NY 13036
MLS# S1709223Listed by: ACROPOLIS REALTY GROUP LLC $210,000Pending3 beds 1 baths1,368 sq. ft.
204 Johnson Road, Parish, NY 13131
MLS# S1708619Listed by: HOWARD HANNA REAL ESTATE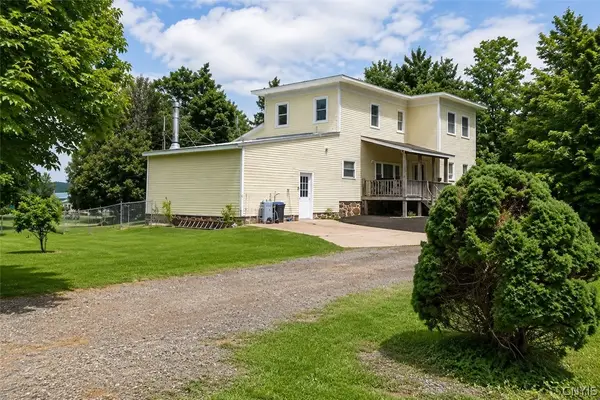 $134,900Pending4 beds 1 baths2,898 sq. ft.
1754 County Route 12, Central Square, NY 13036
MLS# S1708734Listed by: HUNT REAL ESTATE ERA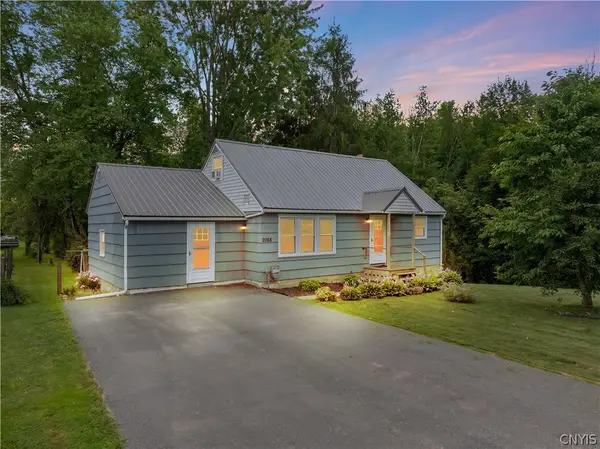 $249,900Active3 beds 2 baths1,504 sq. ft.
2068 County Route 12, Central Square, NY 13036
MLS# S1706661Listed by: KELLER WILLIAMS SYRACUSE


Protect your home and budget from life's surprises with an Assurant Home Warranty, backed by a partner that supports you through every step of homeownership. Explore Plans.
©2026 Century 21 Real Estate LLC. All rights reserved. CENTURY 21®, the CENTURY 21 Logo and C21® are service marks owned by Century 21 Real Estate LLC. Century 21 Real Estate LLC fully supports the principles of the Fair Housing Act and the Equal Opportunity Act. Each office is independently owned and operated. Listing information is deemed reliable but not guaranteed accurate.