
12 Kenny Street, Hauppauge, NY 11788
Local realty services provided by:CENTURY 21 Shared Purpose
Listed by: brian canny
Office: era/caputo realty
MLS#:1026950
Source:OneKey MLS
Price summary
- Price:$790,000
- Price per sq. ft.:$225.2
About this home
Spacious 4-bedroom, 3 bath Center Hall Colonial offering approximately 2,745 square feet of living space set on approximately .35 acre in sought-after Hauppauge neighborhood within the Smithtown School District. A welcoming layout offers a formal living room and dining room along with a comfortable den/family off the kitchen providing plenty of space for both everyday living and entertaining. A fireplace adds warmth and character, while the spacious sunroom extends the living space and overlooks the property. Unique additional features include a greenhouse and sauna, offering even more possibilities. Four generously sized bedrooms provide plenty of room to spread out. The property offers ample outdoor space for entertaining, gardening, and recreation. Well maintained and ready for it's next owner to bring thier own style and vision. Conveniently located near shopping, restaurants, parks, and major roadways.
Contact an agent
Home facts
- Year built:1967
- Listing ID #:1026950
- Added:96 day(s) ago
- Updated:October 25, 2026 at 10:54 AM
Rooms and interior
- Bedrooms:4
- Total bathrooms:3
- Full bathrooms:3
- Rooms Total:12
- Flooring:Hardwood
- Dining Description:Eat-In Kitchen, Formal Dining
- Kitchen Description:Dishwasher, Eat-in Kitchen, Galley Type Kitchen, Oven, Refrigerator, Stainless Steel Appliance(s), Walk Through Kitchen
- Basement:Yes
- Basement Description:Partial
- Living area:2,745 sq. ft.
Heating and cooling
- Cooling:Central Air
- Heating:Baseboard, Oil
- Central air:Yes
Structure and exterior
- Year built:1967
- Building area:2,745 sq. ft.
- Lot area:0.35 Acres
- Lot Features:Garden, Level
- Architectural Style:Colonial
- Construction Materials:Vinyl Siding
Schools
- High school:Smithtown High School-West
- Middle school:Great Hollow Middle School
- Elementary school:Mt Pleasant Elementary School
Utilities
- Water:Public
- Sewer:Cesspool
Finances and disclosures
- Price:$790,000
- Price per sq. ft.:$225.2
- Tax amount:$13,272 (2026)
Features and amenities
- Appliances:Dishwasher, Oven, Refrigerator, Stainless Steel Appliance(s)
- Laundry features:Washer/Dryer Hookup
- Amenities:Entrance Foyer
Parking
- Total parking spaces:6
- Parking description:Driveway, Garage
- Garage:Yes
- Garage spaces:2
New listings near 12 Kenny Street
- Coming Soon
 $799,999Coming Soon4 beds 3 baths2,477 sq. ft.
25 Sherry Lane, Hauppauge, NY 11788
MLS# 1056903Listed by: EXP REALTY - New
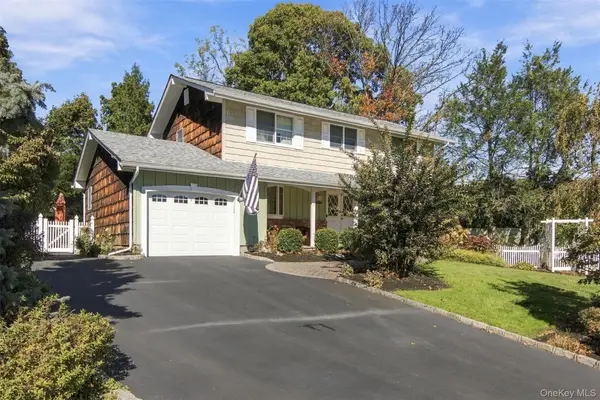 $869,000Active4 beds 3 baths2,200 sq. ft.
25 Cardinal Lane, Hauppauge, NY 11788
MLS# 1066014Listed by: SIGNATURE PREMIER PROPERTIES - Open Sun, 11am to 1pmNew
 $1,875,000Active4 beds 4 baths3,083 sq. ft.
10 Privet Court, Smithtown, NY 11787
MLS# 1056231Listed by: NEST SEEKERS INTERNATIONAL LLC - New
 $700,000Active3 beds 2 baths15 sq. ft.
165 Hickory Lane, Smithtown, NY 11787
MLS# 1064043Listed by: LIGHTHOUSE REALTY OF L I CORP - New
 $745,000Active4 beds 2 baths1,850 sq. ft.
26 Falcon Drive, Hauppauge, NY 11788
MLS# 1059692Listed by: COMPASS GREATER NY LLC - Open Sun, 12 to 1:30pmNew
 $839,000Active3 beds 3 baths1,597 sq. ft.
395 Ridgefield Road, Hauppauge, NY 11788
MLS# 1061937Listed by: EXECUTIVE GROUP REALTY 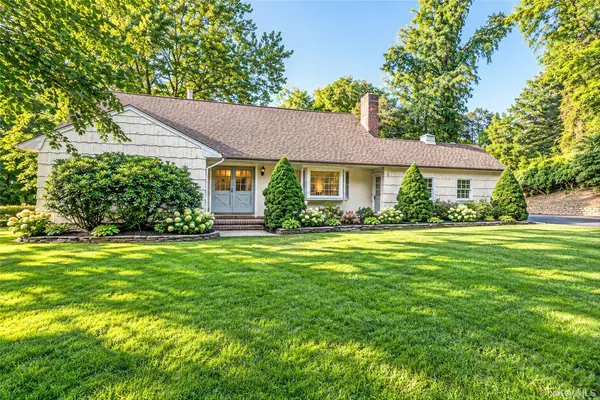 $849,000Active4 beds 2 baths2,051 sq. ft.
554 Wheeler Road, Hauppauge, NY 11788
MLS# 1054103Listed by: DOUGLAS ELLIMAN REAL ESTATE $729,000Active2 beds 3 baths1,728 sq. ft.
89 Windwatch Drive, Hauppauge, NY 11788
MLS# 1047524Listed by: COMPASS GREATER NY LLC $729,888Active3 beds 2 baths1,094 sq. ft.
472 Nichols Road, Hauppauge, NY 11788
MLS# 1059236Listed by: EXIT REALTY ACHIEVE $689,999Pending2 beds 3 baths1,900 sq. ft.
5 Monitor Road, Smithtown, NY 11787
MLS# 1058725Listed by: CIAMPA REALTY GROUP LLC


Protect your home and budget from life's surprises with an Assurant Home Warranty, backed by a partner that supports you through every step of homeownership. Explore Plans.
©2026 Century 21 Real Estate LLC. All rights reserved. CENTURY 21®, the CENTURY 21 Logo and C21® are service marks owned by Century 21 Real Estate LLC. Century 21 Real Estate LLC fully supports the principles of the Fair Housing Act and the Equal Opportunity Act. Each office is independently owned and operated. Listing information is deemed reliable but not guaranteed accurate.