
32 Hamlet Drive, Hauppauge, NY 11788
Local realty services provided by:CENTURY 21 Full Service Realty
32 Hamlet Drive,Hauppauge, NY 11788
$979,000
- 4 Beds
- 3 Baths
- 2,866 sq. ft.
- Single family
- Active
Upcoming open houses
- Sun, Sep 1312:00 pm - 02:00 pm
Listed by: jonathan schuman
Office: blue island homes ny llc.
MLS#:1048645
Source:OneKey MLS
Price summary
- Price:$979,000
- Price per sq. ft.:$298.29
- Monthly HOA dues:$600
About this home
Welcome To This Immaculately Maintained 4 Bedroom, 2.5 Bathroom “Carlisle” Model In The Highly Sought After Hamlet At Windwatch! Enjoy True Country Club & Resort-Style Living In This 24/7 Guard-Gated Community, Featuring A Pool, Clubhouse, Tennis & Pickleball Courts, An Adjacent Golf Course And More! Step Inside To An Airy, Open-Concept Layout Highlighted By Soaring Double-Height Ceilings, Oversized Windows And An Abundance Of Natural Light. The Main Level Features A Formal Living Room With Vaulted Ceilings, Large Formal Dining Room, And An Updated Eat-In Kitchen Complete With A Large Center Island, Quartz Countertops, Stainless Steel Appliances, Natural Gas Cooking And An Adjacent Butler’s Pantry With Wine Fridge. The Impressive Family Room/Den Features Dramatic Two-Story Ceilings And Sliding Doors Leading To The Backyard And Freshly Painted Deck. The First-Floor Primary Bedroom Offers Dual Walk-In Closets With Custom Built-Ins And A Spacious En-Suite Bathroom Featuring A Separate Shower, Soaking Tub And Dual-Sink Vanity. Three Additional Generously Sized Bedrooms Feature Custom Closets, Along With An Additional Full Bathroom With Dual Sink Vanity. Additional Highlights Include A Main-Level Laundry Room, Recessed Lighting Throughout, Custom Built-Ins In Nearly Every Closet, A Freshly Painted Two-Car Garage With New Door Motor, Updated Roof (2024), 200 AMP Electric, Updated Central A/C, In-Ground Sprinklers (Front & Back) And Some Fresh Landscaping. A Rare Opportunity To Enjoy A Spacious, Beautifully Maintained Home Combined With The Exceptional Lifestyle And Amenities Of The Hamlet At Windwatch! Purchasers Are Solely Responsible For Verifying All Listing Information Provided....
Contact an agent
Home facts
- Year built:1999
- Listing ID #:1048645
- Added:3 day(s) ago
- Updated:September 13, 2026 at 09:46 PM
Rooms and interior
- Bedrooms:4
- Total bathrooms:3
- Full bathrooms:2
- Half bathrooms:1
- Rooms Total:7
- Flooring:Hardwood
- Dining Description:Eat-In Kitchen, Formal Dining
- Bathrooms Description:Double Vanity, Soaking Tub
- Kitchen Description:Chefs Kitchen, Dishwasher, Eat-in Kitchen, Kitchen Island, Microwave
- Bedroom Description:First Floor Bedroom, Master Downstairs
- Living area:2,866 sq. ft.
Heating and cooling
- Cooling:Central Air
- Heating:Natural Gas
- Central air:Yes
Structure and exterior
- Year built:1999
- Building area:2,866 sq. ft.
- Lot area:0.14 Acres
- Architectural Style:Colonial
- Construction Materials:Frame
- Exterior Features:Tennis Court(s)
Schools
- High school:Hauppauge High School
- Middle school:Hauppauge Middle School
- Elementary school:Bretton Woods Elementary School
Utilities
- Water:Public
- Sewer:Public Sewer
Finances and disclosures
- Price:$979,000
- Price per sq. ft.:$298.29
- Tax amount:$18,697 (2026)
Features and amenities
- Appliances:Dishwasher, Microwave
- Laundry features:Washer/Dryer Hookup
- Amenities:Cathedral Ceiling(s), Double Vanity, Entrance Foyer, Gated, High Ceilings, Open Floorplan, Pool, Walk-In Closet(s)
Parking
- Parking description:Garage
- Garage:Yes
- Garage spaces:2
New listings near 32 Hamlet Drive
- New
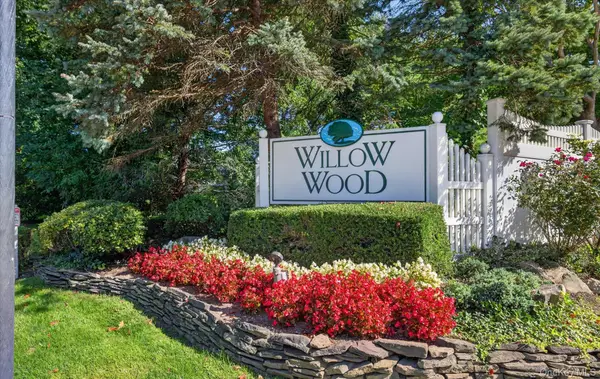 $689,999Active2 beds 3 baths1,900 sq. ft.
5 Monitor Road, Smithtown, NY 11787
MLS# 1047459Listed by: CIAMPA REALTY GROUP LLC - Open Sun, 2 to 3:30pmNew
 $997,999Active5 beds 4 baths2,184 sq. ft.
351 Forest Lane, Smithtown, NY 11787
MLS# 1045526Listed by: DOUGLAS ELLIMAN REAL ESTATE - Open Sun, 11:30am to 1pmNew
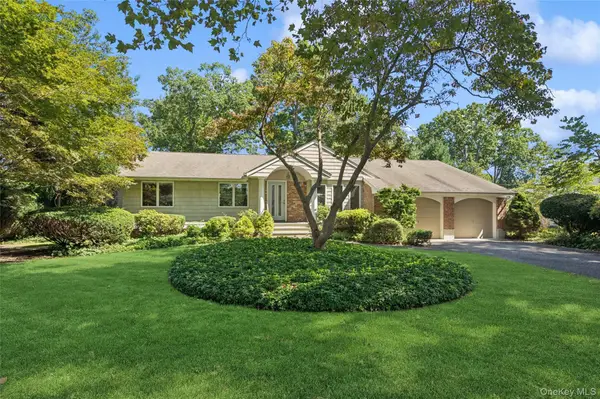 $749,990Active3 beds 2 baths1,320 sq. ft.
5 Kenny Street, Smithtown, NY 11788
MLS# 1047017Listed by: DOUGLAS ELLIMAN REAL ESTATE 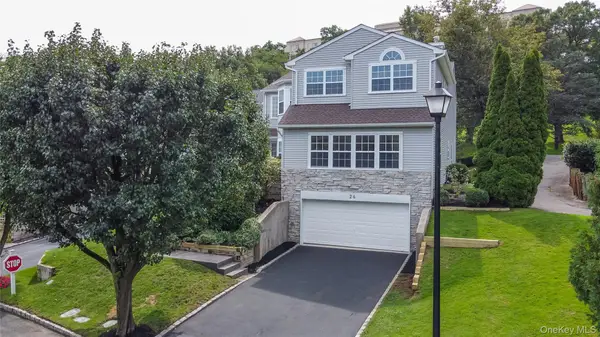 $1,049,999Pending5 beds 4 baths5,247 sq. ft.
26 Hamlet Drive, Hauppauge, NY 11788
MLS# 1046896Listed by: SPECIALTY HOME REALTY LLC- New
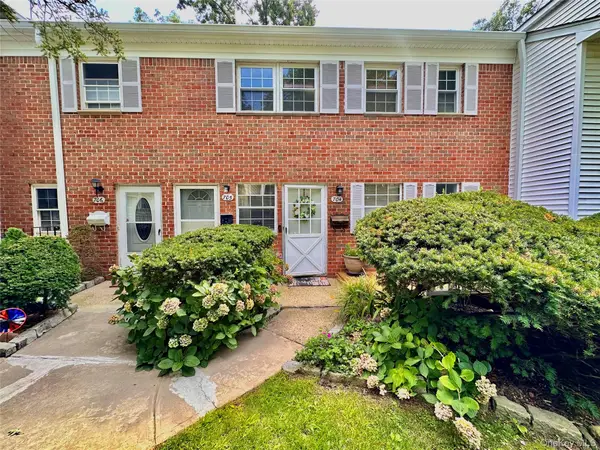 $339,900Active1 beds 1 baths800 sq. ft.
704 Towne House Village #704, Hauppauge, NY 11749
MLS# 1045815Listed by: RE/MAX TEAM 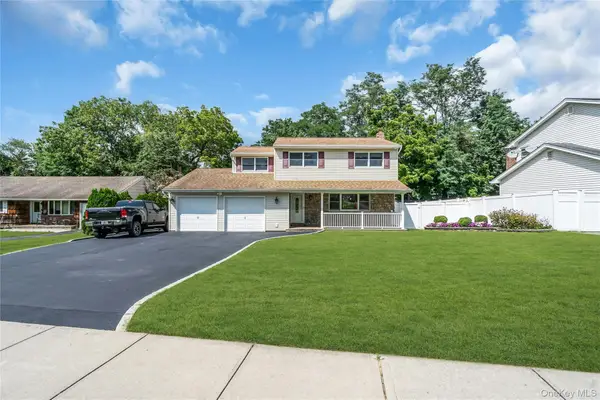 $899,000Pending4 beds 3 baths2,413 sq. ft.
19 Opal Court, Hauppauge, NY 11788
MLS# 1044212Listed by: DOUGLAS ELLIMAN REAL ESTATE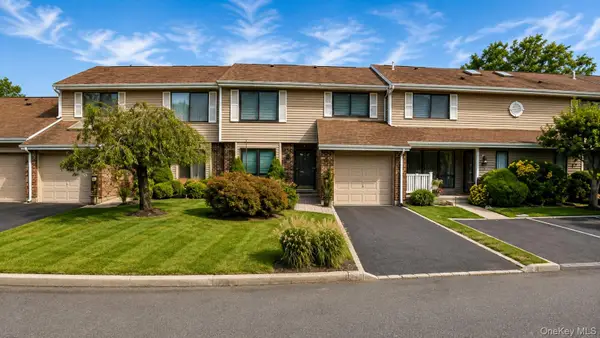 $779,000Active2 beds 3 baths
230 Pond View Lane, Smithtown, NY 11787
MLS# 1044752Listed by: 365 REALTY GROUP INC- Open Sun, 12 to 2pm
 $379,000Active1 beds 1 baths900 sq. ft.
251 Village Drive #251, Hauppauge, NY 11788
MLS# 1044202Listed by: INTEGRITY CORE REALTY 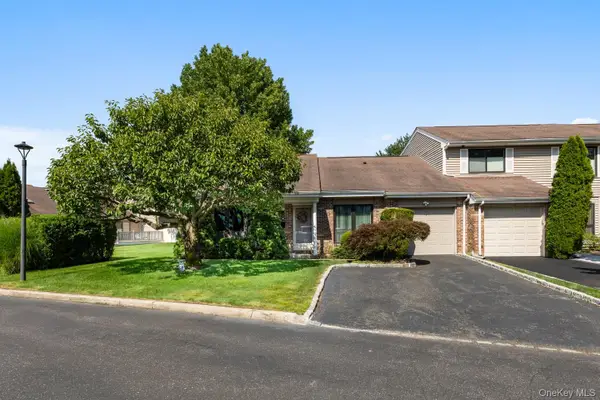 $650,000Pending2 beds 2 baths1,100 sq. ft.
59 S Pond Lane, Smithtown, NY 11787
MLS# 1042904Listed by: DOUGLAS ELLIMAN REAL ESTATE


Protect your home and budget from life's surprises with an Assurant Home Warranty, backed by a partner that supports you through every step of homeownership. Explore Plans.
©2026 Century 21 Real Estate LLC. All rights reserved. CENTURY 21®, the CENTURY 21 Logo and C21® are service marks owned by Century 21 Real Estate LLC. Century 21 Real Estate LLC fully supports the principles of the Fair Housing Act and the Equal Opportunity Act. Each office is independently owned and operated. Listing information is deemed reliable but not guaranteed accurate.