
246 Westside Avenue, Haverstraw, NY 10927
Local realty services provided by:CENTURY 21 Hire Realty
246 Westside Avenue,Haverstraw, NY 10927
$675,000
- 4 Beds
- 2 Baths
- 1,816 sq. ft.
- Multi-family
- Pending
Listed by: asher berkovic, aaron gestetner
Office: ms realty group usa, inc
MLS#:960225
Source:OneKey MLS
Price summary
- Price:$675,000
- Price per sq. ft.:$371.7
About this home
Great two-family Investment opportunity, detached with a 3-car garage. Let your tenants pay the mortgage while you collect the rents on this multifamily property in a price rental area close to town and transportation. Additional Information: Parking Features: 3 Car Detached.
Contact an agent
Home facts
- Year built:1920
- Listing ID #:960225
- Added:71 day(s) ago
- Updated:September 12, 2026 at 10:23 AM
Rooms and interior
- Bedrooms:4
- Total bathrooms:2
- Full bathrooms:2
- Basement:Yes
- Basement Description:Partial
- Living area:1,816 sq. ft.
Heating and cooling
- Heating:Baseboard
Structure and exterior
- Year built:1920
- Building area:1,816 sq. ft.
- Lot area:0.13 Acres
- Lot Features:Corner Lot, Level, Near Public Transit, Private
- Architectural Style:Colonial
- Construction Materials:Aluminum Siding
Schools
- High school:North Rockland High School
- Middle school:Haverstraw Elementary School
- Elementary school:Haverstraw Elementary School
Utilities
- Water:Public, Water Available
- Sewer:Public Sewer, Sewer Available
Finances and disclosures
- Price:$675,000
- Price per sq. ft.:$371.7
- Tax amount:$22,146 (2025)
Features and amenities
- Amenities:High Ceilings
Parking
- Total parking spaces:3
- Parking description:Detached
New listings near 246 Westside Avenue
- Coming Soon
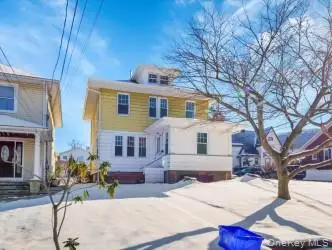 $550,000Coming Soon5 beds 2 baths1,400 sq. ft.
39 Westside Avenue, Haverstraw, NY 10927
MLS# 963556Listed by: MS REALTY GROUP USA, INC - New
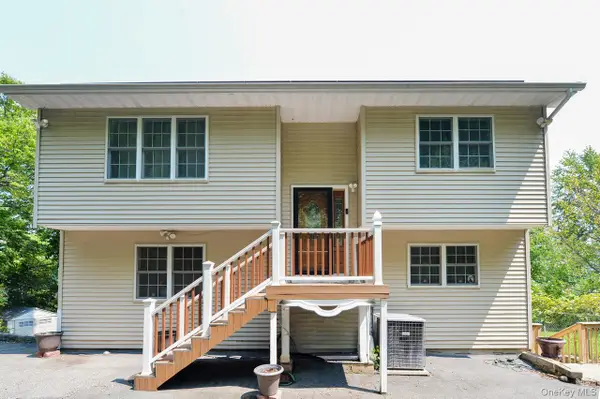 $675,000Active5 beds 3 baths1,788 sq. ft.
19 Dowd Street, Haverstraw, NY 10927
MLS# 1036608Listed by: COLDWELL BANKER REALTY 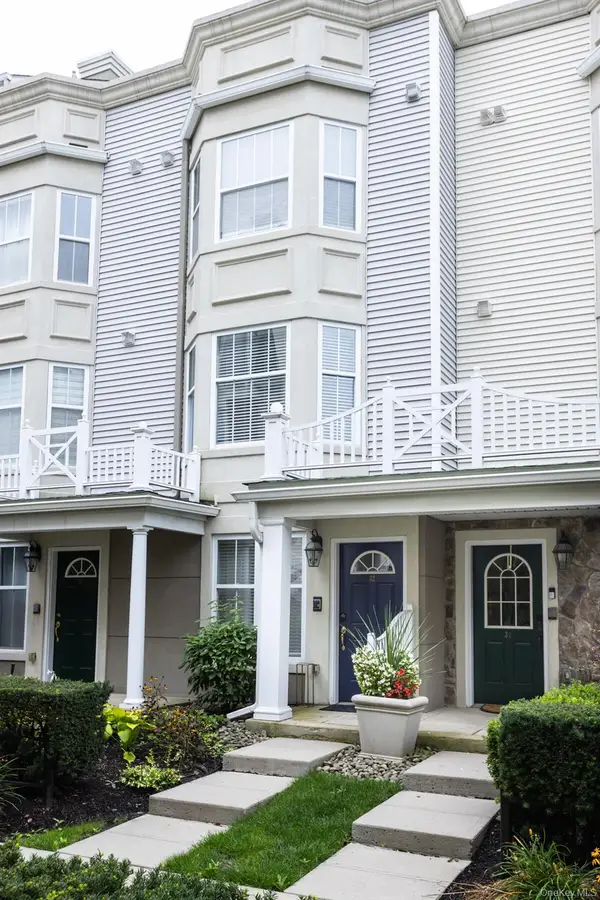 $649,000Active2 beds 3 baths2,178 sq. ft.
32 Bridge Lane, Haverstraw, NY 10927
MLS# 1044083Listed by: HOWARD HANNA RAND REALTY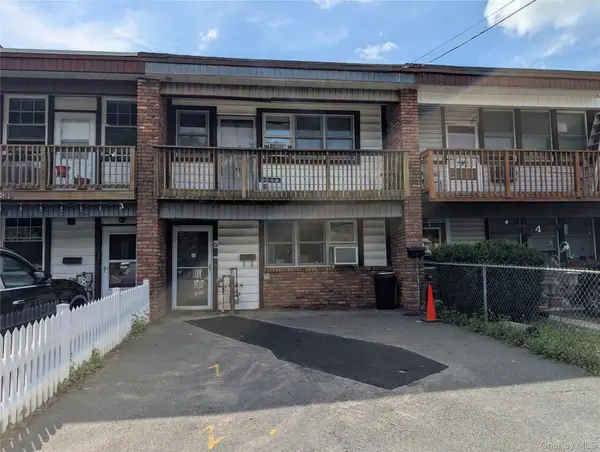 $379,900Active3 beds 2 baths1,440 sq. ft.
6 Ferracane Place, Haverstraw, NY 10927
MLS# 1043553Listed by: PRIME PARTNER REALTY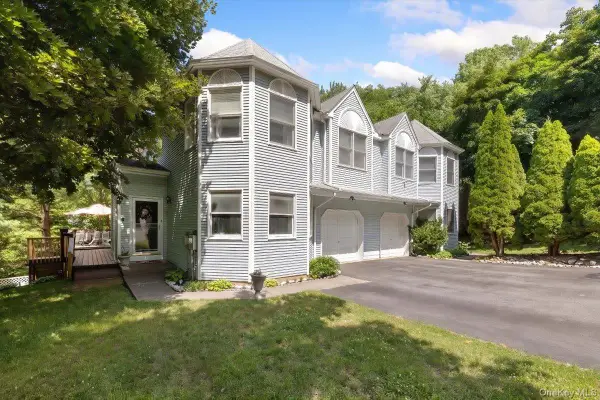 $569,000Active4 beds 2 baths2,016 sq. ft.
67 Hillside Avenue, Haverstraw, NY 10927
MLS# 1041261Listed by: KELLER WILLIAMS HUDSON VALLEY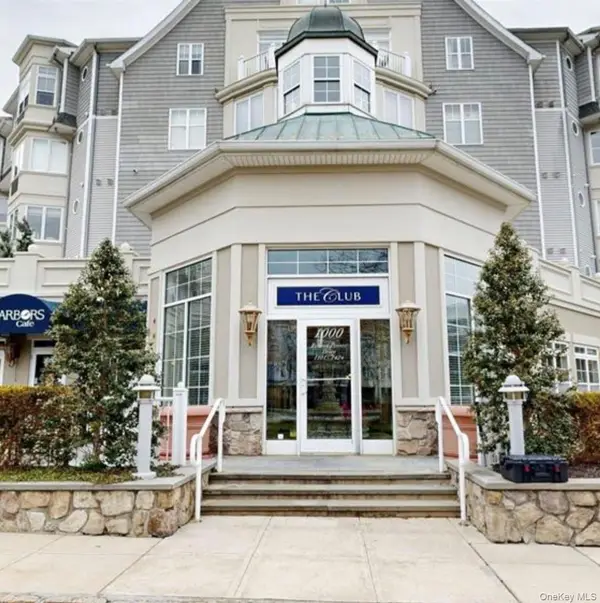 $499,000Pending2 beds 2 baths1,341 sq. ft.
1207 Round Pointe Drive, Haverstraw, NY 10927
MLS# 1038478Listed by: HOWARD HANNA RAND REALTY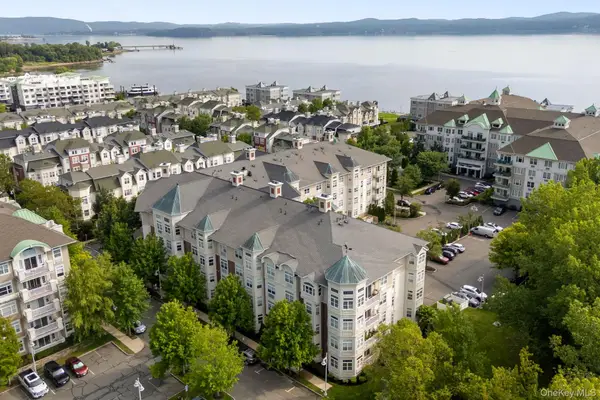 $235,000Active-- beds 1 baths684 sq. ft.
3214 Leeward Drive, Haverstraw, NY 10927
MLS# 1036590Listed by: SERHANT LLC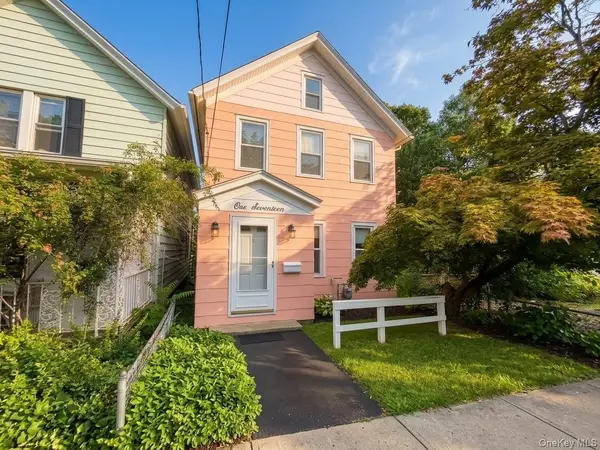 $350,000Pending3 beds 1 baths1,373 sq. ft.
117 Clove Avenue, Haverstraw, NY 10927
MLS# 1035092Listed by: VYLLA HOME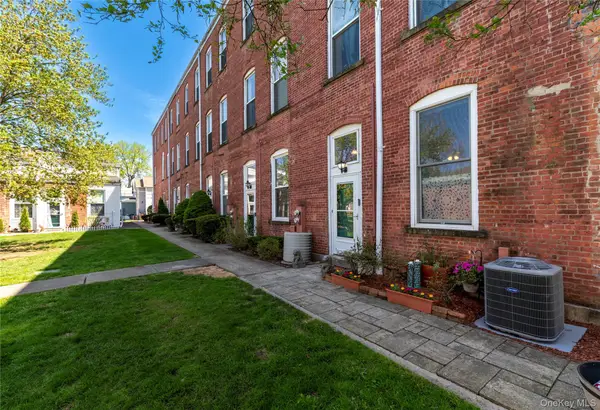 $225,000Active1 beds 1 baths700 sq. ft.
25 Village Mill, Haverstraw, NY 10927
MLS# 1034962Listed by: WRIGHT BROS REAL ESTATE INC.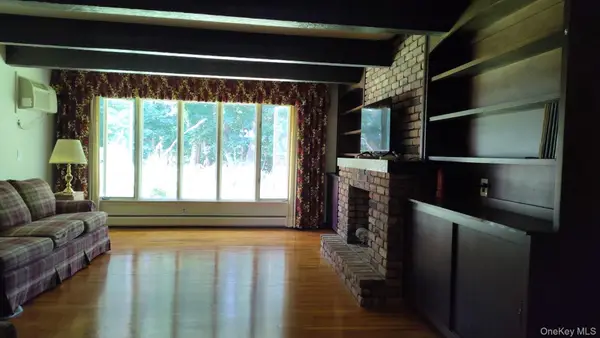 $439,900Active3 beds 1 baths1,448 sq. ft.
42 Rela Avenue, Haverstraw, NY 10927
MLS# 1033649Listed by: MOLINARO ASSOC RE & APPRAISER


Protect your home and budget from life's surprises with an Assurant Home Warranty, backed by a partner that supports you through every step of homeownership. Explore Plans.
©2026 Century 21 Real Estate LLC. All rights reserved. CENTURY 21®, the CENTURY 21 Logo and C21® are service marks owned by Century 21 Real Estate LLC. Century 21 Real Estate LLC fully supports the principles of the Fair Housing Act and the Equal Opportunity Act. Each office is independently owned and operated. Listing information is deemed reliable but not guaranteed accurate.