
100 Chateau Lane #3, Hawthorne, NY 10532
Local realty services provided by:CENTURY 21 ICON
Listed by: daniel e. aller
Office: one rock real estate, llc.
MLS#:1071820
Source:OneKey MLS
Price summary
- Price:$649,999
- Price per sq. ft.:$433.33
- Monthly HOA dues:$816
About this home
Welcome to this sun-filled end-unit condominium in Hawthorne’s Chateau on the Hill, with about 1,500 square feet of easy one-level living on the ground floor. The open layout flows from the foyer to a living room with hardwood floors and cathedral ceilings, then to a dining room, a nicely updated kitchen with a pantry, and a cozy breakfast nook. There are two bedrooms and two full baths, including a newly renovated bathroom. The primary suite has its own bath and a walk-in closet, and closet space throughout is exceptional. Laundry is in the unit, and central air keeps it comfortable all year. Step outside to your own patio and barbecue area, with assigned parking just steps from your door. The community adds a pool, tennis courts and a clubhouse, and the monthly fee covers heat and air conditioning. The unit is pet friendly and wheelchair accessible, close to transportation, shops and restaurants, and it comes with low taxes.
Contact an agent
Home facts
- Year built:1985
- Subdivision & Development:Chateau On The Hill
- Listing ID #:1071820
- Added:1 day(s) ago
- Updated:November 10, 2026 at 12:55 AM
Rooms and interior
- Bedrooms:2
- Total bathrooms:2
- Full bathrooms:2
- Rooms Total:5
- Flooring:Hardwood
- Dining Description:Formal Dining
- Kitchen Description:Chefs Kitchen, Cooktop, Dishwasher, Freezer, Microwave, Oven, Range, Refrigerator, Stainless Steel Appliance(s)
- Bedroom Description:First Floor Bedroom
- Living area:1,500 sq. ft.
Heating and cooling
- Cooling:Central Air
- Heating:Forced Air
- Central air:Yes
Structure and exterior
- Year built:1985
- Building area:1,500 sq. ft.
- Construction Materials:Brick
Schools
- High school:Westlake High School
- Middle school:Westlake Middle School
- Elementary school:Hawthorne Elementary School
Utilities
- Water:Public
- Sewer:Public Sewer
Finances and disclosures
- Price:$649,999
- Price per sq. ft.:$433.33
- Tax amount:$3,933 (2026)
Features and amenities
- Appliances:Cooktop, Dishwasher, Dryer, Freezer, Microwave, Oven, Refrigerator, Stainless Steel Appliance(s), Washer
- Laundry features:Dryer, In Unit, Washer
- Amenities:Entrance Foyer, Granite Counters, Pool
Parking
- Parking description:Driveway
New listings near 100 Chateau Lane #3
- New
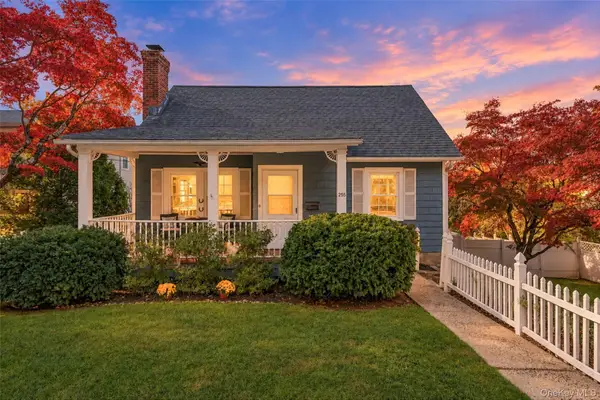 $799,000Active3 beds 2 baths1,865 sq. ft.
255 Commerce Street, Hawthorne, NY 10532
MLS# 1067958Listed by: SERHANT LLC 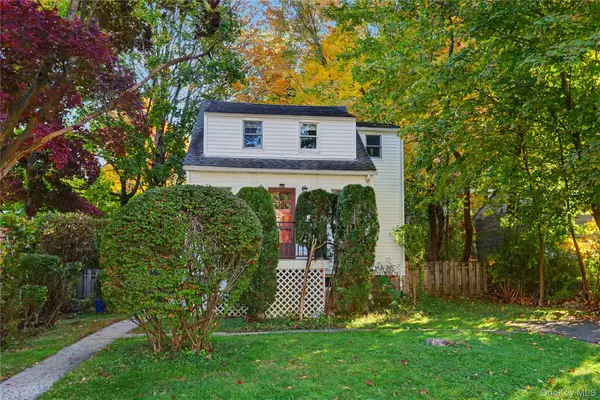 $549,000Active2 beds 1 baths1,112 sq. ft.
374 Manhattan Avenue, Hawthorne, NY 10532
MLS# 1065219Listed by: COLDWELL BANKER REALTY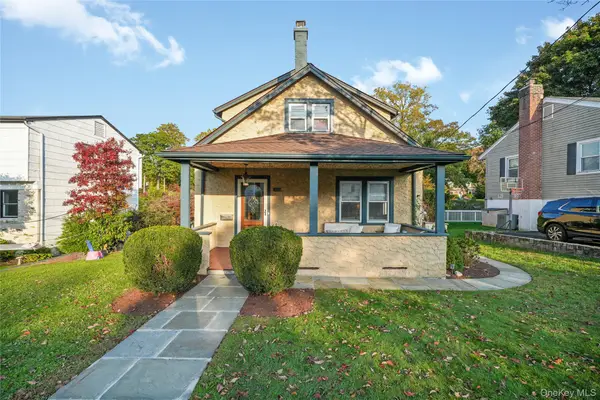 $750,000Active3 beds 3 baths1,756 sq. ft.
416 Willis Avenue, Hawthorne, NY 10532
MLS# 1061553Listed by: EXP REALTY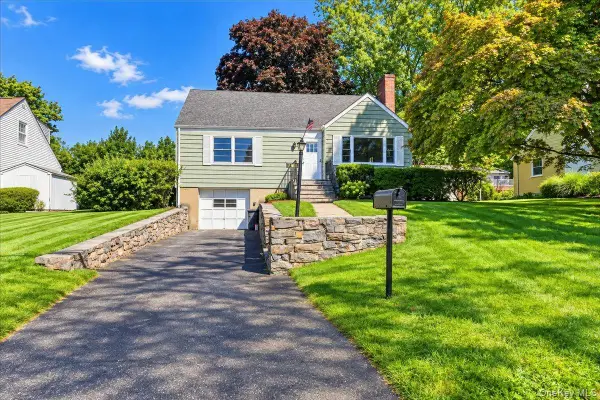 $749,000Pending4 beds 2 baths1,610 sq. ft.
136 Sherman Avenue, Hawthorne, NY 10532
MLS# 1049816Listed by: MAUREEN B MALONEY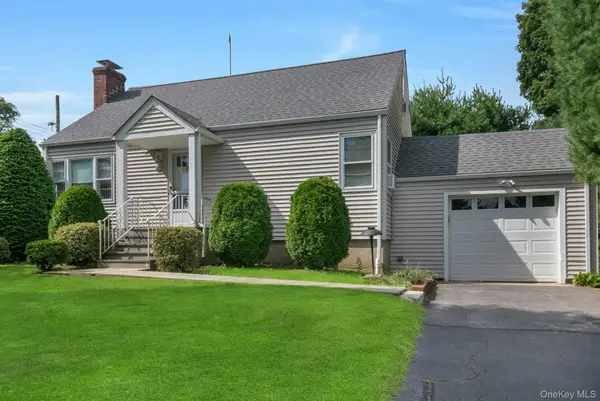 $725,000Pending3 beds 2 baths1,613 sq. ft.
263 Pythian Avenue, Hawthorne, NY 10532
MLS# 1046032Listed by: HOWARD HANNA RAND REALTY $739,000Pending2 beds 2 baths1,566 sq. ft.
355 Fort Washington Avenue, Hawthorne, NY 10532
MLS# 1047668Listed by: HOWARD HANNA RAND REALTY $650,000Pending3 beds 2 baths1,574 sq. ft.
263 Willis Avenue, Hawthorne, NY 10532
MLS# 1034882Listed by: HOWARD HANNA RAND REALTY $798,000Pending3 beds 2 baths1,650 sq. ft.
413 Fort Washington Avenue, Hawthorne, NY 10532
MLS# 1046739Listed by: CHOUS REALTY GROUP INC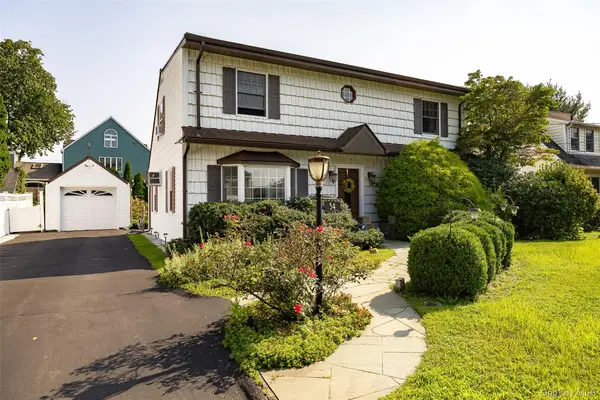 $799,000Pending4 beds 3 baths2,350 sq. ft.
54 Atlantic Avenue, Hawthorne, NY 10532
MLS# 1042085Listed by: RE/MAX TOWN & COUNTRY


Protect your home and budget from life's surprises with an Assurant Home Warranty, backed by a partner that supports you through every step of homeownership. Explore Plans.
©2026 Century 21 Real Estate LLC. All rights reserved. CENTURY 21®, the CENTURY 21 Logo and C21® are service marks owned by Century 21 Real Estate LLC. Century 21 Real Estate LLC fully supports the principles of the Fair Housing Act and the Equal Opportunity Act. Each office is independently owned and operated. Listing information is deemed reliable but not guaranteed accurate.