
109 Crosier Road, Hebron, NY 12865
Local realty services provided by:CENTURY 21 North East
109 Crosier Road,Hebron, NY 12865
$399,900
- 4 Beds
- 3 Baths
- 2,200 sq. ft.
- Single family
- Pending
Listed by: robert saumell jr.
Office: kw platform
MLS#:202619249
Source:Global MLS
Price summary
- Price:$399,900
- Price per sq. ft.:$181.77
About this home
Completely renovated 1930s farmhouse set on 2 picturesque acres in the heart of Salem! This spacious home offers 4 bedrooms, 3 full baths, and a versatile bonus room, providing plenty of space for family, guests, or a home office. The thoughtfully updated interior features quartz countertops, hardwood flooring, porcelain tile, ceramic finishes, and three beautifully tiled full showers.
The flexible floor plan includes a first-floor bedroom and two full baths, along with convenient main-floor laundry. Upstairs you'll find three additional bedrooms, a bonus room, and another full bath. A finished loft above the oversized two-bay garage creates the perfect game room, gym, studio, or guest retreat.
Enjoy peaceful country living with beautiful views while remaining within easy reach of world-class skiing at Stratton and Killington. Additionally, take advantage of the unfinished basement offering abundant extra storage! Whether you're seeking a year-round residence, vacation getaway, or investment opportunity, this turnkey farmhouse offers endless possibilities in a quiet, charming setting....
Contact an agent
Home facts
- Year built:1932
- Listing ID #:202619249
- Added:43 day(s) ago
- Updated:July 24, 2026 at 08:27 AM
Rooms and interior
- Bedrooms:4
- Total bathrooms:3
- Full bathrooms:3
- Rooms Total:11
- Flooring:Hardwood, Tile
- Bathrooms Description:Ceramic Tile Bath
- Kitchen Description:Dishwasher, Range, Refrigerator
- Basement Description:Unfinished
- Living area:2,200 sq. ft.
Heating and cooling
- Heating:Forced Air, Oil
Structure and exterior
- Roof:Asphalt, Metal, Shingle
- Year built:1932
- Building area:2,200 sq. ft.
- Lot area:2 Acres
- Lot Features:Cleared, Landscaped, Level, Road Frontage
- Architectural Style:Farmhouse, Traditional
- Construction Materials:Vinyl Siding
- Exterior Features:Deck, Garden, Lighting, Patio
Schools
- High school:Salem
- Elementary school:Salem
Utilities
- Sewer:Septic Tank
Finances and disclosures
- Price:$399,900
- Price per sq. ft.:$181.77
- Tax amount:$2,691
Features and amenities
- Laundry features:Main Level, Washer/Dryer
Parking
- Total parking spaces:5
- Parking description:Detached, Off Street, Stone
- Garage:Yes
- Garage spaces:2
New listings near 109 Crosier Road
- Open Sat, 11am to 1pmNew
 $214,900Active2 beds 2 baths1,302 sq. ft.
447 Chamberlin Mills Road, Hebron, NY 12865
MLS# 202622454Listed by: KW PLATFORM 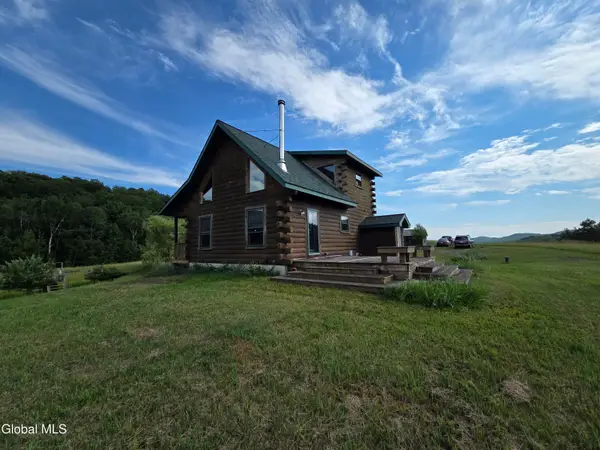 $385,000Pending1 beds 2 baths891 sq. ft.
75 Hebron Moors Way, Granville, NY 12832
MLS# 202621584Listed by: SCHERMERHORN REALTY GROUP LLC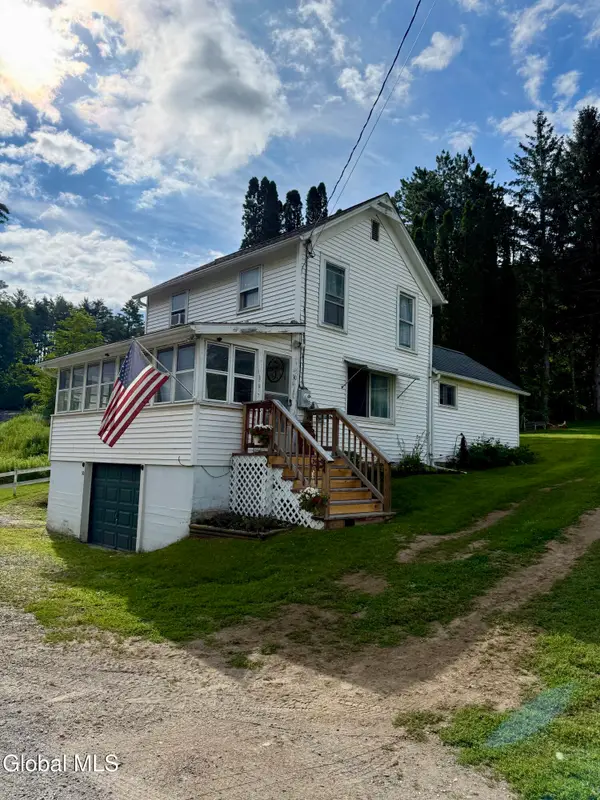 $180,000Pending2 beds 1 baths1,340 sq. ft.
30 Chamberlain Mills Road, Hebron, NY 12865
MLS# 202621575Listed by: COLDWELL BANKER PRIME PROPERTIES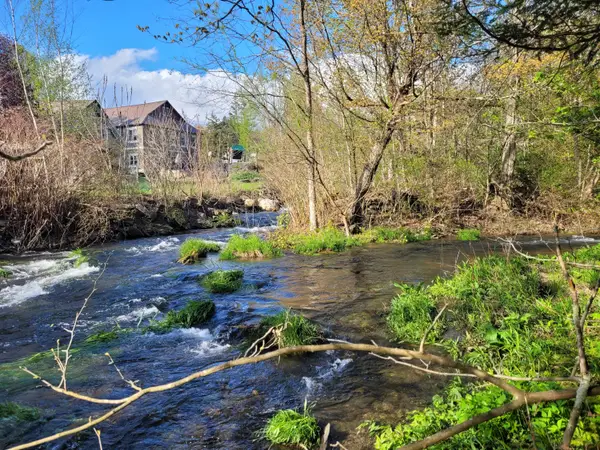 $189,000Active16.96 Acres
2360 County Road 31, Granville, NY 12832
MLS# 207698Listed by: FOUR SEASONS SOTHEBY'S INTERNATIONAL REALTY $49,000Pending13.46 Acres
L39.5 Liebig Road, Hebron, NY 12832
MLS# 202620078Listed by: REALTY ONE GROUP KEY $149,900Active1 beds -- baths700 sq. ft.
237 Bromley Lane, Hebron, NY 12832
MLS# 202620036Listed by: PREBLE REALTY LLC $459,000Pending3 beds 3 baths1,520 sq. ft.
1267 Patterson Hill Road, Hebron, NY 12865
MLS# 202619888Listed by: PENNYDOT REALTY- Open Sun, 11am to 1pm
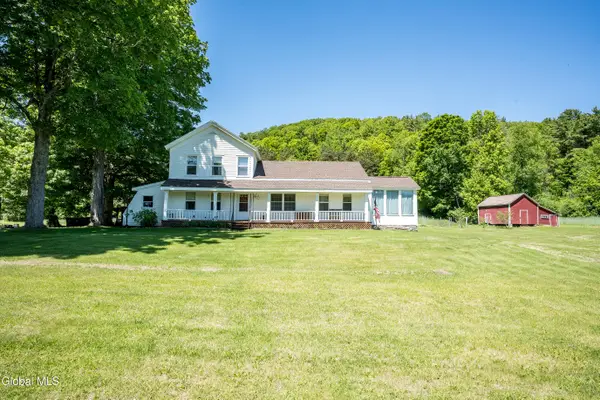 $399,900Active4 beds 2 baths2,231 sq. ft.
3495 County Route 30, Salem, NY 12865
MLS# 202619074Listed by: COLDWELL BANKER PRIME PROPERTIES 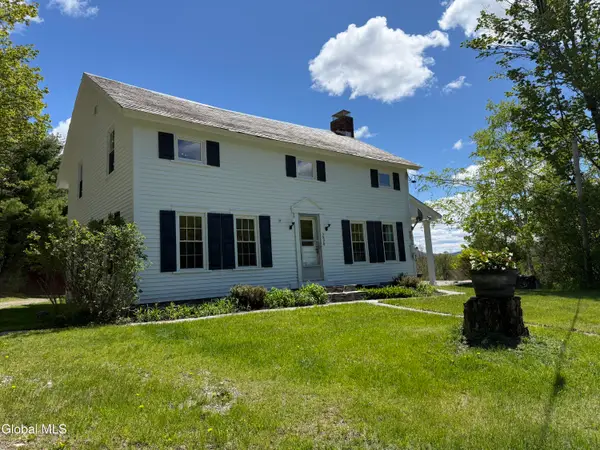 $569,000Active5 beds 2 baths2,436 sq. ft.
234 S Grimes Hill Road, Hebron, NY 12832
MLS# 202617337Listed by: PENNYDOT REALTY


Protect your home and budget from life's surprises with an Assurant Home Warranty, backed by a partner that supports you through every step of homeownership. Explore Plans.
©2026 Century 21 Real Estate LLC. All rights reserved. CENTURY 21®, the CENTURY 21 Logo and C21® are service marks owned by Century 21 Real Estate LLC. Century 21 Real Estate LLC fully supports the principles of the Fair Housing Act and the Equal Opportunity Act. Each office is independently owned and operated. Listing information is deemed reliable but not guaranteed accurate.