
5580 Peach Orchard Road, Hector, NY 14841
Local realty services provided by:CENTURY 21 Turner Brokers
5580 Peach Orchard Road,Hector, NY 14841
$1,805,929
- 4 Beds
- 4 Baths
- - sq. ft.
- Single family
- Sold
Listed by: heather perko
Office: warren real estate - watkins glen
MLS#:R1687501
Source:NY_GENRIS
Sorry, we are unable to map this address
Price summary
- Price:$1,805,929
About this home
This exceptional Finger Lakes retreat offers the rare combination of privacy, scale, and effortless waterfront living. Elevated setting above historic high-water events, yet just 33 steps to the water's edge. Set on approximately 250 feet of private Seneca Lake frontage along the coveted eastern shoreline, docks and boardwalk were not affected by the 2026 high water levels. Tucked away on a quiet, year-round maintained road in Hector and serviced by municipal water. Thoughtfully designed across three spacious levels, the home features 4–5 bedrooms and 3.5 bathrooms, offering abundant room for gathering, hosting, and unwinding for generations to come. A beautifully executed 2015 addition enhances the residence with an attached two-car garage, a light-filled family room with stone fireplace, a generous kitchen with sweeping lake views, and a private bedroom level with central air. A whole-house generator provides additional peace of mind. Framed by the rolling, vineyard-covered hills of the Finger Lakes, the property is designed for elevated outdoor living. Expansive lawn areas invite recreation and entertaining, while a detached two-car garage, and a natural stone fire pit with seating create both function and charm. Waterfront access is a wide staircase that leads to additional lakefront amenities, including a covered pavilion with electric and a newer dock equipped with a 10,000 lb. boat lift and electric jet ski lift. Inside and out, every detail has been curated for comfort, ease, and memorable lakeside living. The serene primary suite offers a spa-inspired bathroom with a radiant-heated tiled shower and a private lakeside balcony. The expansive wraparound deck sets the stage for unforgettable sunset gatherings, while below offers a private seating area and hot tub. Exceptionally well maintained and rich with thoughtful, creative details, this property is equally suited as a full-time residence, luxury vacation escape, or generational retreat where lasting memories are made on the water. A full list of special features and recent updates is available....
Contact an agent
Home facts
- Year built:1992
- Listing ID #:R1687501
- Added:100 day(s) ago
- Updated:September 12, 2026 at 06:24 AM
Rooms and interior
- Bedrooms:4
- Total bathrooms:4
- Full bathrooms:3
- Half bathrooms:1
- Rooms Total:15
- Flooring:Carpet, Hardwood, Tile, Varies
- Dining Description:Living Dining Room
- Kitchen Description:Dishwasher, Kitchen Family Room Combo, Refrigerator
- Basement:Yes
- Basement Description:Finished, Full, Walk Out Access
Heating and cooling
- Cooling:Zoned
- Heating:Baseboard, Hot Water, Propane
Structure and exterior
- Roof:Shingle
- Year built:1992
- Lot Features:Irregular Lot
- Architectural Style:Colonial
- Construction Materials:Vinyl Siding
- Exterior Features:Balcony, Deck, Dock, Hot Tub Spa, Patio
- Levels:2 Stories
Utilities
- Water:Connected, Public, Water Connected
- Sewer:Septic Tank
Finances and disclosures
- Price:$1,805,929
- Tax amount:$17,528
Features and amenities
- Appliances:Dishwasher, Dryer, Generator, Range Hood, Refrigerator, Washer
- Laundry features:Dryer, Washer
- Amenities:Balcony, Deck, Dock
Parking
- Parking description:Attached, Driveway, Garage, Garage Door Opener, Shared Driveway, Storage
- Garage:Yes
- Garage spaces:4
New listings near 5580 Peach Orchard Road
- New
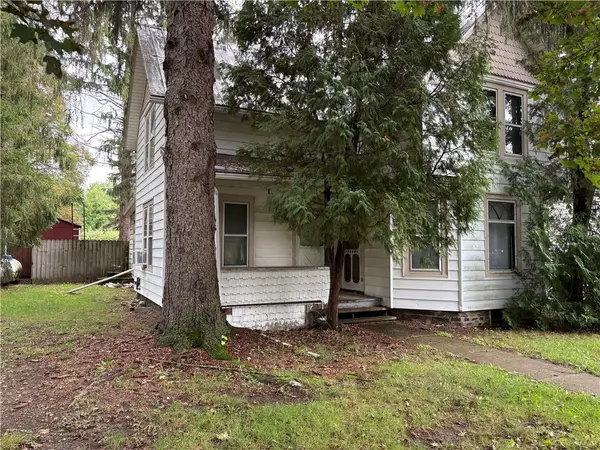 $150,000Active3 beds 1 baths1,611 sq. ft.
4016 Lake Avenue, Burdett, NY 14818
MLS# R1712944Listed by: FRANZESE REAL ESTATE - New
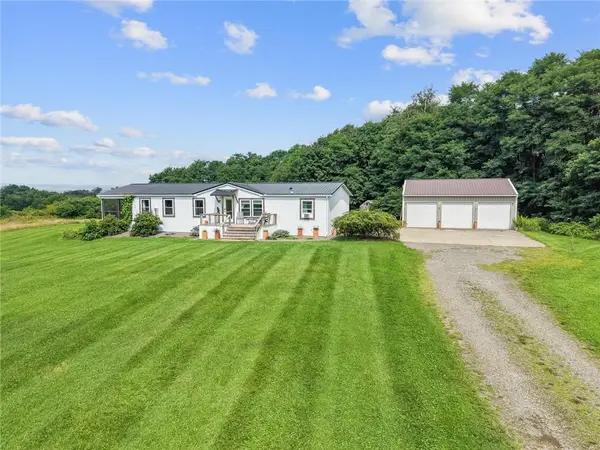 $399,000Active3 beds 2 baths1,876 sq. ft.
3700 Wine Mountain Road, Burdett, NY 14818
MLS# R1711929Listed by: WARREN REAL ESTATE - WATKINS GLEN - New
 $60,000Active1.5 Acres
Lot 1 0 County Road 4, Hector, NY 14841
MLS# R1712315Listed by: WARREN REAL ESTATE - WATKINS GLEN - New
 $50,000Active1.5 Acres
Lot 2 0 County Road 4, Hector, NY 14841
MLS# R1712339Listed by: WARREN REAL ESTATE - WATKINS GLEN - New
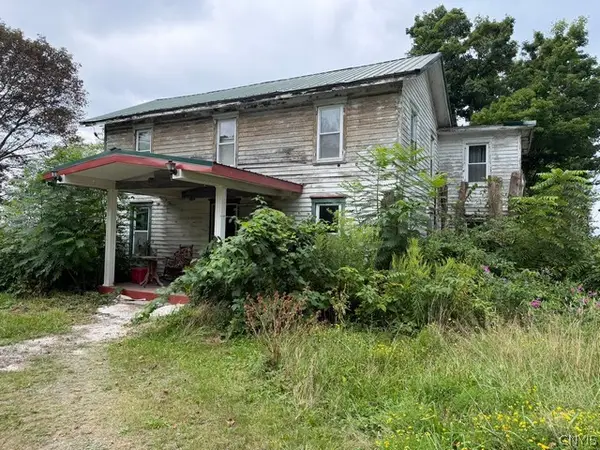 $150,700Active7.2 Acres
4627 State Route 414, Burdett, NY 14818
MLS# S1711472Listed by: BRZOSTEK'S REAL ESTATE  $1,149,000Pending3 beds 3 baths1,840 sq. ft.
5155 Club Seneca Road, Hector, NY 14841
MLS# R1709948Listed by: KELLER WILLIAMS REALTY SOUTHERN TIER & FINGER LAKES $75,000Pending3 Acres
00 Dugue Road, Hector, NY 14841
MLS# R1709599Listed by: HOWARD HANNA CORNING $298,000Active-- beds -- baths96 sq. ft.
4351 Cartmell Lane, Burdett, NY 14818
MLS# R1706687Listed by: KELLER WILLIAMS REALTY SOUTHERN TIER & FINGER LAKES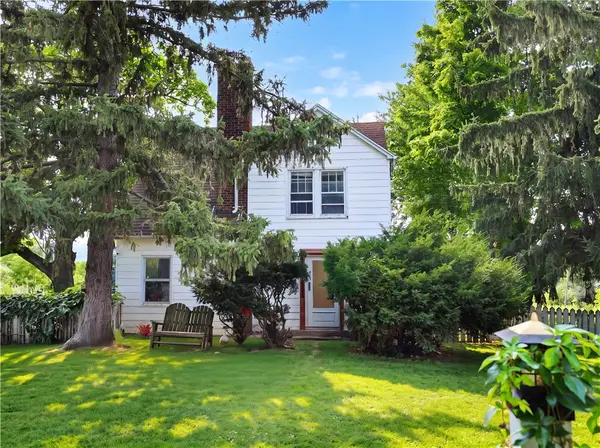 $598,000Active3 beds 2 baths2,061 sq. ft.
4351 State Route 414, Burdett, NY 14818
MLS# R1706977Listed by: KELLER WILLIAMS REALTY SOUTHERN TIER & FINGER LAKES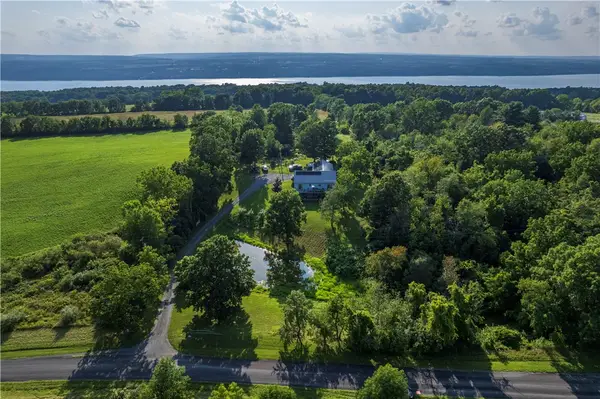 $599,900Active4 beds 2 baths2,536 sq. ft.
9808 Marsh Road, Hector, NY 14841
MLS# R1709119Listed by: CABINS TO CASTLES


Protect your home and budget from life's surprises with an Assurant Home Warranty, backed by a partner that supports you through every step of homeownership. Explore Plans.
©2026 Century 21 Real Estate LLC. All rights reserved. CENTURY 21®, the CENTURY 21 Logo and C21® are service marks owned by Century 21 Real Estate LLC. Century 21 Real Estate LLC fully supports the principles of the Fair Housing Act and the Equal Opportunity Act. Each office is independently owned and operated. Listing information is deemed reliable but not guaranteed accurate.